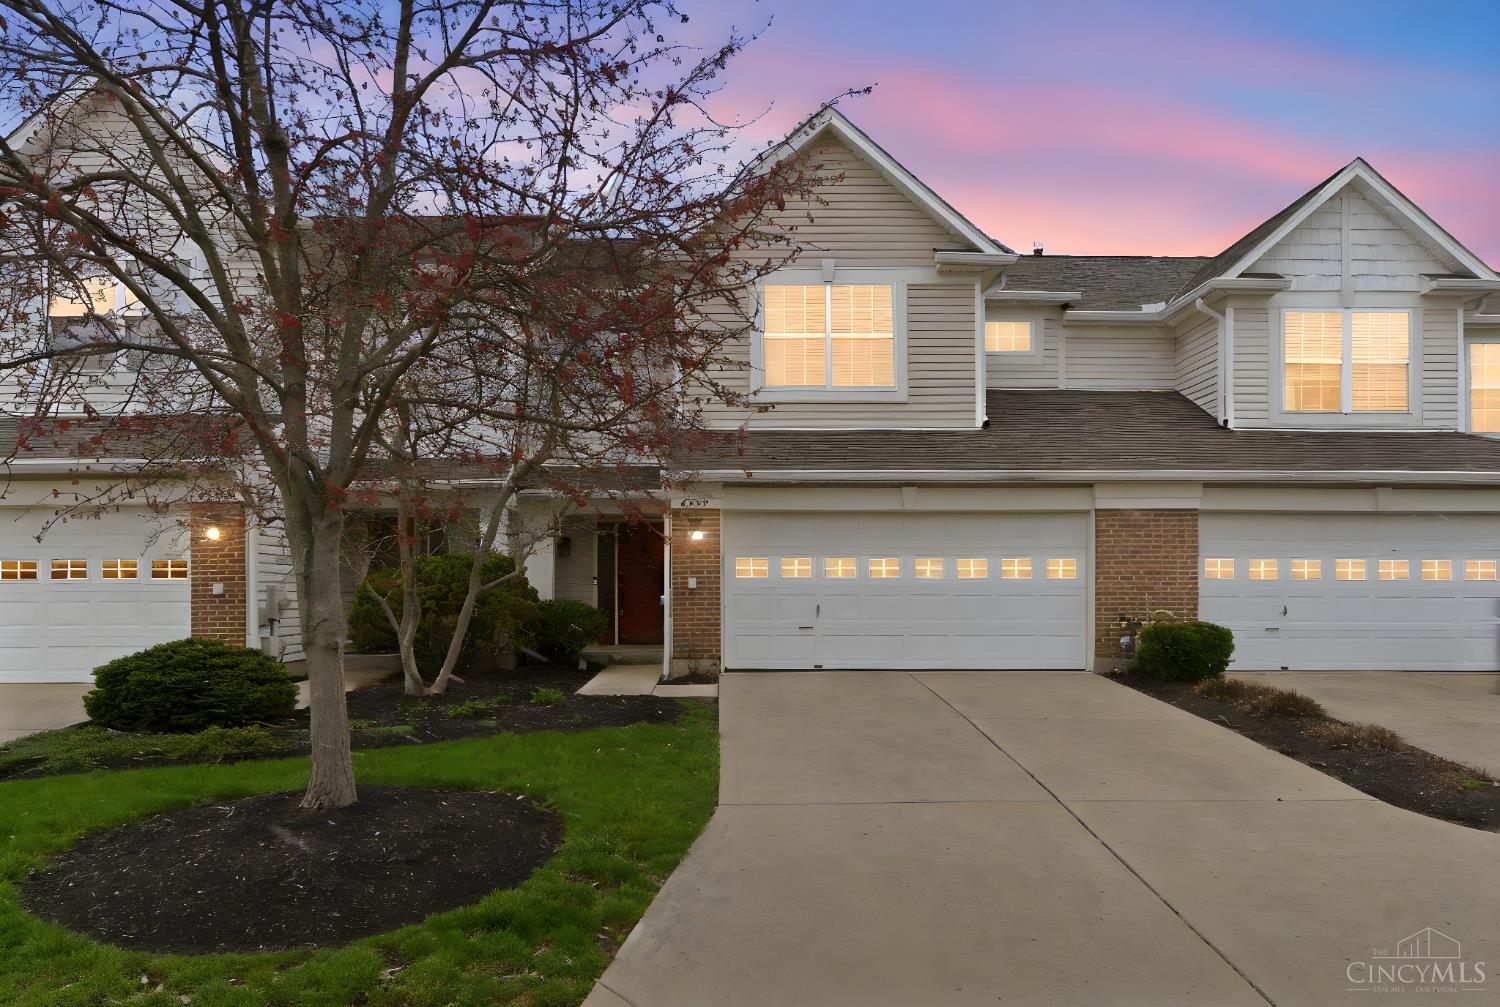
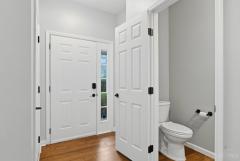
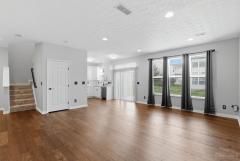
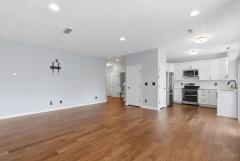
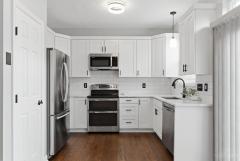
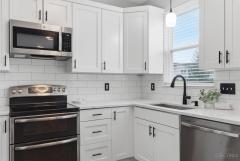
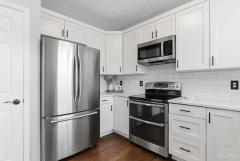
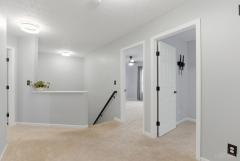
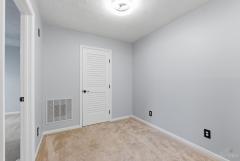
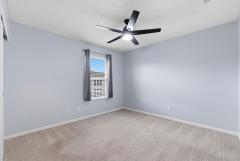
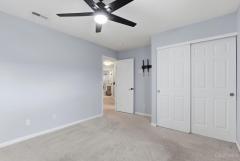
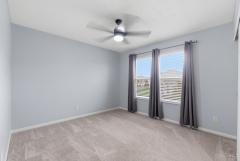
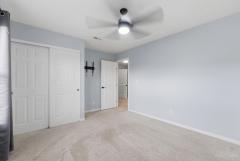
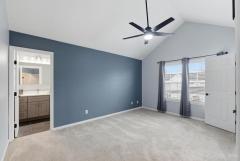
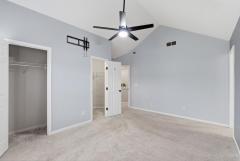
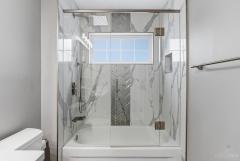
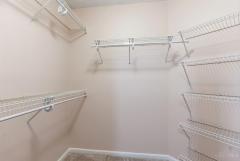
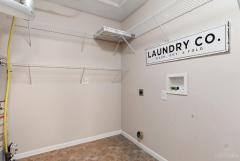
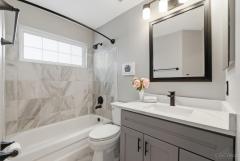
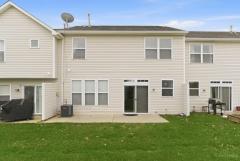
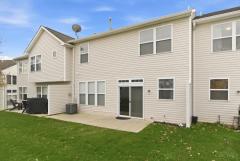
This gorgeous Townhouse is ready for you! It has 3 large bedrooms plus a loft upstairs, perfect for an additional office or sitting area. 3 beautifully remodeled bathrooms with high end vanities, soft close cabinets, new flooring, tub/showers, tile and beautiful quartz counters. You'll love having an upstairs laundry room! The kitchen has beautiful soft close cabinets, high end quartz counters, SS appliances and opens up to the dining and great room. The 2-car garage is a perfect addition for all the extra storage you need. This sought after community features a pool just steps away, clubhouse, walking areas / green space & pond views. It is beautifully updated with new water heater, freshly painted, new lighting, quartz counters, beautiful white 42 cabinets, soft close drawers, siding is currently being replaced and has absolutely nothing left for you to do but move in!
General Information
Property Type
Residential
Style
Condominium
County
Warren
Subdivision
Mason
Zip Code
45040
School District
Kings Local SD
Listing Number
1876449
Bedroom Information
Beds
3
Master Bedroom
16 x 12
L: 2
Bedroom 2
13 x 11
L: 2
Bedroom 3
13 x 11
L: 2
Bathroom Information
Baths
2.1
Bath 1
Full
L: 2
Bath 2
Full
L: 2
Property Features
Basement
None
Garage
Built in
Cars
2
Parking
Driveway
Windows
Insulated, Double Hung
Heating
Gas, Forced Air
Cooling
Central Air
Additional Information
Levels
Two
Construction
Brick, Vinyl Siding
Architecture
Traditional
Lot Dimensions
Of Record
Gas
Natural
Water
Public
Sewer
Public Sewer
Foundation
Poured
Occupancy
Negotiable
Semi-Annual Taxes
$2,379.00
Room Information
Rooms
9
Kitchen
14 x 12
L: 1
Laundry
8 x 6
L: 2
Additional Features
Kitchen Features
Walkout, Marble/Granite/Slate, Eat-In, Pantry
Appliances
Oven/Range, Dishwasher, Refrigerator, Microwave
Other Features
220 Volt, Smoke Alarm, Ceiling Fan, Recessed Lights
HOA Fee - Monthly
$360.00
Request more info about this property:
This listing courtesy of Kathleen M Nusbaum (513-393-1320), Plum Tree Realty (513-443-5060). All Information is believed accurate, but is NOT guaranteed.
The data relating to the real estate for sale on this web site comes
in part from the Broker Reciprocity program of the MLS of Greater
Cincinnati, Inc. Real estate listings held by brokerage firms other
than Jordan Realtors are marked with the Broker Reciprocity logo
or Broker Reciprocity house icon. The properties displayed may not be
all the properties available through Broker Reciprocity.