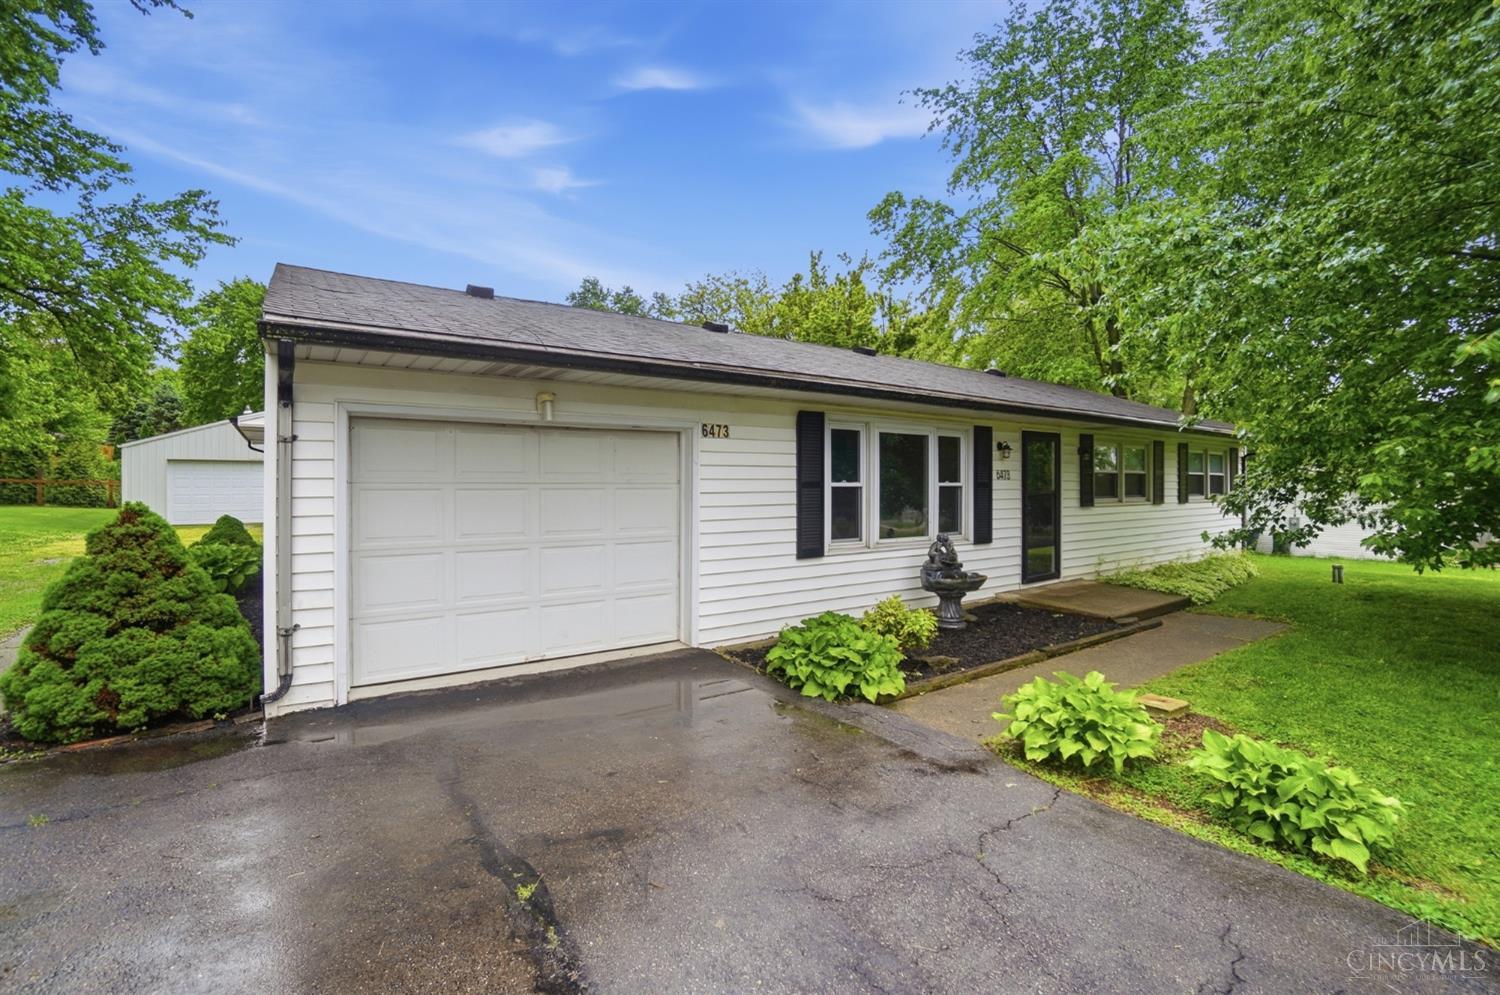
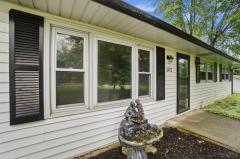
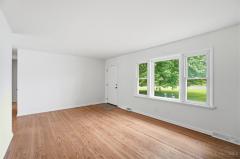
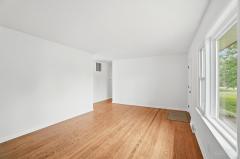
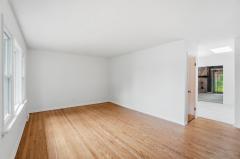
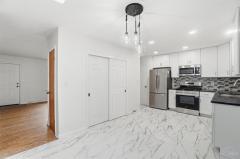
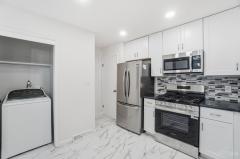
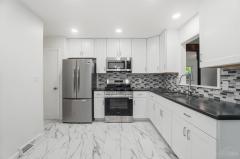
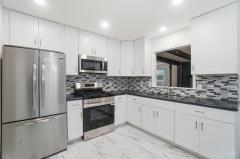
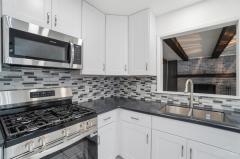
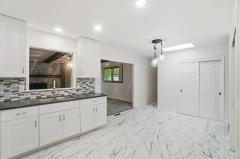
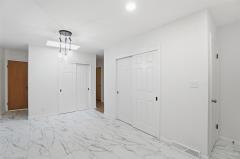
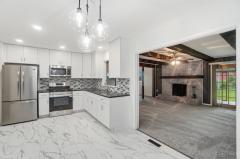
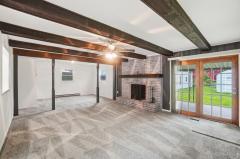
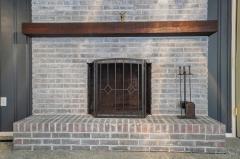
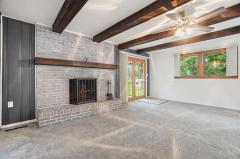
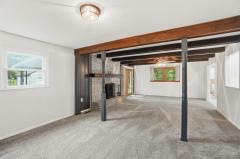
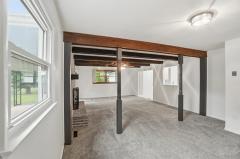
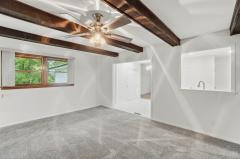
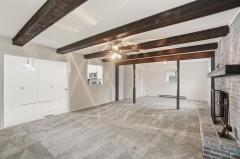
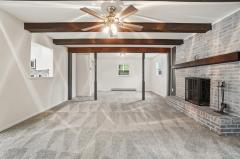
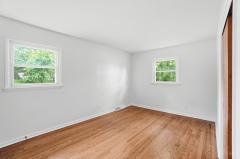
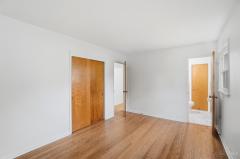
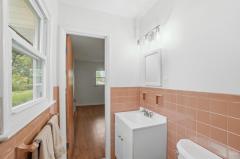
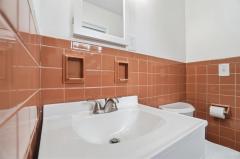
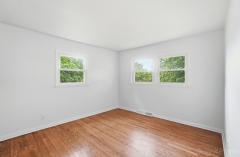
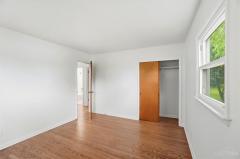
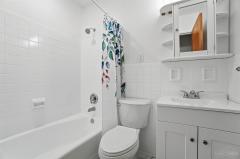
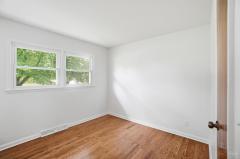
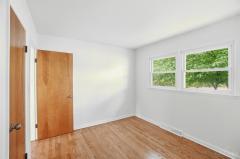
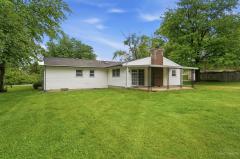
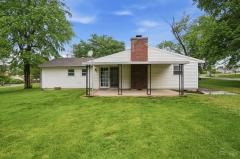
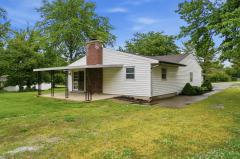
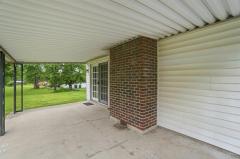
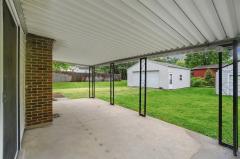
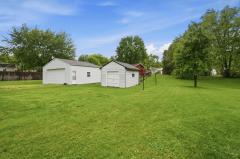
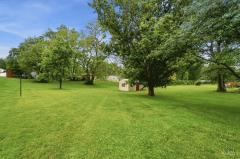
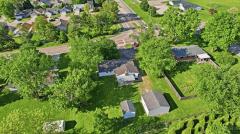
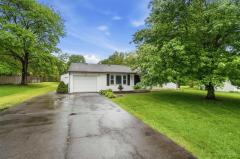
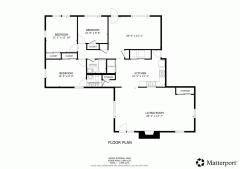
Set on a spacious half-acre lot in the Lebanon School District, this beautifully updated home blends modern finishes with inviting character. A detached pole barn/garage offers excellent space for storage, hobbies, or a workshop. Inside, 2025 updates shine in the fully renovated kitchen featuring new cabinetry, solid surface countertops, appliances, and LVP flooring, plus a skylight that fills the eat-in area with natural light. Both bathrooms have been refreshed, including an attached half bath in the primary suite. Original hardwood floors have been sanded and refinished, complemented by new flooring throughout. The family room offers a warm, inviting space with a wood-burning fireplace, beam ceiling, and walkout to a covered patio. Major systems have been updated, including a smart thermostat and whole-house water conditioning for added peace of mind. Fresh paint throughout completes the clean, move-in-ready feel.
This listing courtesy of Joel G Parks (513-280-0639), Keller Williams Advisors (513-874-3300). All Information is believed accurate, but is NOT guaranteed.
The data relating to the real estate for sale on this web site comes
in part from the Broker Reciprocity program of the MLS of Greater
Cincinnati, Inc. Real estate listings held by brokerage firms other
than Jordan Realtors are marked with the Broker Reciprocity logo
or Broker Reciprocity house icon. The properties displayed may not be
all the properties available through Broker Reciprocity.