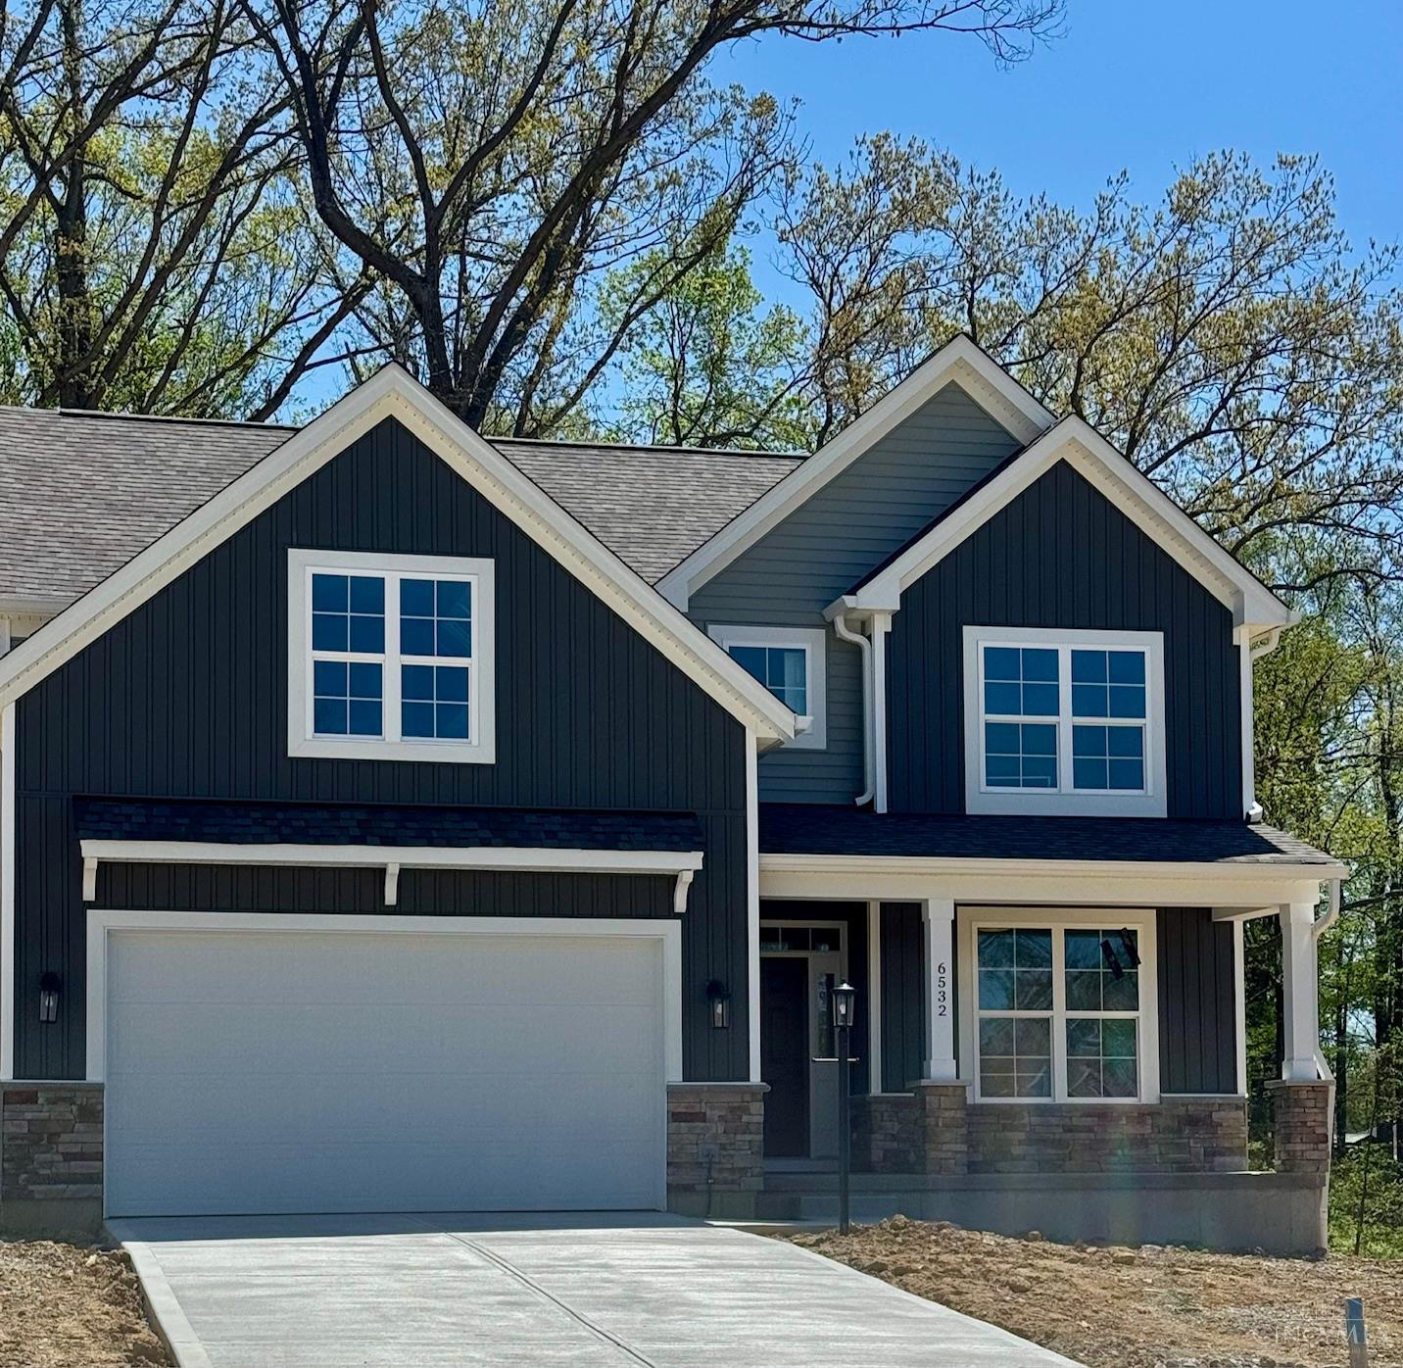
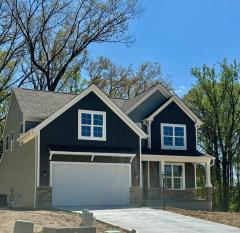
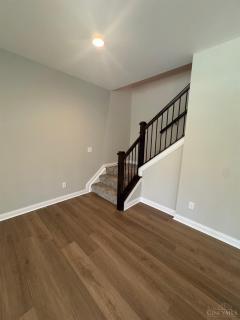
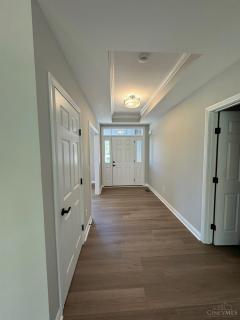
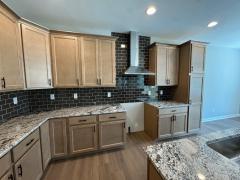
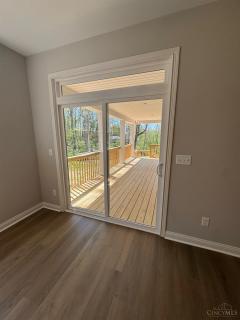
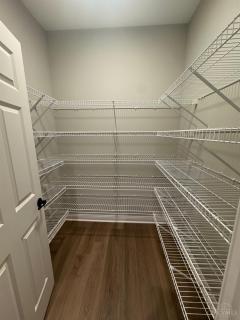
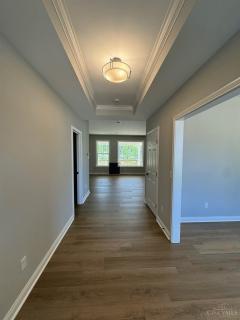
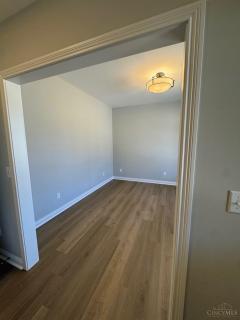
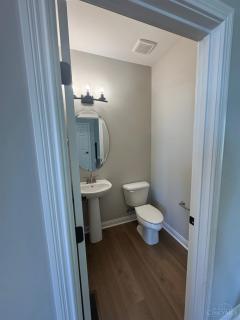
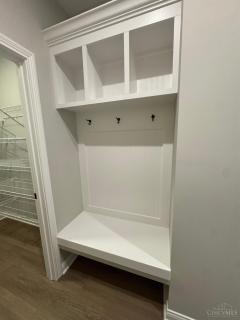
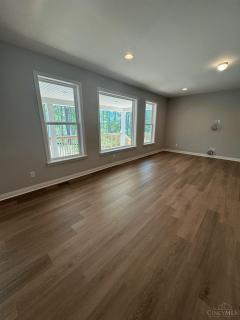
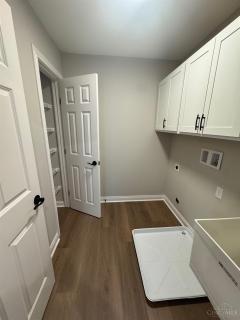
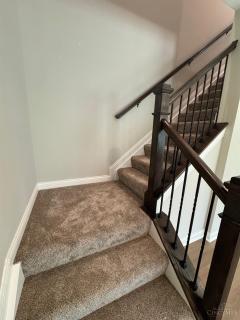
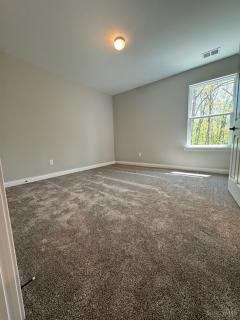
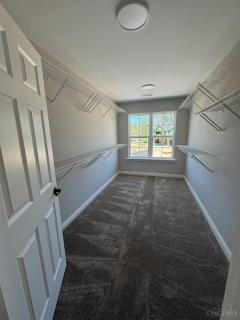
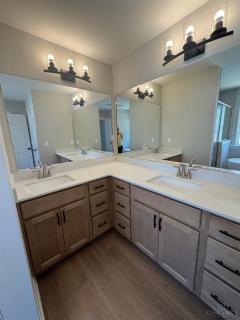
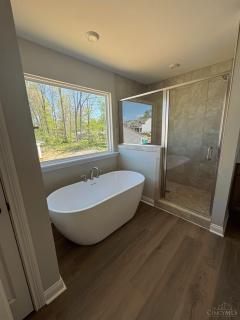
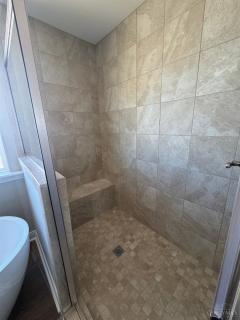
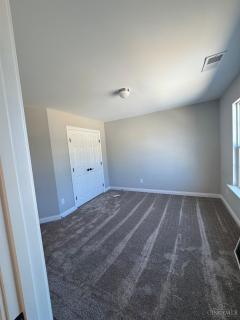
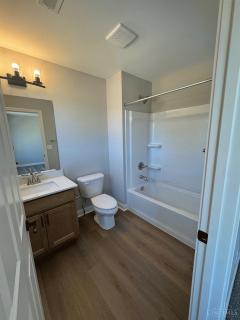
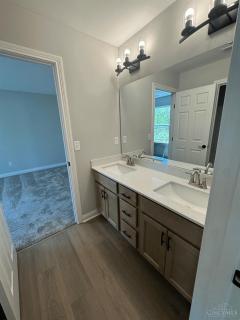
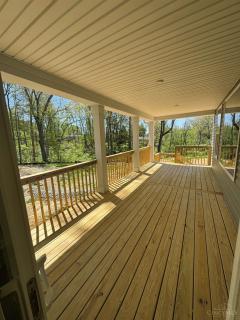
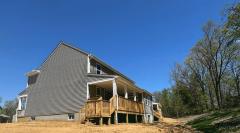
New construction in the highly desirable Primrose Creek community! This beautifully designed Bedford plan offers over 2,500 sq. ft. above grade with 4+ bedrooms and 4.5 baths, plus a finished basementready for immediate occupancy. The main level showcases a thoughtfully designed layout ideal for both everyday living and entertaining. The spacious primary suite features a huge walk-in closet and a luxurious en-suite bath complete with a freestanding soaking tub, large tiled shower with bench, and double vanity. Bedroom 2 includes its own private en-suite bath, while Bedrooms 3 and 4 share a convenient Jack-and-Jill bath with double vanityperfect for family or guests. The finished basement expands your living space with a large entertainment area, an additional bedroom with egress, and a full bathideal for a guest suite, home office, or recreation space. Don't miss this move-in ready opportunity in one of the area's most sought-after communities!
General Information
Property Type
Residential
Style
Single Family Residence
County
Clermont
Subdivision
Miami Twp.
Zip Code
45140
School District
Loveland Cty SD
Listing Number
1876152
Bedroom Information
Beds
5
Master Bedroom
14 x 15
L: 2
Bedroom 2
11 x 12
L: 2
Bedroom 3
11 x 12
L: 2
Bedroom 4
12 x 10
L: 2
Bedroom 5
11 x 10
L: Basement
Bathroom Information
Baths
4.1
Bath 1
Full
L: 2
Bath 2
Full
L: 2
Bath 3
Full
L: 2
Bath 4
Partial
L: 1
Property Features
Basement
Full
Garage
Built in, Front
Cars
2
Parking
Driveway, Concrete
Windows
Double Pane, LowE, Vinyl, Insulated
Heating
Gas Furn EF Rtd 95%+, Program Thermostat, Gas
Cooling
SEER Rated 13-15, Central Air
Additional Information
Levels
Two
Construction
Vinyl Siding, Stone
Architecture
Transitional
Lot Dimensions
80x140
Gas
Natural
Water
Public
Sewer
Ejector Pump, Public Sewer
Foundation
Poured
Occupancy
At Closing
Semi-Annual Taxes
$0.00
Room Information
Rooms
11
Entry
14 x 6
L:
Dining
15 x 10
L: 1
Kitchen
15 x 14
L: 1
Recreation Room
23 x 16
L: Basement
Study
12 x 12
L: 1
Laundry
7 x 6
L: 2
Additional Features
Basement Details
Finished
Dining Room Features
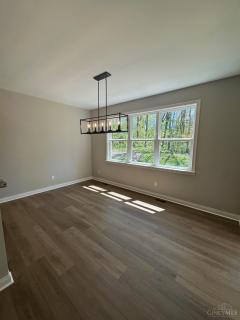
Chandelier, Walkout
Kitchen Features
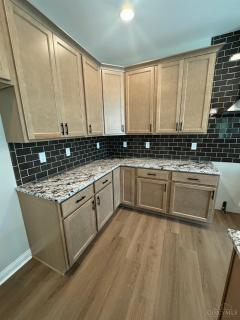
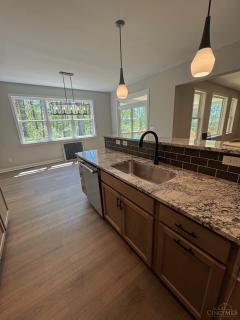
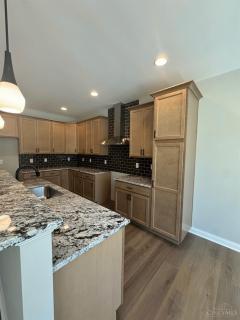
Counter Bar, Marble/Granite/Slate, Wood Cabinets, Pantry, Island
Appliances
Oven/Range, Other, Dishwasher, Garbage Disposal
Other Features
Home Warranty
HOA Fee - Annually
$600.00
Request more info about this property:
This listing courtesy of Alexander A Hencheck (513-438-3516), HMS Real Estate (513-469-2424). All Information is believed accurate, but is NOT guaranteed.
The data relating to the real estate for sale on this web site comes
in part from the Broker Reciprocity program of the MLS of Greater
Cincinnati, Inc. Real estate listings held by brokerage firms other
than Jordan Realtors are marked with the Broker Reciprocity logo
or Broker Reciprocity house icon. The properties displayed may not be
all the properties available through Broker Reciprocity.