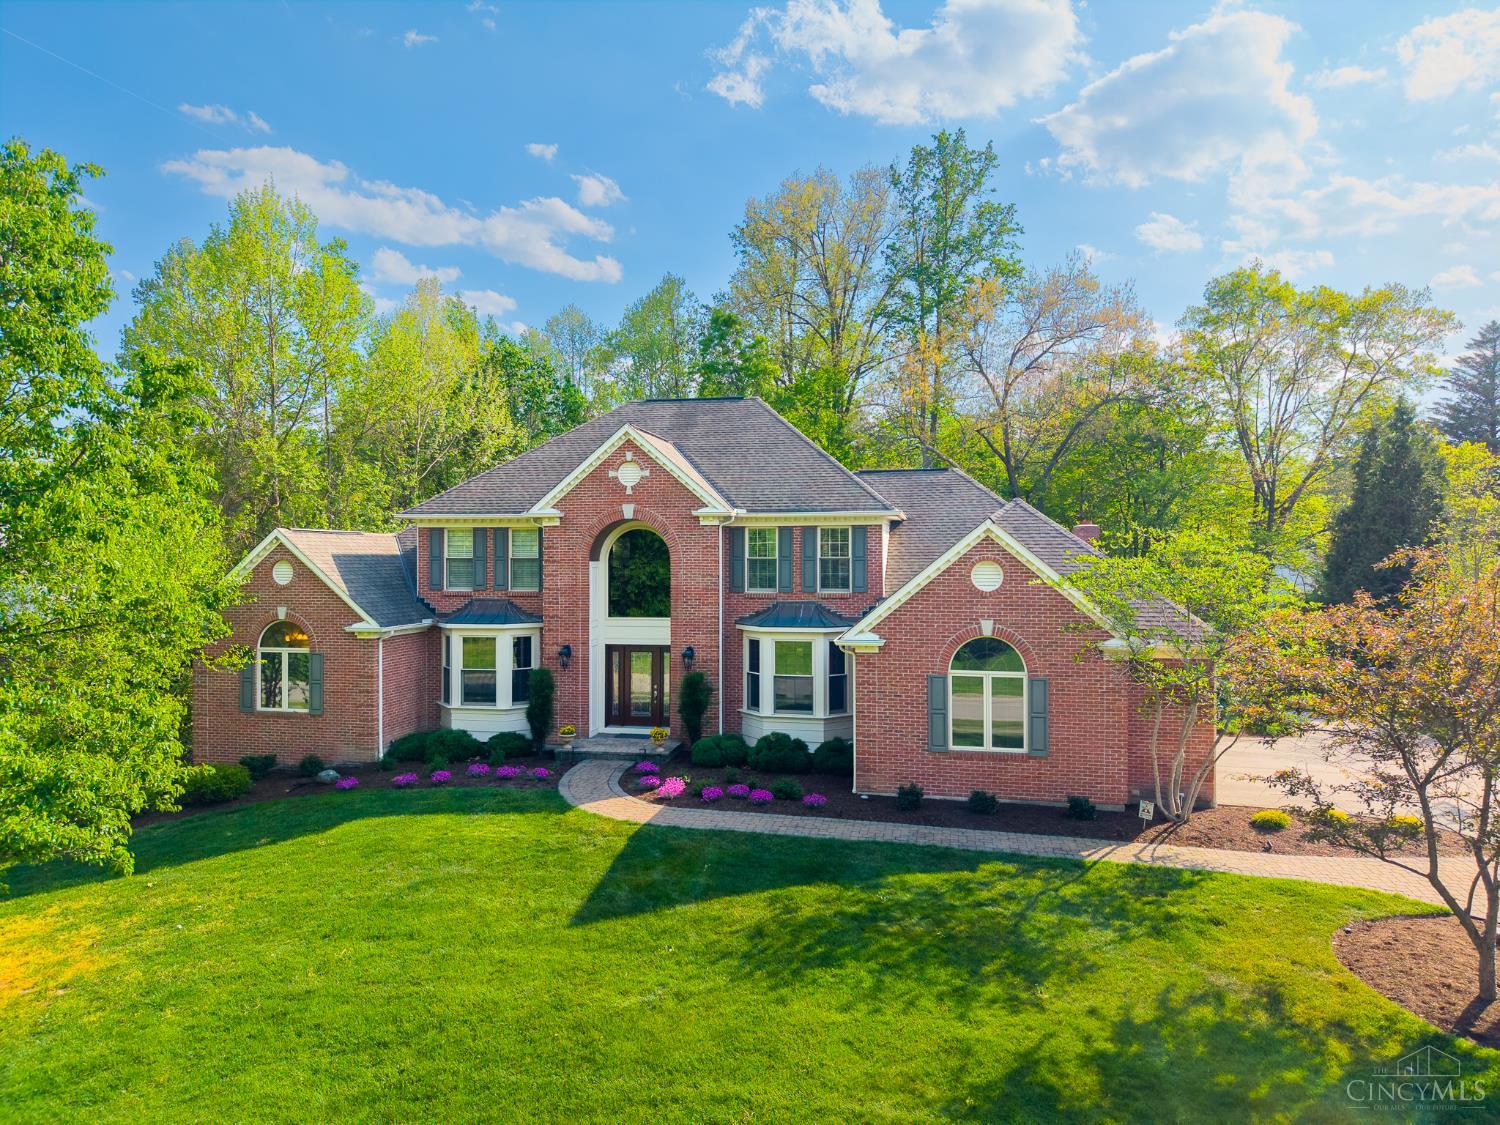
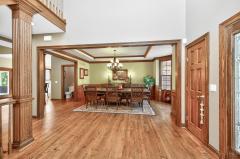
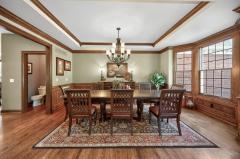
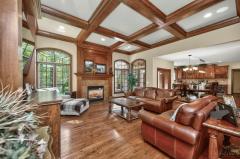
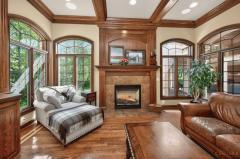
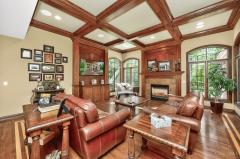
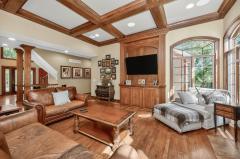
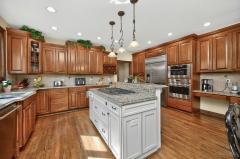
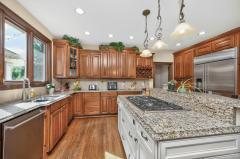
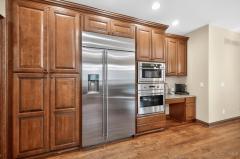
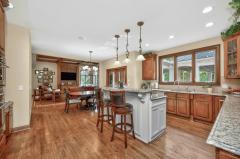
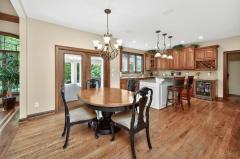
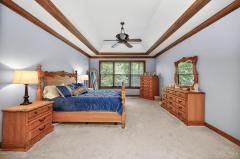
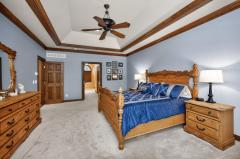
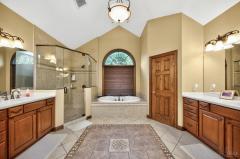
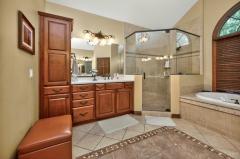
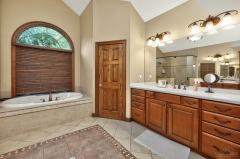
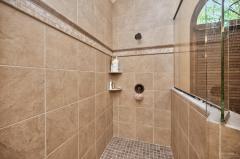
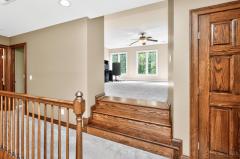
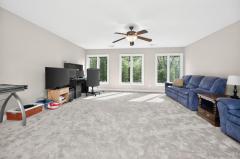
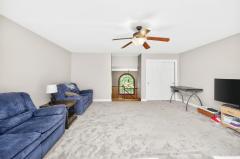
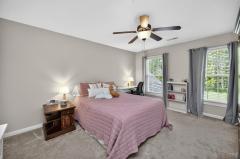
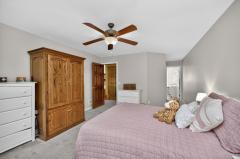
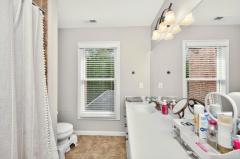
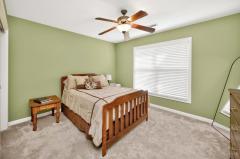
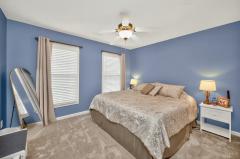
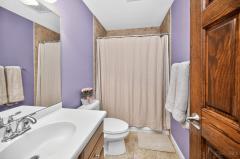
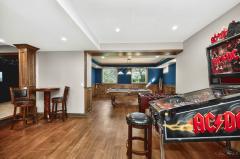
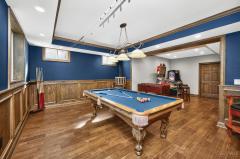
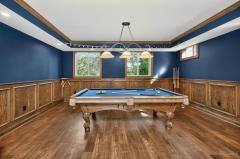
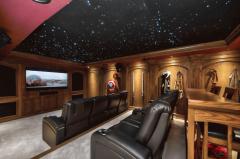
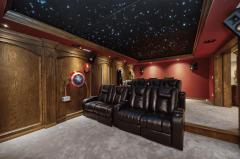
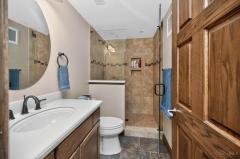
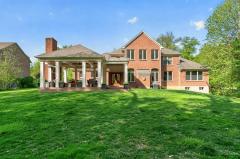
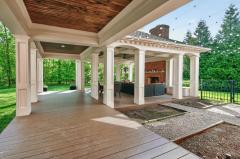
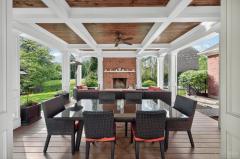
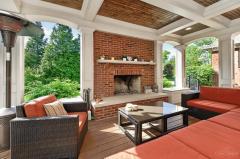
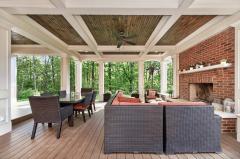
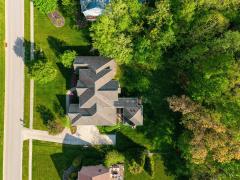
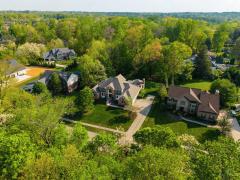
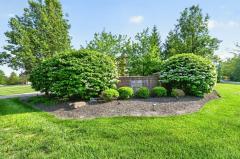
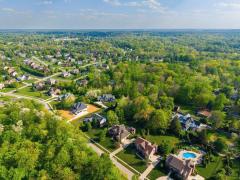
Exceptional custom Zicka (one of Dennis Walker's custom redesigns of the Grand Cypress II, opening the line of sight through entry into the GR.) just 3 minutes to Loveland Historic Downtown, the bike trail, dining & entertainment. Privately tucked on a landscaped lot with secluded backyard setting, this (approx. 5000+ finished sq) brick gem blends timeless craftsmanship with luxury amenities. Gourmet Kitchen features GE Monogram appliances, custom cabinetry, granite surfaces, hardwood floors & open flow to the Great Room. Extensive red oak custom millwork showcases remarkable quality and character. Desirable first-floor Primary Suite offers comfort and convenience. Bonus Room addition above Great Room is ideal for office, fitness or guest retreat. Spectacular 715 SF covered veranda with fireplace creates year-round outdoor living. Finished lower level includes fabulous theater room, game room & entertaining spaces. 3-car garage. Rare opportunity in a prime Loveland location!
General Information
Property Type
Residential
Style
Single Family Residence
County
Clermont
Subdivision
Miami Twp.
Zip Code
45140
School District
Loveland Cty SD
Listing Number
1876264
Bedroom Information
Beds
4
Master Bedroom
20 x 15
L: 1
Bedroom 2
24 x 13
L: 2
Bedroom 3
13 x 13
L: 2
Bedroom 4
13 x 11
L: 2
Bathroom Information
Baths
4.1
Bath 1
Full
L: 1
Bath 2
Full
L: 2
Bath 3
Full
L: 2
Bath 4
Full
L: Lower
Property Features
Basement
Full
Garage
Garage Attached, Side, Oversized
Cars
3
Parking
Driveway
Windows
Insulated
Heating
Gas, Heat Pump, Forced Air
Cooling
Central Air
Fireplace
Gas
Additional Information
Levels
Two
Construction
Brick
Architecture
Traditional, Transitional
Lot Dimensions
130' x 230
Gas
Natural
Water
Public
Sewer
Public Sewer
Foundation
Poured
Occupancy
Negotiable
Semi-Annual Taxes
$8,448.00
Room Information
Rooms
16
Entry
15 x 14
L:
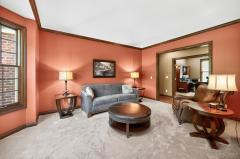
Living
15 x 14
L: 1
Dining
18 x 12
L: 1
Kitchen
19 x 14
L: 1
Breakfast
12 x 8
L: 1
Family
23 x 21
L: 1
Recreation Room
32 x 37
L: Lower
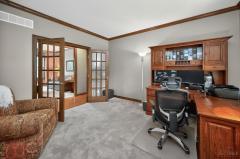
Study
13 x 13
L: 1
Laundry
12 x 7
L: 1
Additional Features
Basement Details
Finished, Part Finished, WW Carpet
Entry Features
Transom/Sidelit, Wood Floor, Open Foyer, Closet
Living Room Features
Wall-to-Wall Carpet
Dining Room Features
Wood Floor, Chair Rail, Chandelier
Kitchen Features
Counter Bar, Walkout, Planning Desk, Wood Floor, Marble/Granite/Slate, Eat-In, Gourmet, Wood Cabinets, Island
Family Room Features
Wood Floor, Fireplace, Bookcases
Appliances
Gas Cooktop, Oven/Range, Dishwasher, Refrigerator, Microwave
Other Features
Smoke Alarm, Ceiling Fan, Recessed Lights
HOA Fee - Annually
$400.00
Request more info about this property:
This listing courtesy of Gina A Dubell-Smith (513-477-1219), eXp Realty (866-212-4991). All Information is believed accurate, but is NOT guaranteed.
The data relating to the real estate for sale on this web site comes
in part from the Broker Reciprocity program of the MLS of Greater
Cincinnati, Inc. Real estate listings held by brokerage firms other
than Jordan Realtors are marked with the Broker Reciprocity logo
or Broker Reciprocity house icon. The properties displayed may not be
all the properties available through Broker Reciprocity.