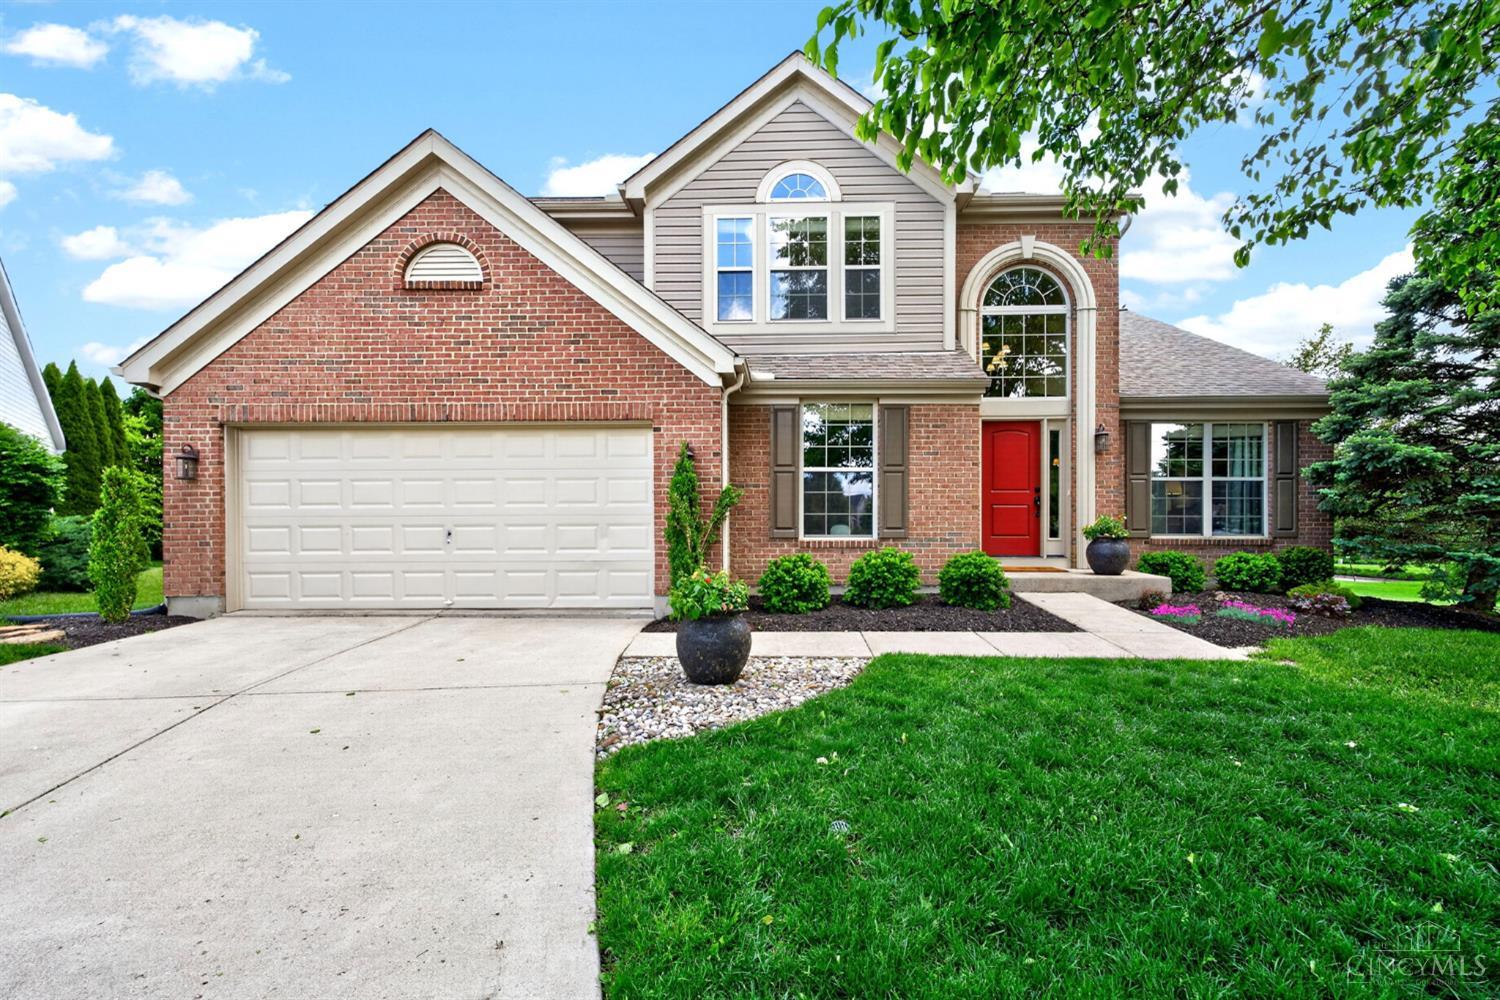
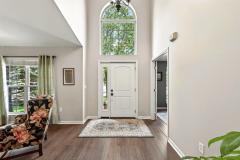
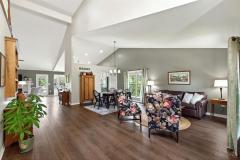
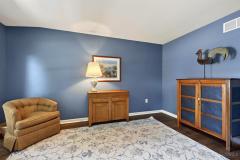
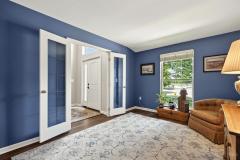
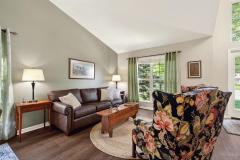
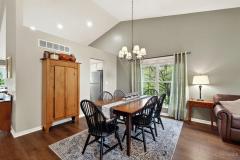
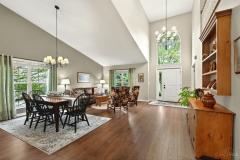
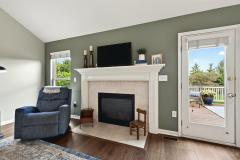
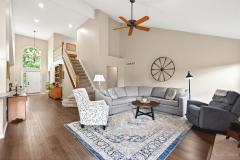
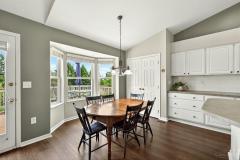
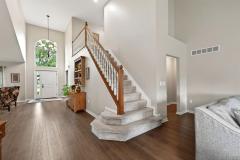
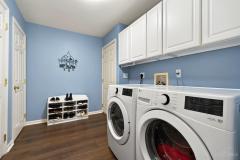
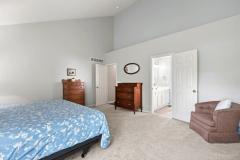
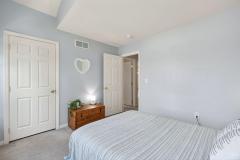
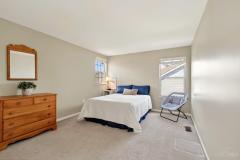
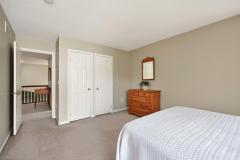
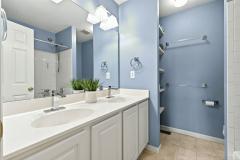
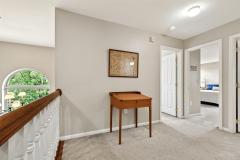
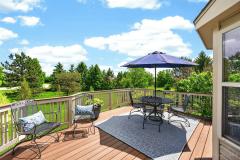
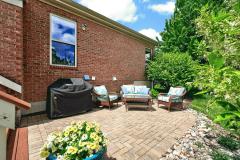
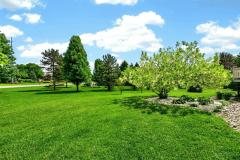
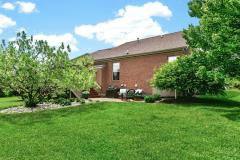
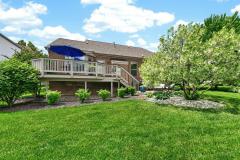
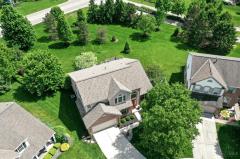
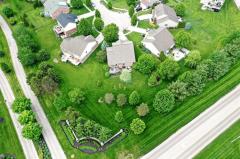
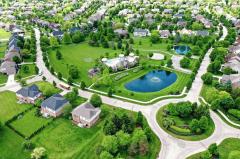
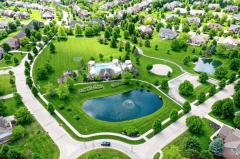
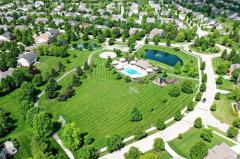
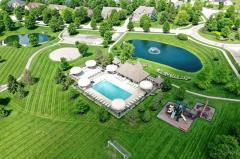
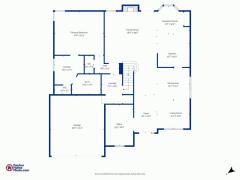
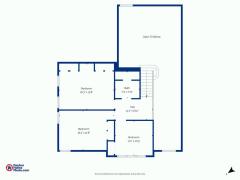
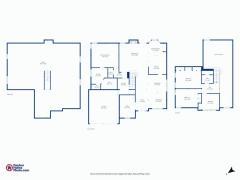
Beautiful Two-Story home with First Floor Master Bedroom, located on a cul-de-sac in The Trails of Four Bridges. This neighborhood has its own Pool, community Park with playground, soccer field, Basketball courts and walking trails (all included in your HOA fees). The home itself has a BIG OPEN floorplan with 4 big bedrooms, lots of storage, and a beautiful backyard that adjoins some community Green space making the back yard a great place to enjoy. This home has been well-maintained and is perfect for entertaining with its large open spaces. The Large Primary suite is tucked away down a hallway off of the Great room. The adjoining bathroom has both a walk-in shower and a large tub, as well as a large walk-in closet. This property is in a GREAT location within minutes of 3 beautiful golf courses, Liberty Center, VOA, multiple hospitals, grocery stores and both I75 and I71. This is one you've got to see!
General Information
Property Type
Residential
Style
Single Family Residence
County
Butler
Subdivision
Liberty Twp.
Zip Code
45044
School District
Lakota Local SD
Listing Number
1877560
Bedroom Information
Beds
4
Master Bedroom
17 x 15
L: 1
Bedroom 2
11 x 10
L: 2
Bedroom 3
14 x 12
L: 2
Bedroom 4
17 x 11
L: 2
Bathroom Information
Baths
2.1
Bath 1
Full
L: 1
Bath 2
Full
L: 2
Bath 3
Partial
L: 1
Property Features
Basement
Full
Garage
Built in, Front, Oversized
Cars
2
Parking
Driveway, Concrete
Windows
Clerestory, Double Pane, Gas Filled, Vinyl, Picture, Bay/Bow
Electric Cooktop, Oven/Range, Dishwasher, Refrigerator, Microwave, Garbage Disposal
Other Features
Other, Smoke Alarm, Ceiling Fan, Recessed Lights
HOA Fee - Annually
$850.00
Request more info about this property:
This listing courtesy of Lori Loeb (513-314-3667), Comey & Shepherd (513-777-2333). All Information is believed accurate, but is NOT guaranteed.
The data relating to the real estate for sale on this web site comes
in part from the Broker Reciprocity program of the MLS of Greater
Cincinnati, Inc. Real estate listings held by brokerage firms other
than Jordan Realtors are marked with the Broker Reciprocity logo
or Broker Reciprocity house icon. The properties displayed may not be
all the properties available through Broker Reciprocity.