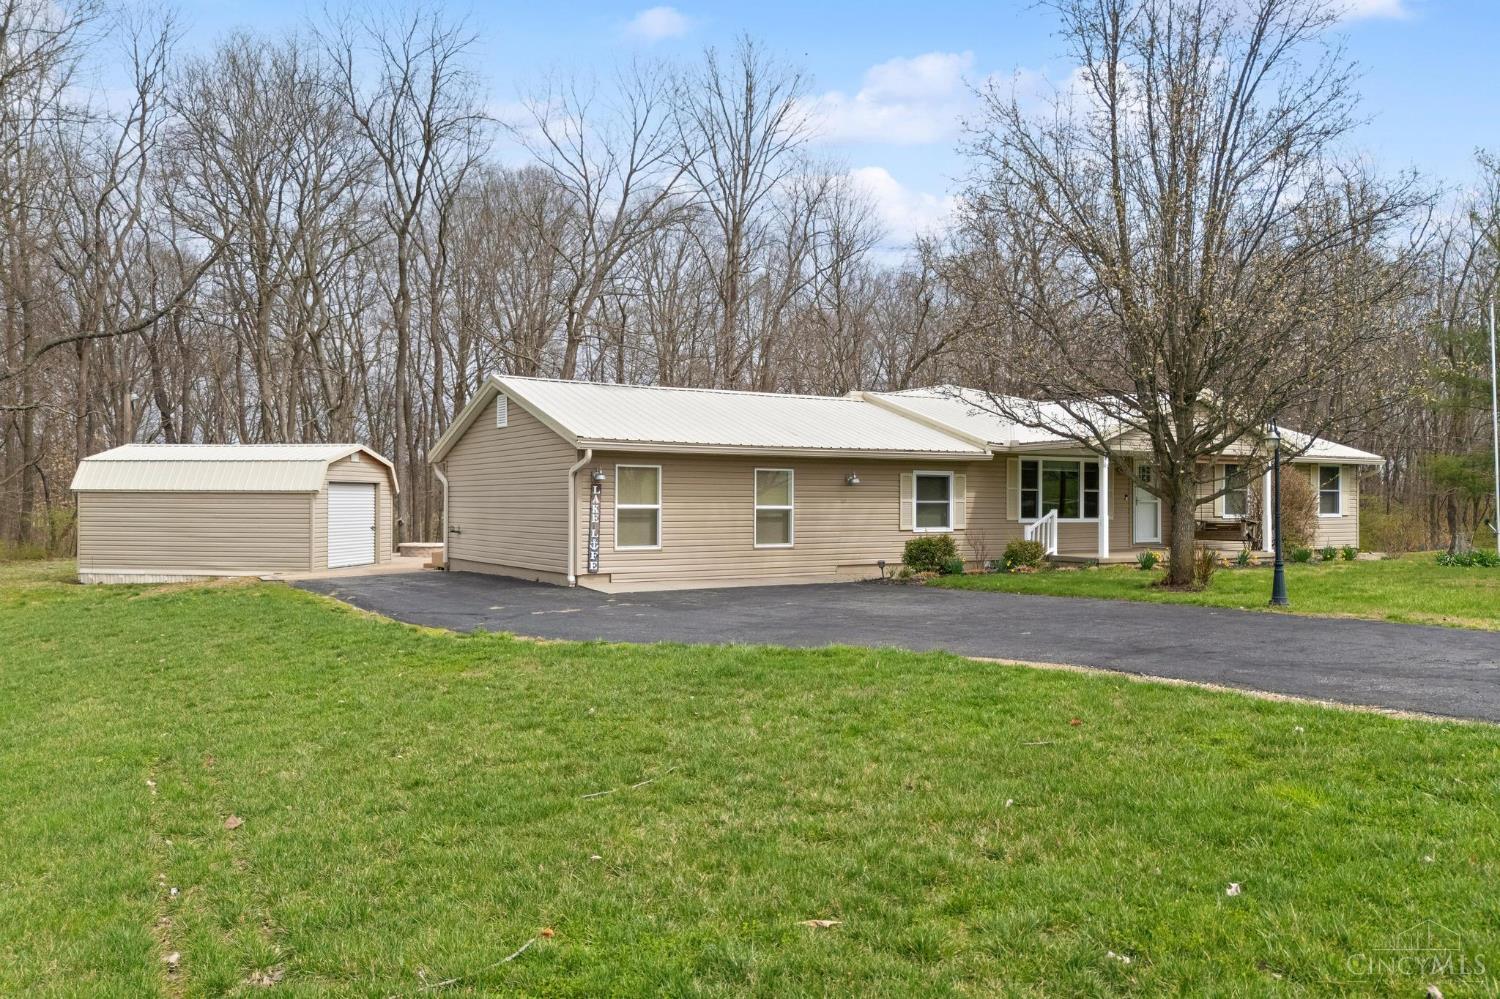
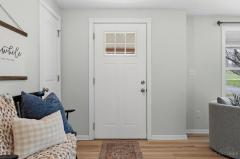
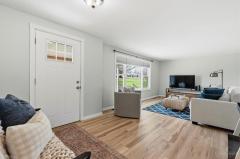
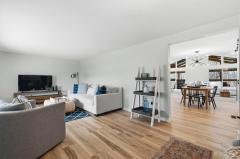
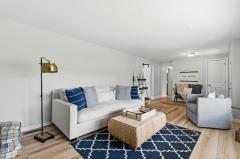
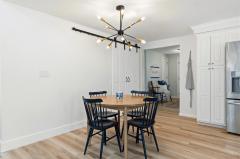
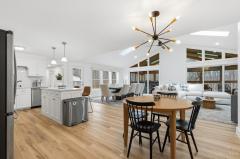
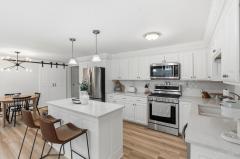
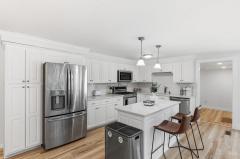
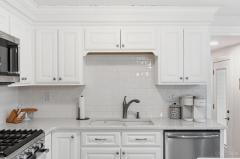
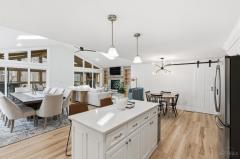
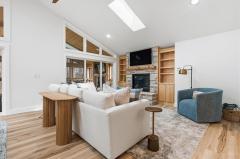
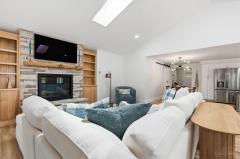
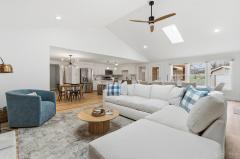
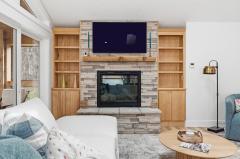
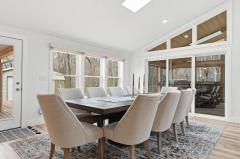
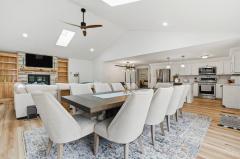
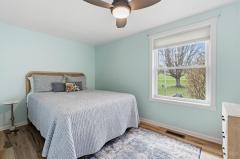
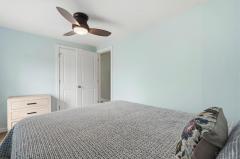
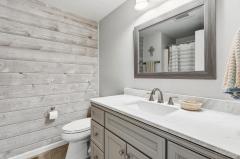
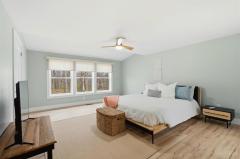
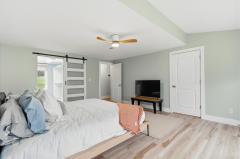
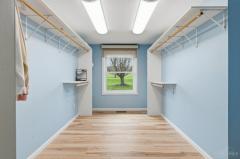
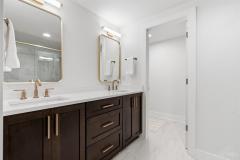
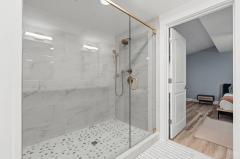
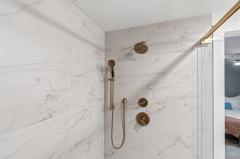
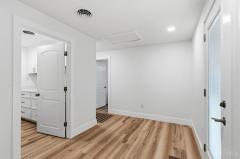
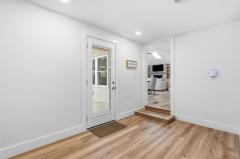
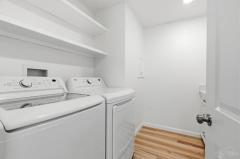
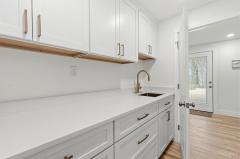
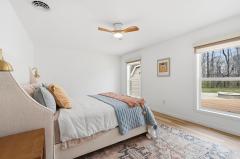
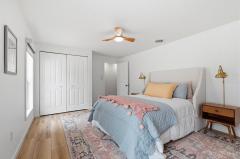
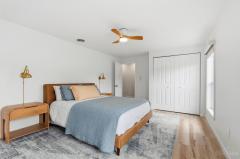
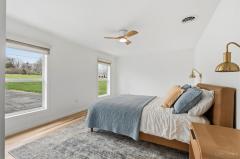
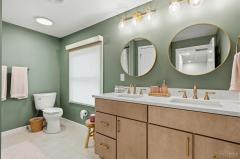
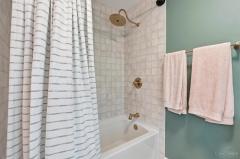
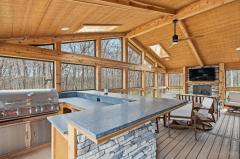
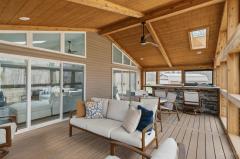
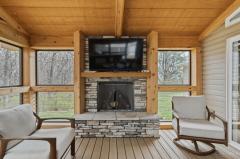
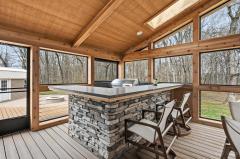
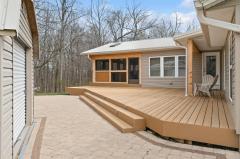
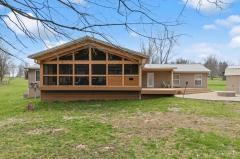
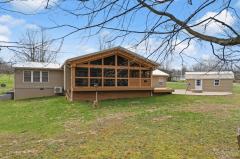
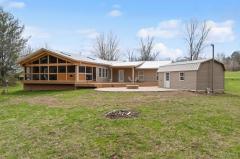
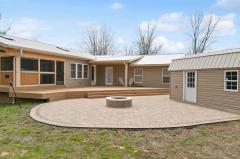
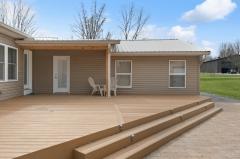
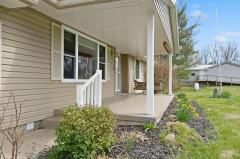
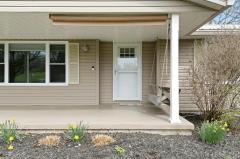
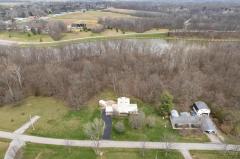
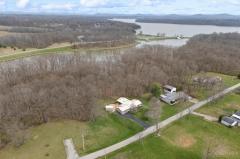
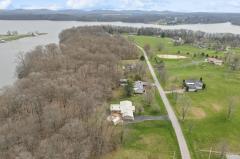
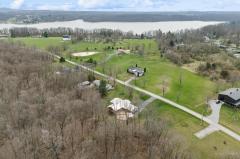
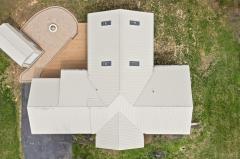
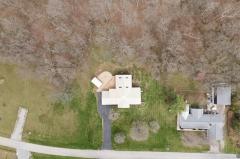
This one needs to be seen in person! A completely renovated, fully furnished lake house does not come around often. Whether you are looking for a summer residence, or a full time lakeside retreat, this will fit your needs! Boasting 4 Bedrooms, 3 Full Bathrooms & wide open spaces around 3,000 SQFT, this home is ready to welcome you! The entrance opens to an inviting living room, then to the right, find the primary bedroom, en-suite and walk in closet. The second bedroom & full bathroom will show off the beautiful flow of the home as you walk back to the main living area. Once you turn the corner, your jaw will drop at the gorgeous, wide open great room that connects to the kitchen, dining and enclosed outdoor living space. Find stone fireplaces, an outdoor kitchen & ample sitting space. Off the kitchen, another hall will take you to the separate laundry, two other bedrooms and the other full bathroom. This home is filled with natural light, well thought color schemes, & new everything!
General Information
Property Type
Residential
Style
Single Family Residence
County
Highland
Subdivision
Highland Co.
Zip Code
45133
School District
Hillsboro City SD
Listing Number
1875014
Bedroom Information
Beds
4
Master Bedroom
18 x 14
L: 1
Bedroom 2
12 x 8
L: 1
Bedroom 3
17 x 12
L: 1
Bedroom 4
17 x 12
L: 1
Bathroom Information
Baths
3.0
Bath 1
Full
L: 1
Bath 2
Full
L: 1
Bath 3
Full
L: 1
Property Features
Basement
Crawl
Parking
Driveway
Windows
Vinyl, Insulated
Heating
Heat Pump, Electric
Cooling
Ceiling Fans, Central Air, Attic fan
Additional Information
Levels
One
Construction
Vinyl Siding
Architecture
Ranch
Lot Dimensions
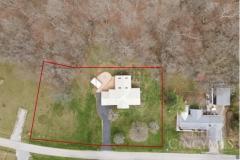
.9180 Acres
Gas
Propane
Water
Public
Sewer
Public Sewer
Foundation
Block
Occupancy
At Closing
Semi-Annual Taxes
$2,129.00
Room Information
Rooms
10
Living
23 x 12
L: 1
Dining
17 x 12
L: 1
Kitchen
20 x 10
L: 1
Laundry
8 x 6
L: 1
Additional Features
Basement Details
Unfinished
Living Room Features
Window Treatment
Dining Room Features
Open, Laminate Floor, French Doors, Window Treatment, Walkout
Kitchen Features
Walkout, Laminate Floor, Marble/Granite/Slate, Eat-In, Gourmet, Wood Cabinets, Island
Appliances
Gas Cooktop, Oven/Range, Dishwasher, Refrigerator, Microwave, Garbage Disposal, Washer, Dryer
Other Features
Ceiling Fan, Recessed Lights
Request more info about this property:
This listing courtesy of Jessica Roberts (937-510-3889), Coldwell Banker Heritage (937-382-4427). All Information is believed accurate, but is NOT guaranteed.
The data relating to the real estate for sale on this web site comes
in part from the Broker Reciprocity program of the MLS of Greater
Cincinnati, Inc. Real estate listings held by brokerage firms other
than Jordan Realtors are marked with the Broker Reciprocity logo
or Broker Reciprocity house icon. The properties displayed may not be
all the properties available through Broker Reciprocity.