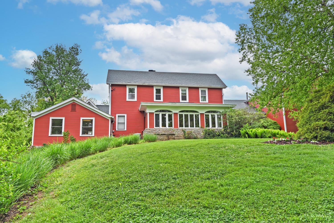
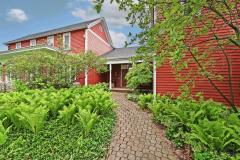
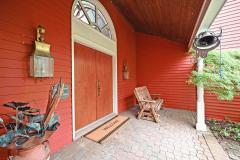
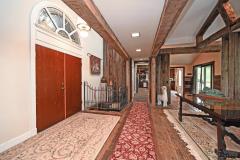
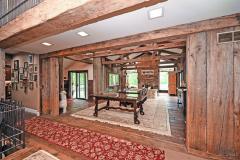
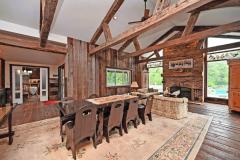
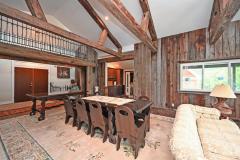
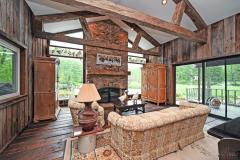
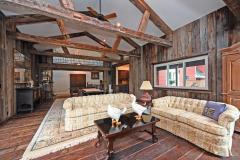
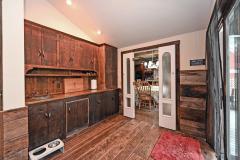
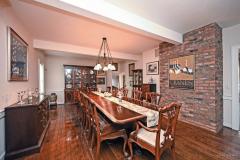
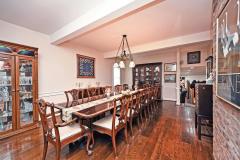
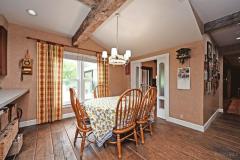
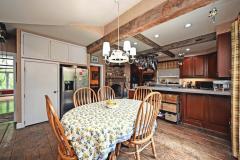
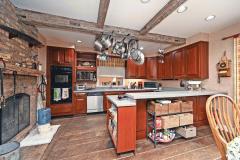
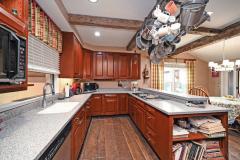
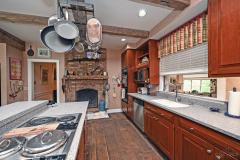
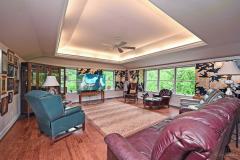
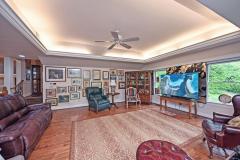
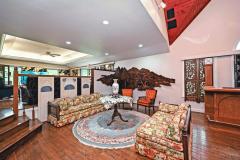
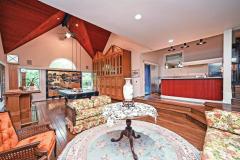
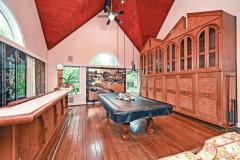
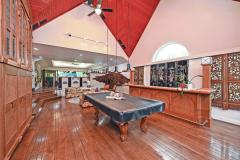
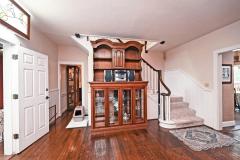
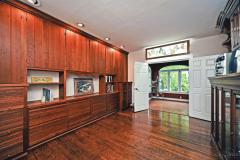
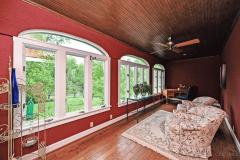
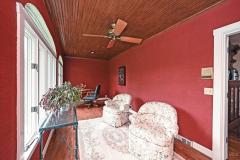
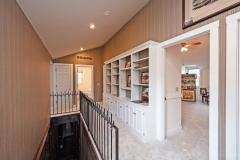
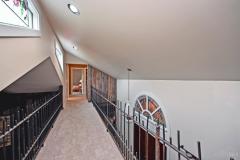
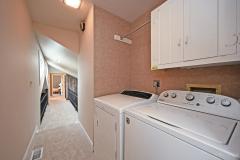
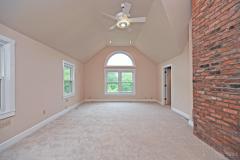
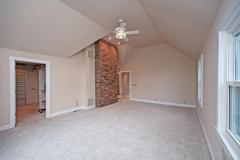
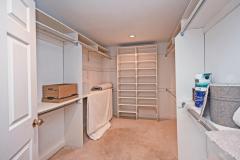
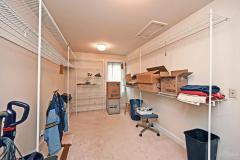
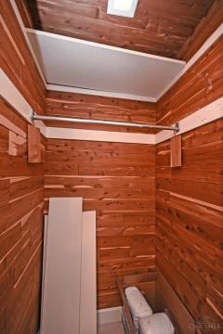
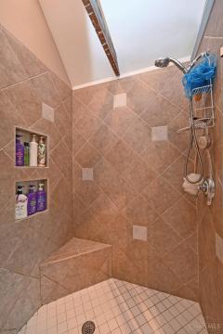
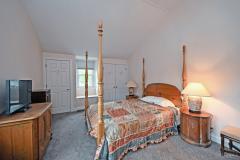
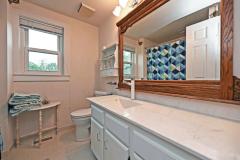
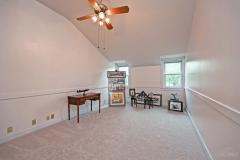
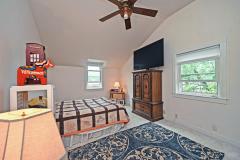
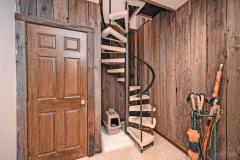
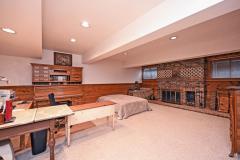
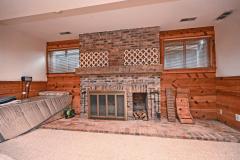
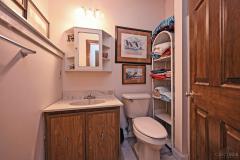
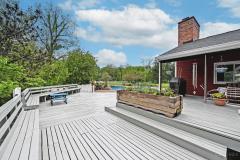
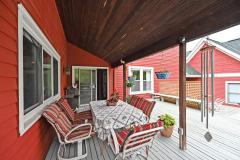
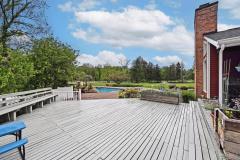
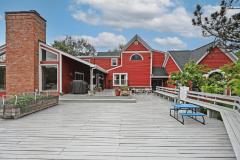
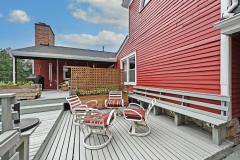
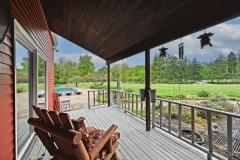
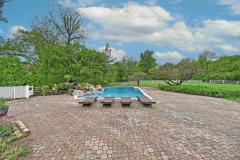
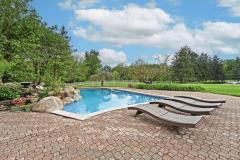
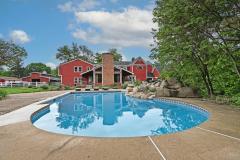
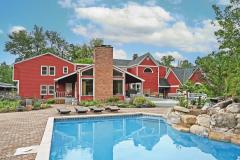
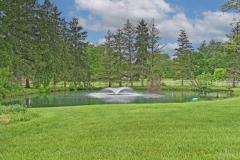
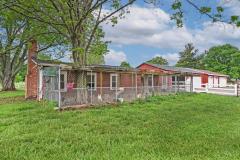
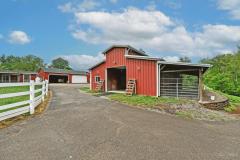
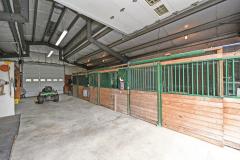
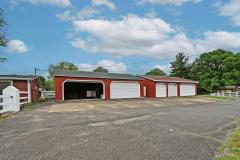
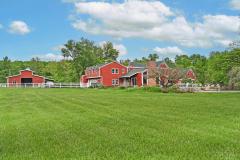
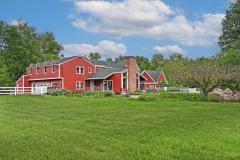
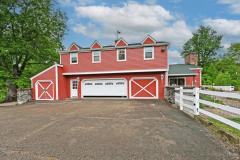
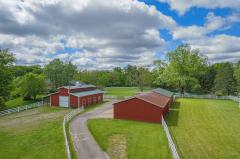
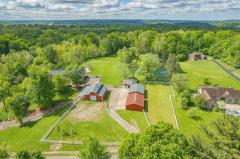
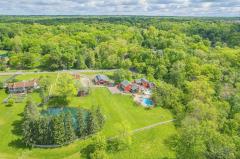
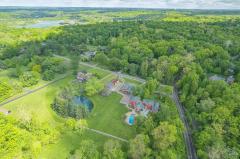
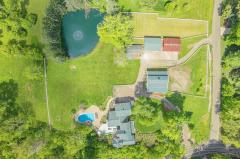
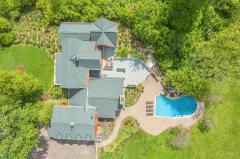
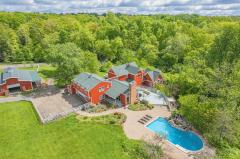
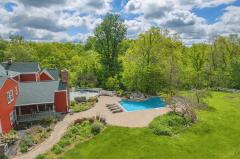
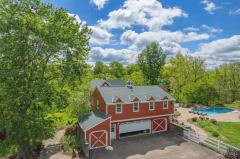
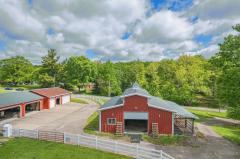
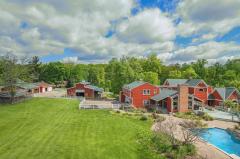
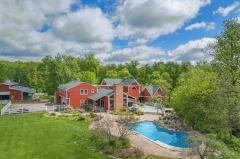
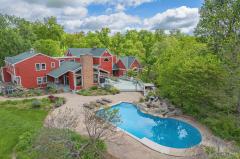
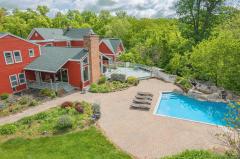
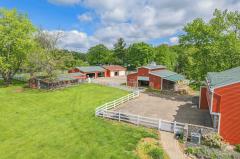
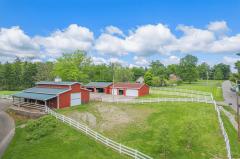
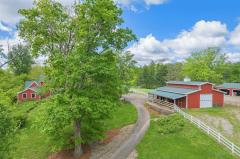
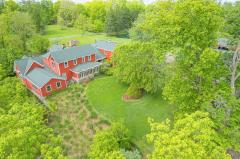
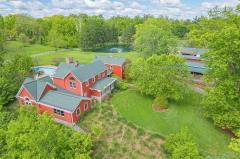
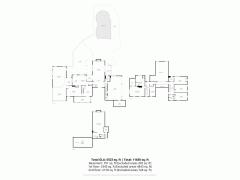
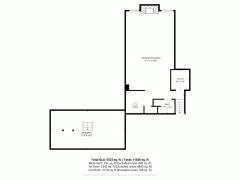
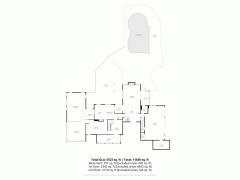
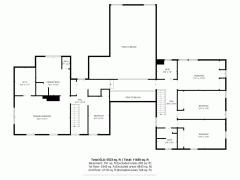
With 6,314 sq ft of beautiful living space + 8000 additional sq ft for all your horses, tack & toys, this meticulously maintained equestrian property is specifically designed & equipped to cater to the needs of horses & their owners. This ranch was originally built in 1878, rebuilt in 1984 & today shows elegant enhancements, all sitting on a peaceful countryside setting of 5.92 acres. Designed w/a warm, rustic ambiance surrounded by custom-hewn wood floors, exposed beams & quality millwork w/5 bedrooms, 4 full baths & 1 half bath. Includes a 1,728 sq ft insulated all-steel 6 horse barn w/ year-round walkouts, wash stall, sand arena & rotating pastures. For the horse owner there is a beautiful in-ground pool, massive new deck, fishpond & a fully occupied happy chicken coop for a true ranch lifestyle. Located 1.5 miles from Historic Milford & only 13 miles from downtown Cincinnati, this ranch is in the Milford SD & 35 mins from CVG.
General Information
Property Type
Residential
Style
Farm
County
Clermont
Subdivision
Miami Twp.
Zip Code
45150
School District
Milford Ex Vill SD
Listing Number
1877589
Bedroom Information
Beds
4
Master Bedroom
22 x 15
L: 2
Bedroom 2
15 x 8
L: 2
Bedroom 3
17 x 12
L: 2
Bedroom 4
16 x 12
L: 2
Bathroom Information
Baths
4.1
Bath 1
Full
L: 2
Bath 2
Full
L: 2
Bath 3
Full
L: 2
Bath 4
Partial
L: 1
Property Features
Basement
Full
Garage
Garage Attached, Built in, Garage Detached, Oversized
220 Volt, Fountain, Smoke Alarm, Ceiling Fan, Recessed Lights
Request more info about this property:
This listing courtesy of Sue M Miller (513-602-1720), Comey & Shepherd (513-231-2800). All Information is believed accurate, but is NOT guaranteed.
The data relating to the real estate for sale on this web site comes
in part from the Broker Reciprocity program of the MLS of Greater
Cincinnati, Inc. Real estate listings held by brokerage firms other
than Jordan Realtors are marked with the Broker Reciprocity logo
or Broker Reciprocity house icon. The properties displayed may not be
all the properties available through Broker Reciprocity.