Professional Service with a Personal Touch
Legend:
New Listing
Open House
Virtual Tour
Under Contract
6845 East Fork Road Cincinnati OH 45227
Listing Information
Price $829,000
Listing Number 1874585

Driving Directions
East end of Madison Rd. go straight toward Indian Hill greenbelt. Camargo Rd and Plainville intersect East Fork!

View Property on Map
Agent Remarks
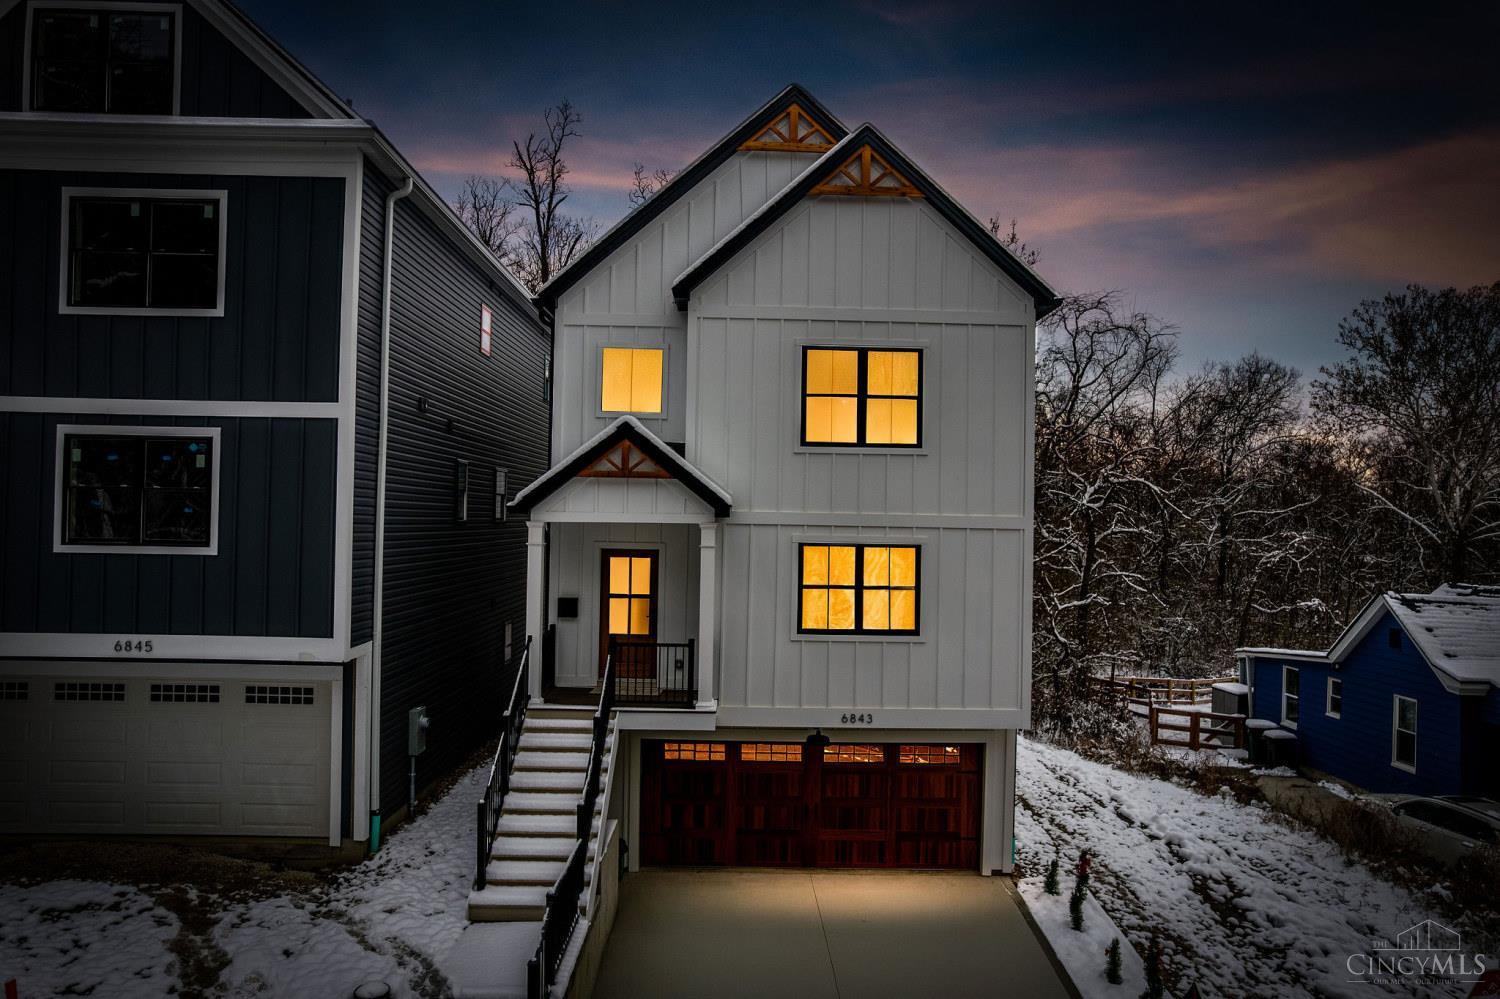
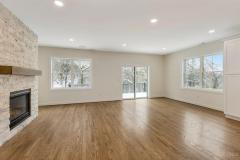
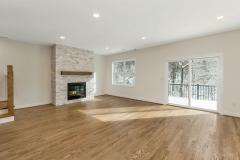
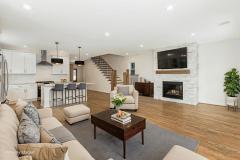
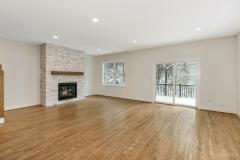
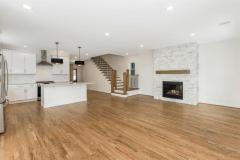
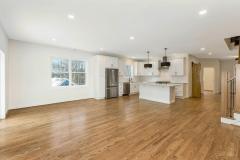
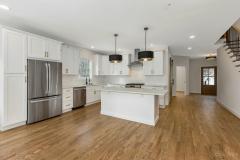
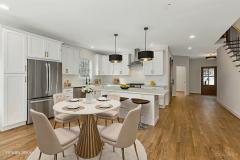
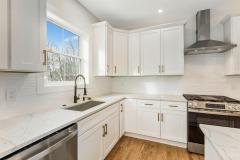
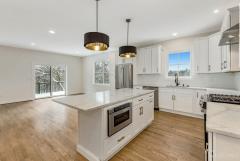
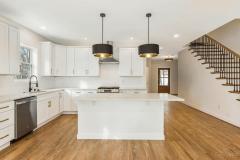
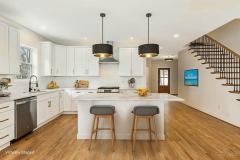
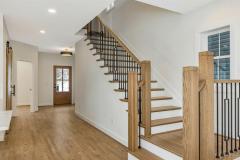
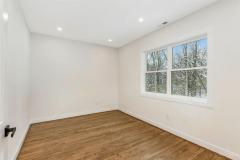
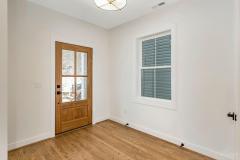
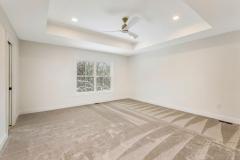
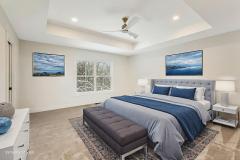
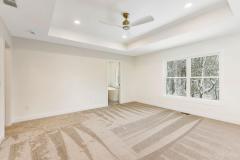
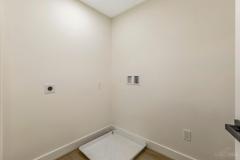
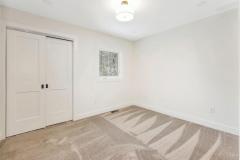
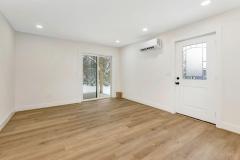
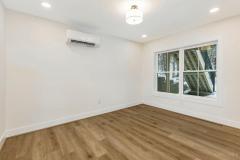
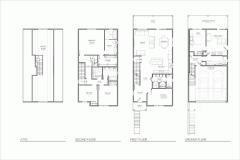
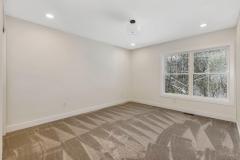
Whispering Hills is a Stunning New Construction on a quiet street surrounded by Indian Hill Greenbelt. Walkable to coffee shops, restaurants and shopping and more! This gem has a 100% tax abatement for 10 years. OPEN floor plan, quartz countertops, hardwood floors, space for home office, flex room, expansive 3rd floor for optional bedrooms and living space with views. Owners suite with walk in closet, adjoining bath. second floor laundry. Finished LL recreation room with full bath, walkout patio and separate entry. Option to complete LL as an independent living unit with additional facilities. Completion Spring 2026. Attached photos are of similar floor plan sold next door. Visiting next door upon request with 24 hours notice.

General Information
Property TypeResidential
StyleSingle Family Residence
CountyHamilton
SubdivisionMadisonville
Zip Code45227
School DistrictCincinnati City SD
Listing Number1874585
Bedroom Information
Beds4
Master Bedroom 16 x 16 L: 2
Bedroom 2 12 x 12 L: 2
Bedroom 3 11 x 10 L: 2
Bedroom 4 13 x 10 L: Lower
Bathroom Information
Baths3.1
Bath 1Full L: 2
Bath 2Full L: 2
Bath 3Full L: Lower
Bath 4Partial L: 1


Property Features
BasementFull
GarageBuilt in, Front
Cars2
ParkingOff Street, Driveway
WindowsLowE, Insulated, Double Hung, Slider, Other
HeatingMini-Split, Gas, Forced Air
CoolingCentral Air
FireplaceElectric
Additional Information
LevelsThree+
ConstructionAluminum Siding
ArchitectureContemporary/Modern
Lot Dimensions30 x 160
GasNatural
WaterPublic
SewerPublic Sewer
FoundationPoured
OccupancyAt Closing
Semi-Annual Taxes$56.00
Room Information
Rooms10
Entry 10 x 8 L:
Dining 12 x 10 L: 1
Kitchen 14 x 13 L: 1
Family 15 x 12 L: Lower
Study 15 x 10 L: 1
Laundry 8 x 7 L: 2


Additional Features
Basement DetailsFinished, Other, Walkout, Laminate Floor
Entry FeaturesWood Floor, Open Foyer
Dining Room FeaturesOpen, Wood Floor, Chandelier, Walkout
Kitchen FeaturesOther, Wood Floor, Eat-In, Gourmet, Wood Cabinets, Pantry, Island, Quartz Counters
Family Room FeaturesLaminate Floor, Other
AppliancesDouble Oven, Gas Cooktop, Oven/Range, Other, Dishwasher, Refrigerator
Other Features220 Volt, Busline Near, Tech Wiring, Other, Smoke Alarm, Cable, Recessed Lights, Attic Storage

Request more info about this property:


This listing courtesy of Natalie V Schoeny (513-520-1540), Comey & Shepherd (513-321-4343). All Information is believed accurate, but is NOT guaranteed.
The data relating to the real estate for sale on this web site comes in part from the Broker Reciprocity program of the MLS of Greater Cincinnati, Inc. Real estate listings held by brokerage firms other than Jordan Realtors are marked with the Broker Reciprocity logo or Broker Reciprocity house icon. The properties displayed may not be all the properties available through Broker Reciprocity.