Professional Service with a Personal Touch
Legend:
New Listing
Open House
Virtual Tour
Under Contract
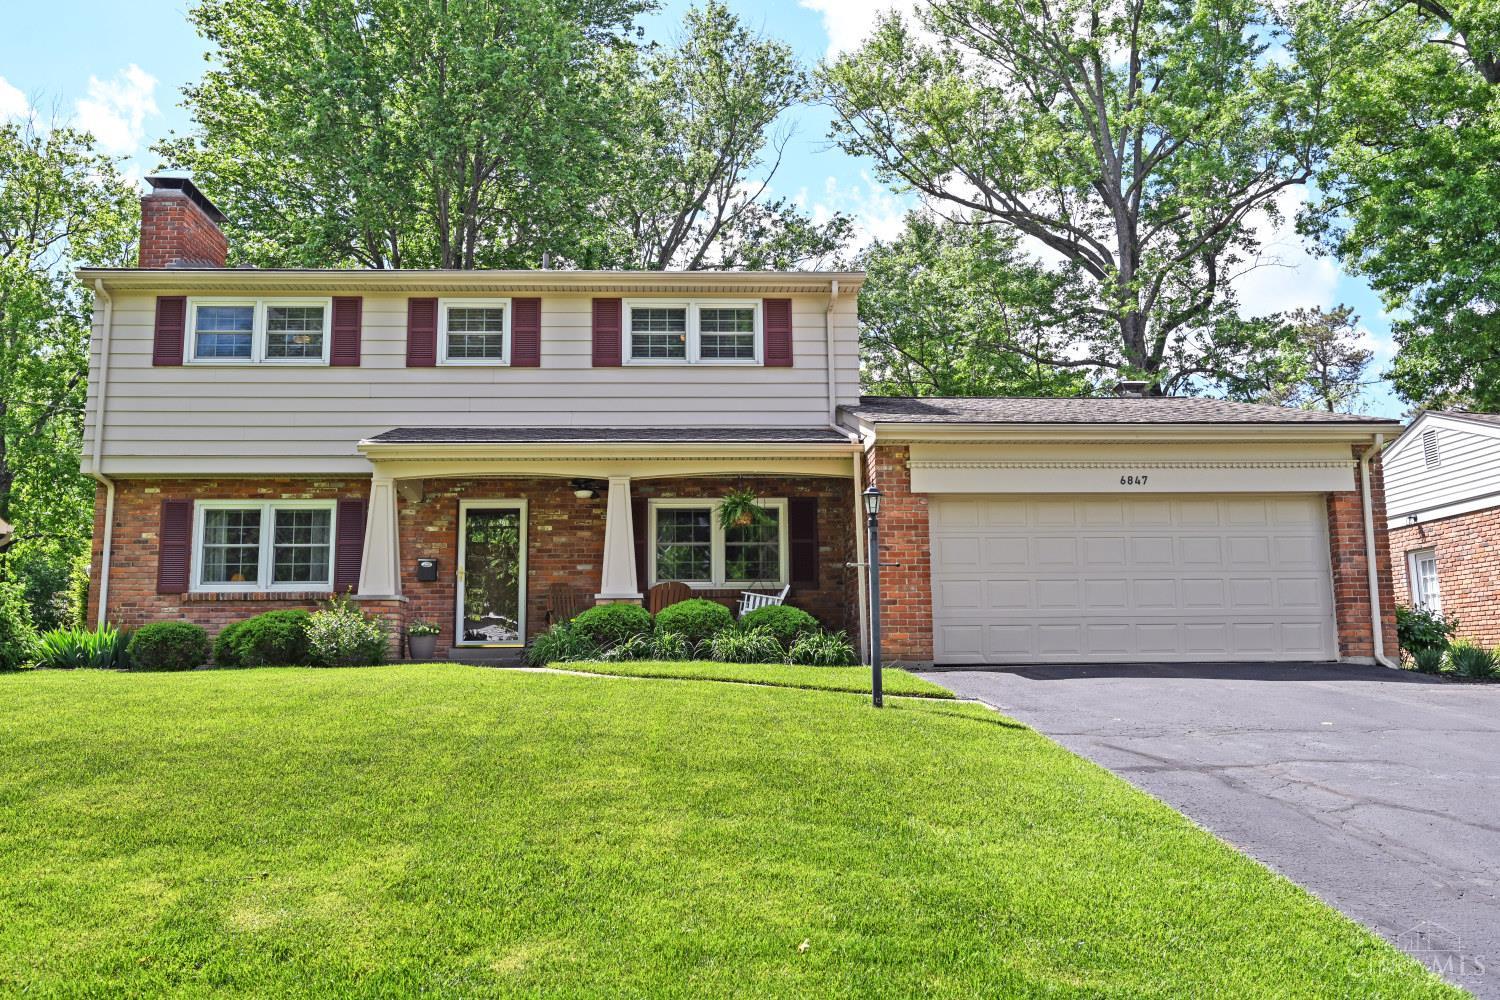
6847 Meadowdale Circle Madeira OH 45243
Listing Information
Price $685,000
Listing Number 1877668
Under Contract

Driving Directions
Euclid to Pineneedle, Left on Juniperview, left on Meadowdale Circle

View Property on Map
Agent Remarks
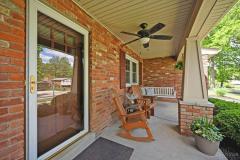
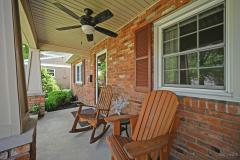
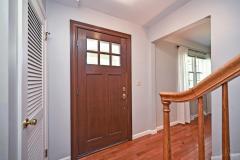
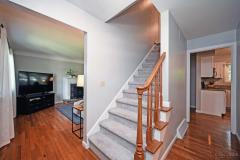
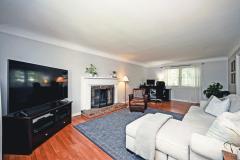
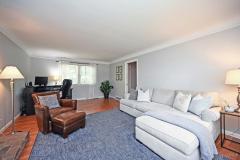
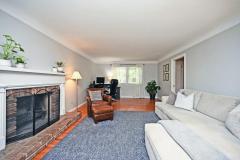
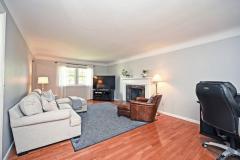
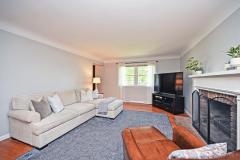
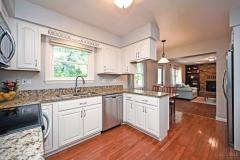
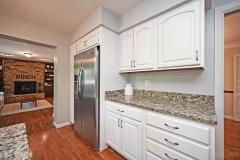
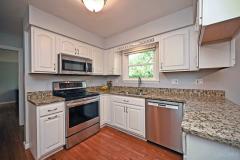
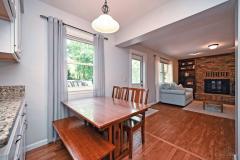
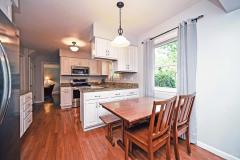
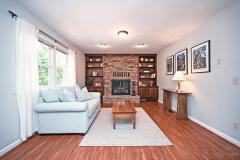
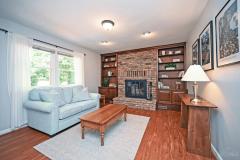
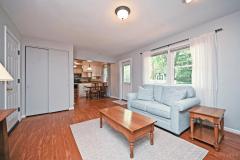
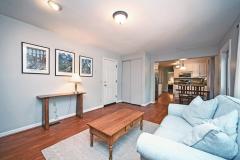
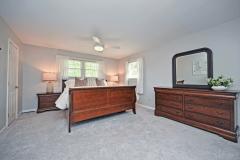
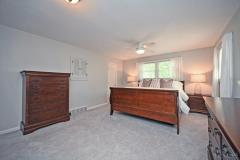
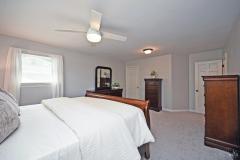
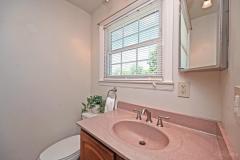
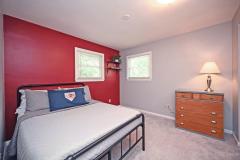
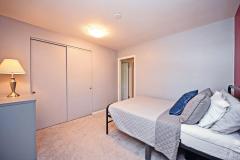
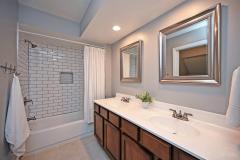
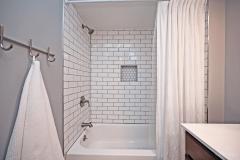
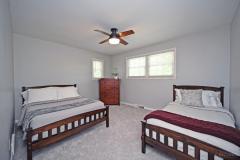
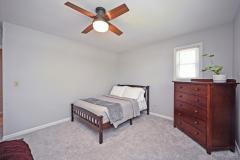
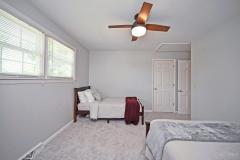
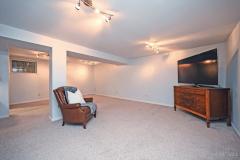
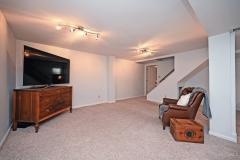
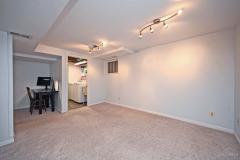
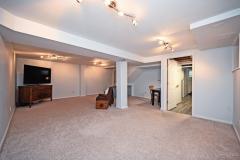
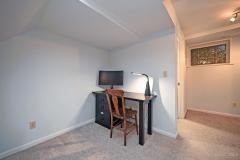
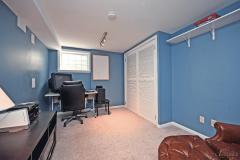
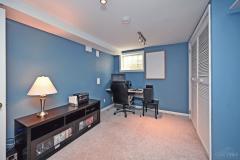
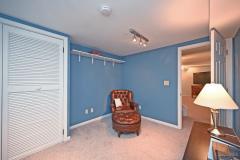
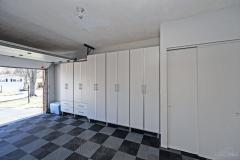
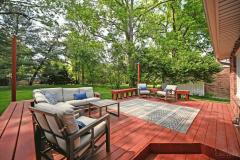
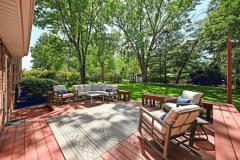
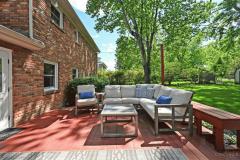
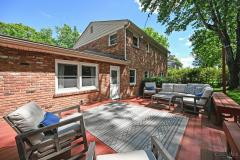
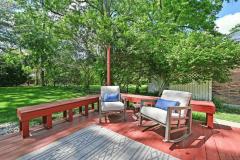
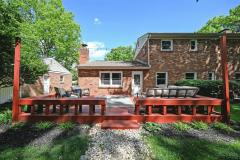
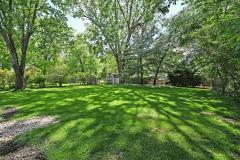
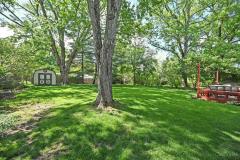
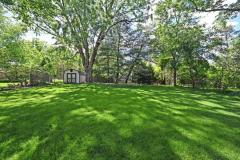
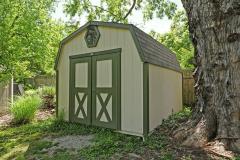
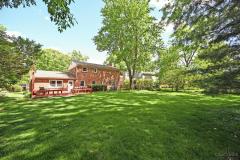
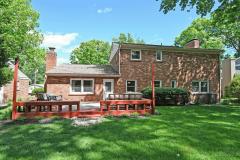
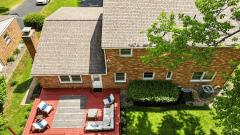
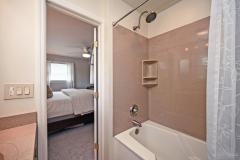
Welcome to this beautifully maintained two-story home tucked away on a quiet cul-de-sac in the heart of Madeira--offering the perfect blend of peaceful living and unbeatable convenience. Step inside to find hardwood floors throughout the main level, an inviting layout, and a home that truly shows pride of ownership. Upstairs features three spacious bedrooms with brand-new carpet, a nicely updated hall bath, and great storage. The finished lower level provides flexible space for family living, a playroom, home office, or entertaining. Enjoy an amazing backyard--your own private retreat and a place to unwind or gather with friends. Located just minutes to downtown Madeira, Kenwood, shopping, dining, and major highways, all within a highly regarded school district that feels like classic small-town USA. Garage wall system and floor included. A special home where you can take a breath and feel right at home.
General Information
Property TypeResidential
StyleSingle Family Residence
CountyHamilton
SubdivisionMadeira
Zip Code45243
School DistrictMadeira City SD
Listing Number1877668
Bedroom Information
Beds3
Master Bedroom 17 x 13 L: 2
Bedroom 2 14 x 11 L: 2
Bedroom 3 11 x 10 L: 2
Bathroom Information
Baths2.1
Bath 1Full L: 2
Bath 2Full L: 2
Bath 3Partial L: 1


Property Features
BasementFull
GarageGarage Attached, Front
Cars2
WindowsVinyl
HeatingGas, Forced Air
CoolingCentral Air
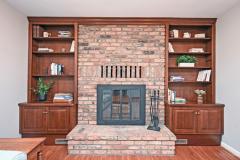
FireplaceWood
Additional Information
LevelsTwo
ConstructionBrick
ArchitectureTraditional
GasNatural
WaterPublic
SewerPublic Sewer
FoundationPoured
OccupancyNegotiable
Semi-Annual Taxes$4,170.00
Room Information
Rooms10
Living 23 x 13 L: 1
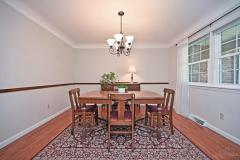
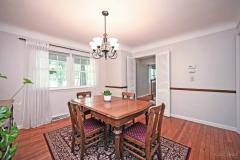
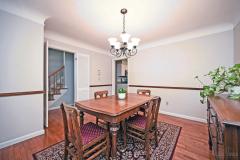
Dining 12 x 12 L: 1
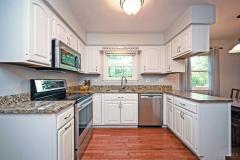
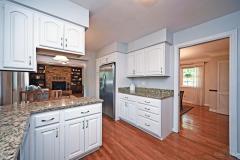
Kitchen 16 x 11 L: 1
Family 17 x 12 L: 1
Recreation Room 22 x 19 L: Lower
Study 12 x 9 L: Lower


Additional Features
Basement DetailsFinished, WW Carpet, Glass Blk Wind
Entry FeaturesWood Floor, Closet
Living Room FeaturesWood Floor, Fireplace
Dining Room FeaturesFormal, Wood Floor, Chair Rail, Chandelier
Kitchen FeaturesWood Floor, Marble/Granite/Slate, Eat-In, Wood Cabinets
Family Room FeaturesWalkout, Wood Floor, Fireplace, Bookcases
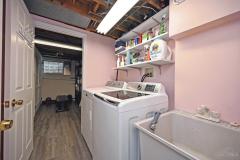
AppliancesOven/Range, Dishwasher, Refrigerator, Microwave, Garbage Disposal, Washer, Dryer
Other FeaturesCeiling Fan

Request more info about this property:


This listing courtesy of Carol A Grubb (513-505-7971), Comey & Shepherd (513-777-2333). All Information is believed accurate, but is NOT guaranteed.
The data relating to the real estate for sale on this web site comes in part from the Broker Reciprocity program of the MLS of Greater Cincinnati, Inc. Real estate listings held by brokerage firms other than Jordan Realtors are marked with the Broker Reciprocity logo or Broker Reciprocity house icon. The properties displayed may not be all the properties available through Broker Reciprocity.