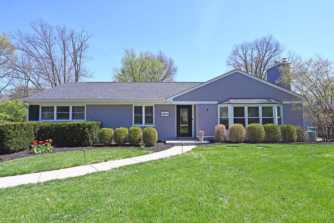
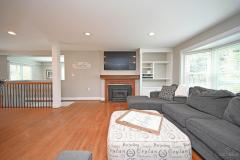
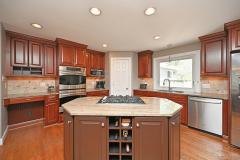
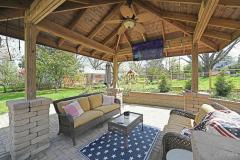
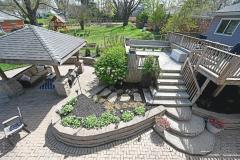
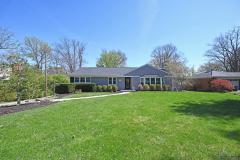
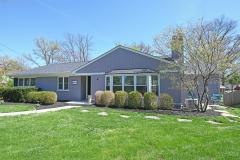
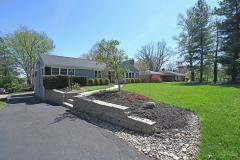
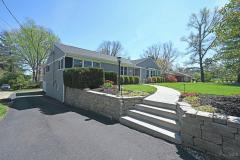
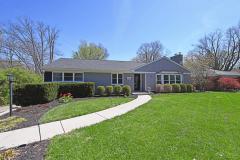
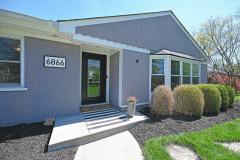
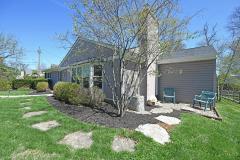
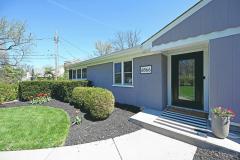
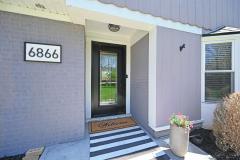
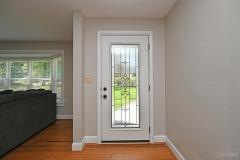
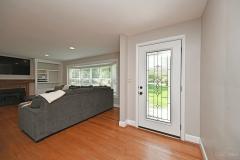
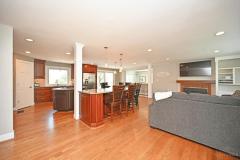
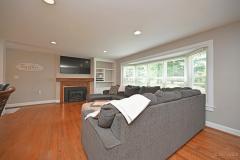
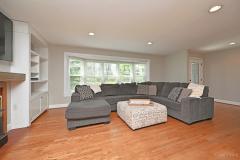
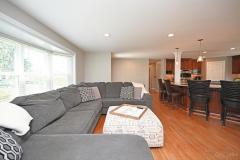
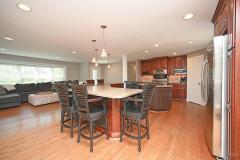
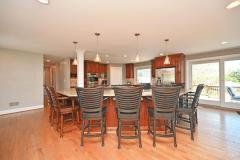
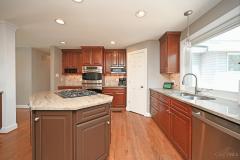
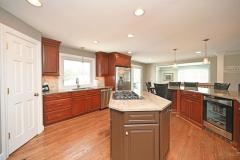
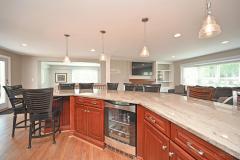
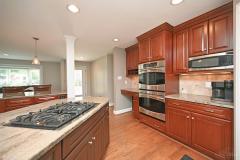
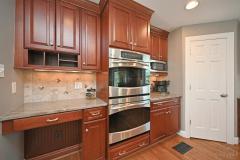
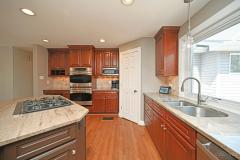
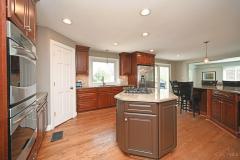
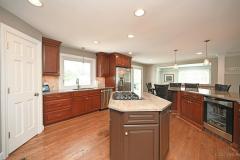
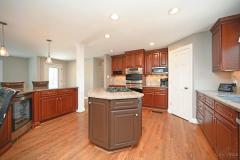
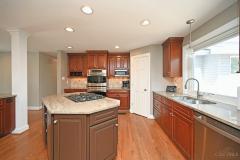
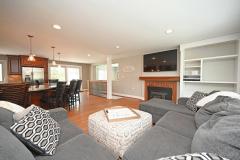
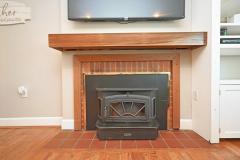
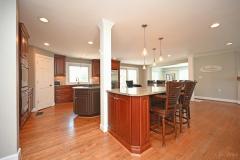
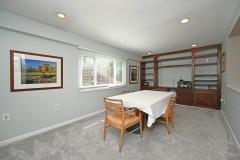
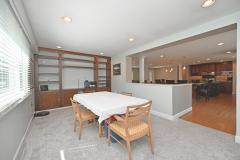
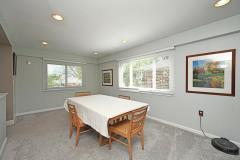
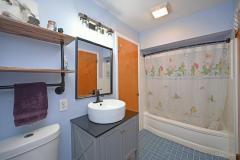
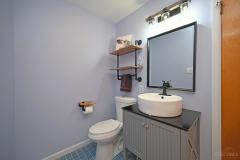
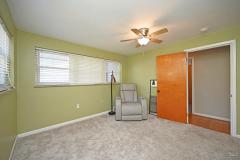
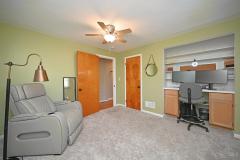
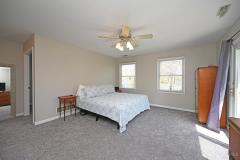
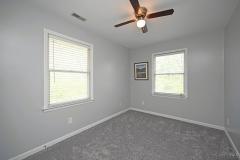
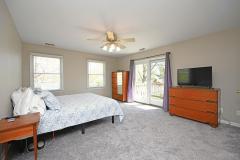
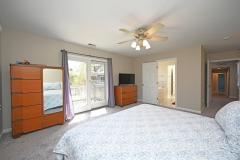
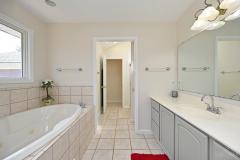
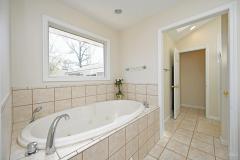
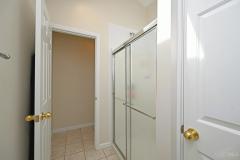
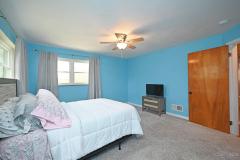
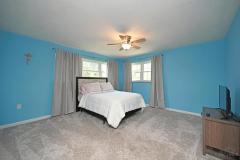
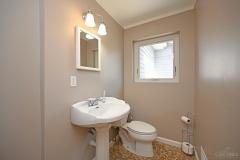
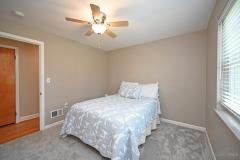
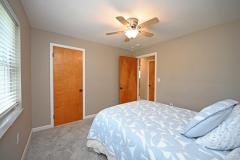
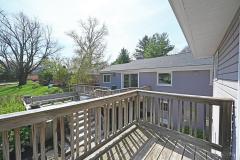
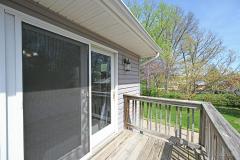
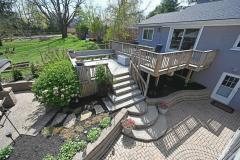
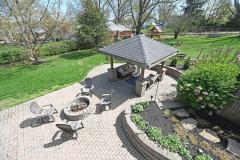
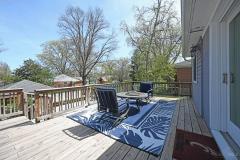
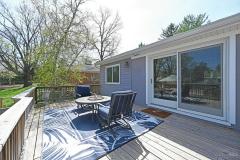
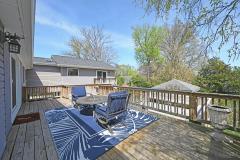
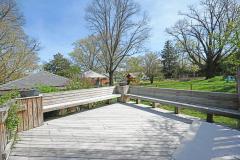
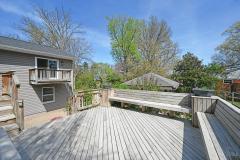
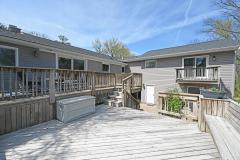
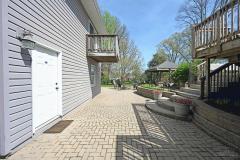
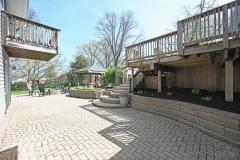
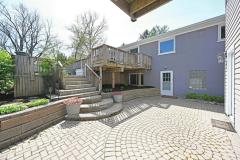
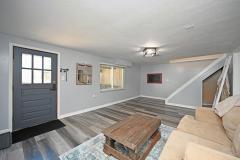
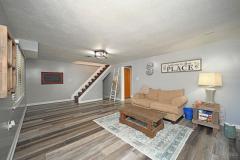
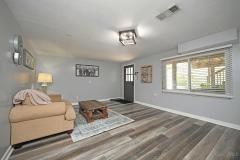
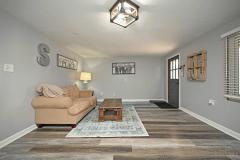
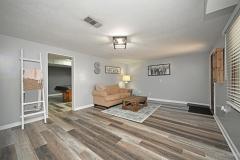
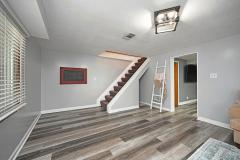
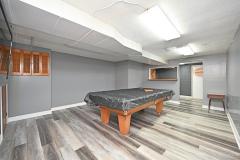
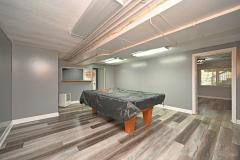
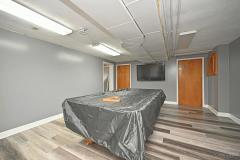
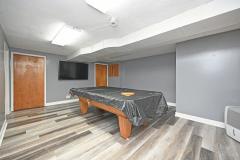
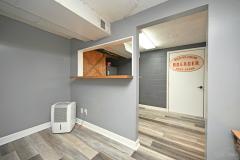
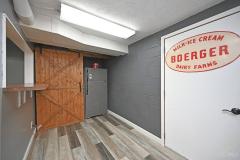
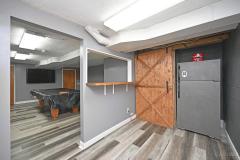
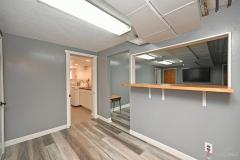
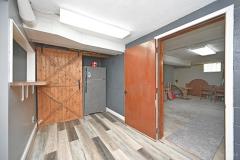
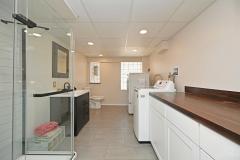
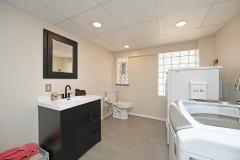
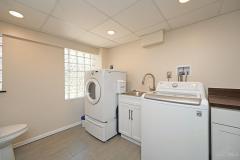
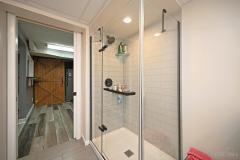
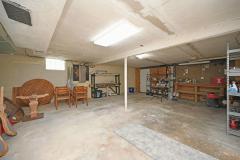
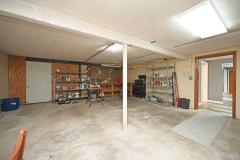
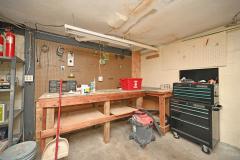
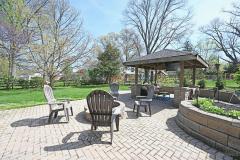
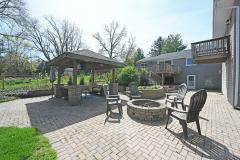
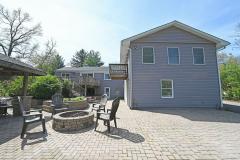
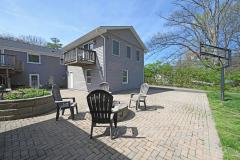
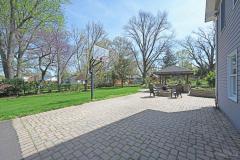
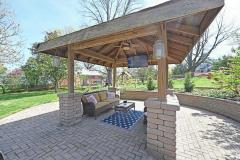
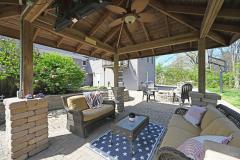
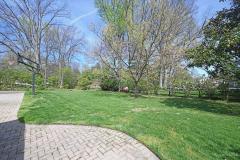
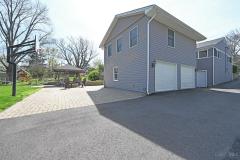
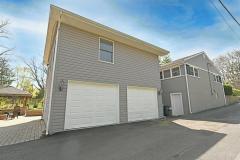
If you are looking for a ranch in Maderia with over 2200 sq. ft. and love to entertain then this is the place for you! The front walkway replaced (2021). Featuring 4 beds and 3.5 baths, the spacious layout is designed for first floor living and filled with natural light. Front door replaced (2025 w/warranty). Woodburning chimney cleaned (2026). The kitchen renovated (2023) is open with an expansive granite island with seating for nine, wood cabinetry, and seamless flow into a formal dining room renovated (2023). The primary suite is a private escape, complete with a cozy sitting area, a spa-like ensuite featuring a jetted tub and separate shower, and direct access to an elevated deck. Addition added (1999). The carpets replaced (2022 & 2025). The large basement has a walkout and renovated (2023). HWH (2021). Furnace front of house (2020), addition + A/C (2019). The lovely backyard is great for entertaining, gazebo (2009) w/ furniture included. Roof (2020). This is a must see!
General Information
Property Type
Residential
Style
Single Family Residence
County
Hamilton
Subdivision
Madeira
Zip Code
45243
School District
Madeira City SD
Listing Number
1875608
Bedroom Information
Beds
4
Master Bedroom
16 x 14
L: 1
Bedroom 2
11 x 10
L: 1
Bedroom 3
14 x 13
L: 1
Bedroom 4
11 x 11
L: 1
Bathroom Information
Baths
3.1
Bath 1
Full
L: 1
Bath 2
Full
L: 1
Bath 3
Partial
L: 1
Bath 4
Full
L: Lower
Property Features
Basement
Full
Garage
Garage Attached, Side
Cars
2
Parking
Driveway
Windows
Vinyl
Heating
Forced Air
Cooling
Ceiling Fans, Central Air
Fireplace
Wood
Additional Information
Levels
One
Construction
Brick, Vinyl Siding
Architecture
Ranch
Lot Dimensions
190 x 87.05
Gas
Natural
Water
Public
Sewer
Public Sewer
Foundation
Block
Occupancy
At Closing
Semi-Annual Taxes
$4,294.00
Room Information
Rooms
10
Entry
7 x 5
L:
Dining
18 x 10
L: 1
Kitchen
18 x 7
L: 1
Family
20 x 13
L: Basement
Recreation Room
18 x 15
L: Basement
Laundry
13 x 8
L: Basement
Additional Features
Basement Details
Walkout, Laminate Floor
Entry Features
Wood Floor
Dining Room Features
Formal, WW Carpet, Built-ins
Kitchen Features
Wood Floor, Marble/Granite/Slate, Eat-In, Gourmet, Island
Family Room Features
Walkout
Appliances
Double Oven, Gas Cooktop, Oven/Range, Dishwasher, Refrigerator, Microwave, Washer, Dryer
Request more info about this property:
This listing courtesy of Sarah Durbrow (513-704-4109), Comey & Shepherd (513-321-4343). All Information is believed accurate, but is NOT guaranteed.
The data relating to the real estate for sale on this web site comes
in part from the Broker Reciprocity program of the MLS of Greater
Cincinnati, Inc. Real estate listings held by brokerage firms other
than Jordan Realtors are marked with the Broker Reciprocity logo
or Broker Reciprocity house icon. The properties displayed may not be
all the properties available through Broker Reciprocity.