Professional Service with a Personal Touch
Legend:
New Listing
Open House
Virtual Tour
Under Contract
6955 Carroll Avenue Sycamore Twp OH 45236
Listing Information
Price $425,000
Listing Number 1874064

Driving Directions
Montgomery Road to Carroll

View Property on Map
Agent Remarks
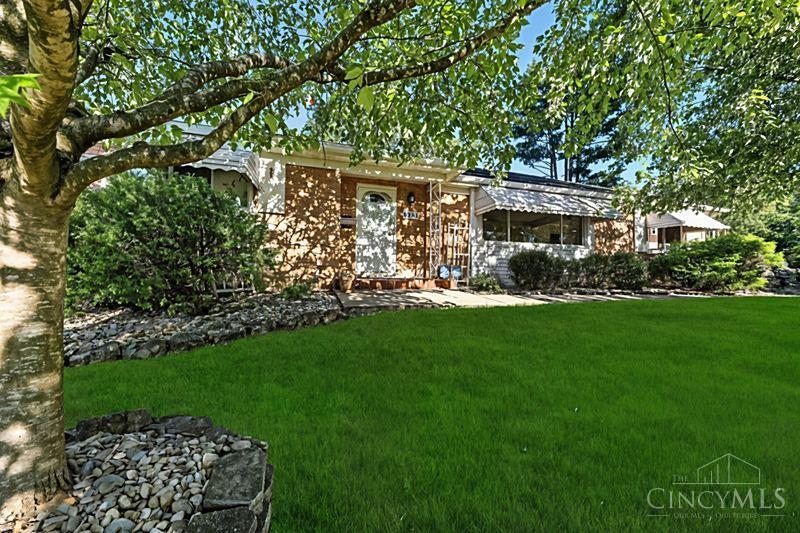
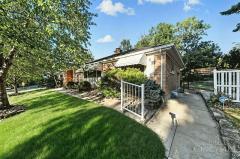
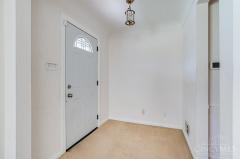
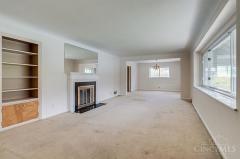
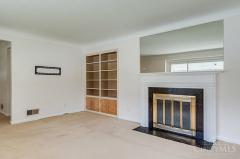
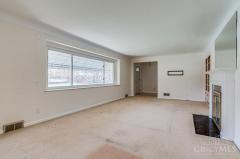
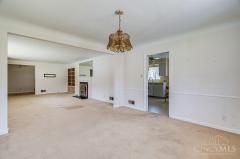
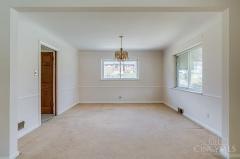
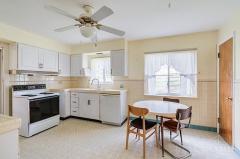
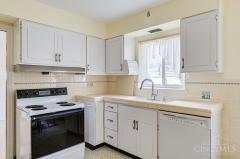
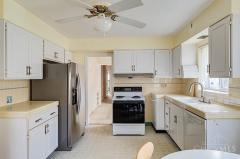
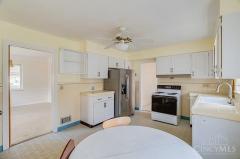
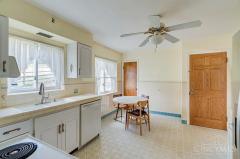
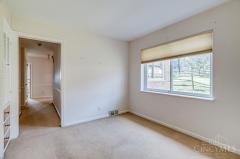
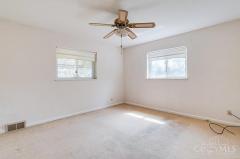
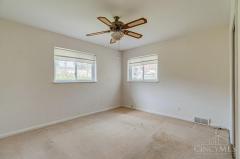
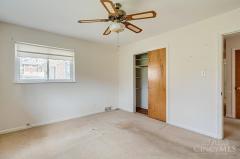
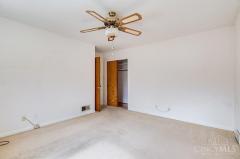
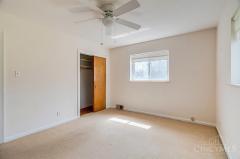
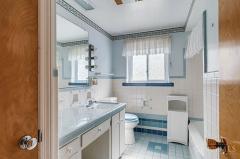
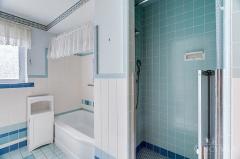
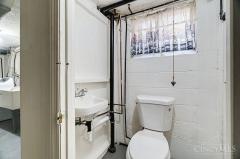
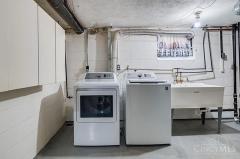
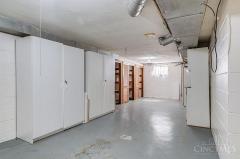
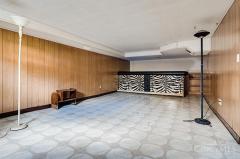
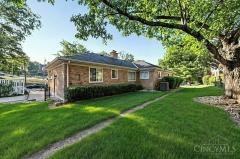
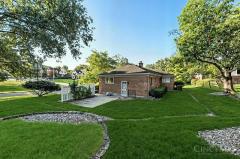
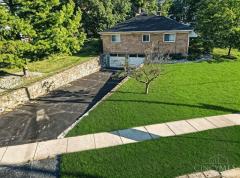
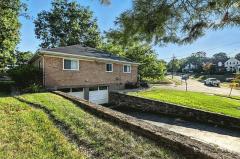
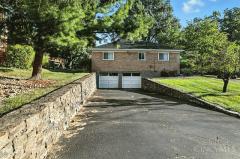
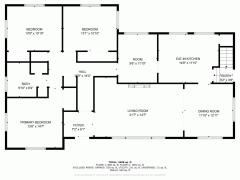
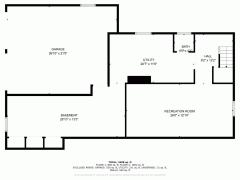
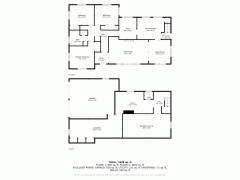
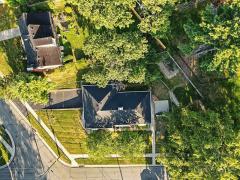
Classic mid-century ranch with 3 bedrooms and 1.5 baths in Sycamore Township, set in a quiet, upscale neighborhood minutes to the main shopping area of Kenwood. Well cared for and full of potential to update over time. Step inside to a true foyer that opens to a spacious living room with a wood-burning fireplace flowing into the formal dining room making this home ideal for entertaining. The eat-in kitchen offers a breakfast nook, pantry, and a flexible bonus room for an office or future expansion. Bedrooms are tucked away for privacy with generous closets, and the full bath includes both a tub-shower and separate walk-in shower. Hardwood floors may be beneath the carpet in some areas of the house. The lower level features a rec room with wet bar, half bath, laundry area, and space for storage or a mudroom off the 2 car garage. Low-maintenance yard. Convenient location near shopping, dining, and I-71, plus Sycamore Township living with lower taxes and no city income tax.
General Information
Property TypeResidential
StyleSingle Family Residence
CountyHamilton
SubdivisionSycamore Twp.
Zip Code45236
School DistrictCincinnati City SD
Listing Number1874064
Bedroom Information
Beds3
Master Bedroom 13 x 13 L: 1
Bedroom 2 10 x 13 L: 1
Bedroom 3 10 x 13 L: 1
Bathroom Information
Baths1.1
Bath 1Full L: 1
Bath 2Partial L: Lower


Property Features
BasementFull
GarageBuilt in, Side
Cars2
ParkingDriveway
WindowsVinyl
HeatingGas, Forced Air
CoolingCeiling Fans, Central Air
FireplaceWood, Brick
Additional Information
LevelsOne
ConstructionBrick
ArchitectureRanch
Lot Dimensions91.16 X 150.33
GasAt Street
WaterAt Street
SewerPublic Sewer
FoundationBlock
OccupancyAt Closing
Semi-Annual Taxes$2,462.00
Room Information
Rooms7
Entry 18 x 6 L:
Living 21 x 12 L: 1
Dining 12 x 12 L: 1
Kitchen 15 x 11 L: 1
Recreation Room 26 x 12 L: Lower
Study 9 x 9 L: 1
Laundry 11 x 15 L: Lower


Additional Features
Basement DetailsConcrete Floor, Part Finished, Walkout
Entry FeaturesCarpet
Living Room FeaturesWall-to-Wall Carpet, Laminate Floor, Fireplace
Dining Room FeaturesFormal, Open, WW Carpet, Chair Rail, Chandelier
Kitchen FeaturesEat-In, Wood Cabinets, Pantry
AppliancesOven/Range, Dishwasher, Refrigerator, Trash Compactor, Garbage Disposal, Washer, Dryer
Other FeaturesBusline Near, Ceiling Fan

Request more info about this property:


This listing courtesy of Alison W Moss (513-518-1140), Keller Williams Seven Hills Re (513-371-5070). All Information is believed accurate, but is NOT guaranteed.
The data relating to the real estate for sale on this web site comes in part from the Broker Reciprocity program of the MLS of Greater Cincinnati, Inc. Real estate listings held by brokerage firms other than Jordan Realtors are marked with the Broker Reciprocity logo or Broker Reciprocity house icon. The properties displayed may not be all the properties available through Broker Reciprocity.