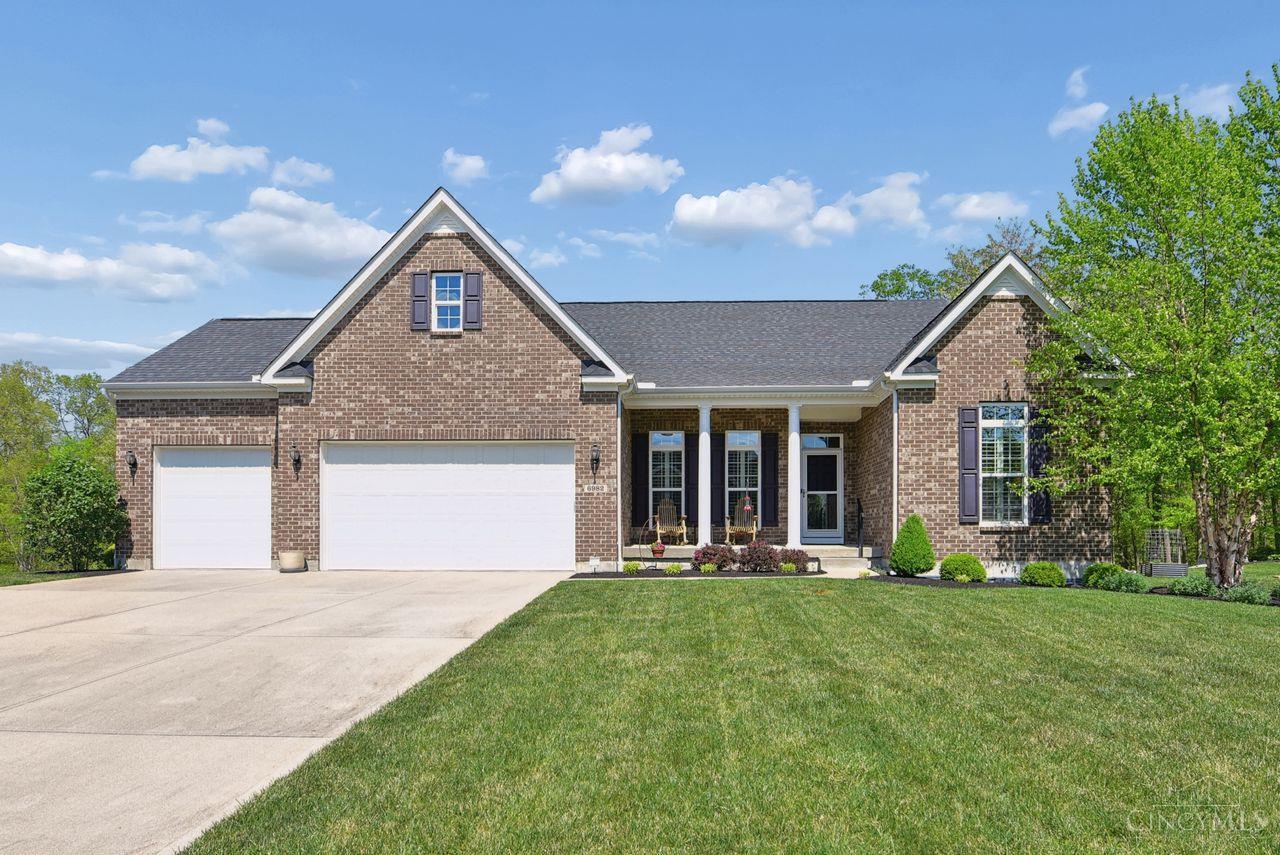
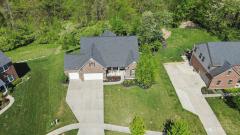
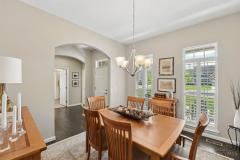
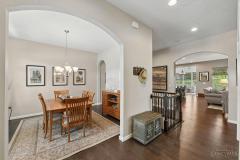
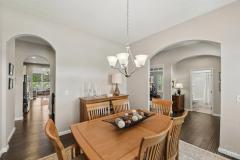
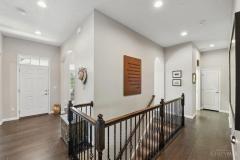
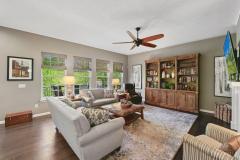
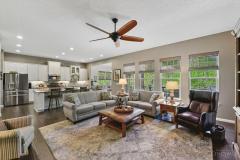
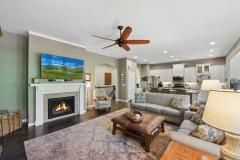
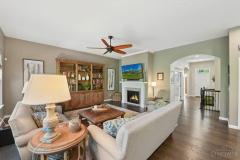
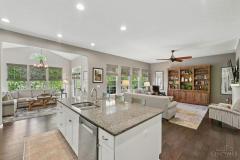
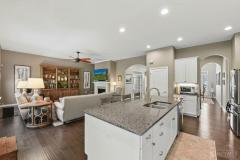
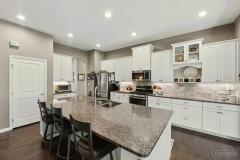
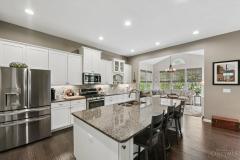
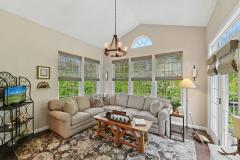
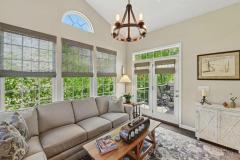
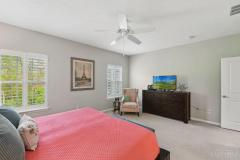
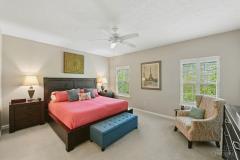
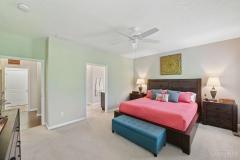
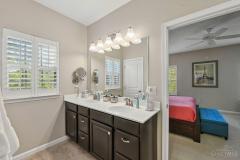
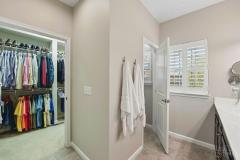
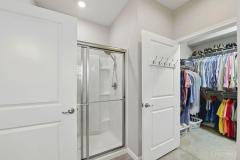
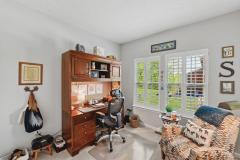
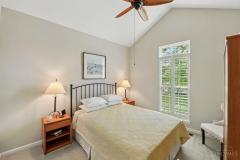
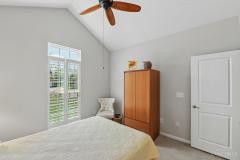
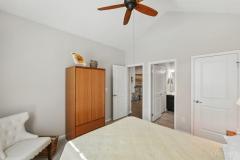
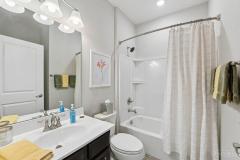
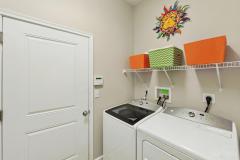
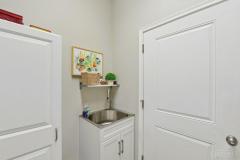
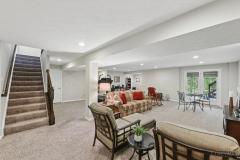
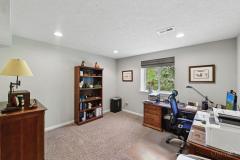
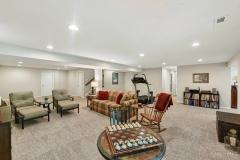
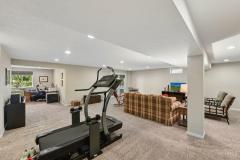
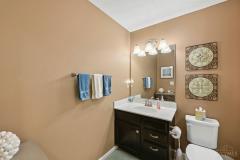
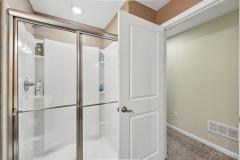
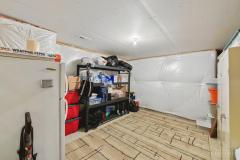
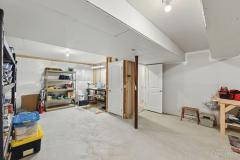
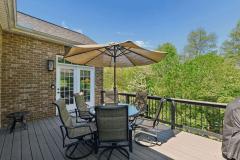
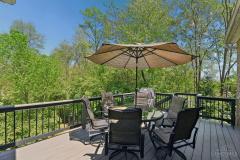
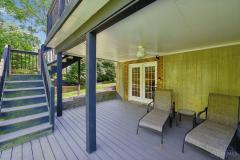
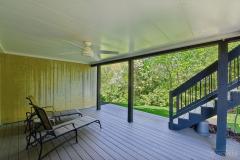
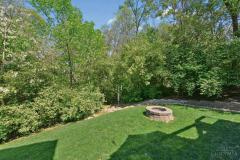
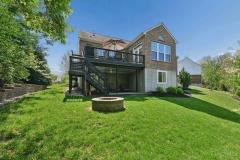
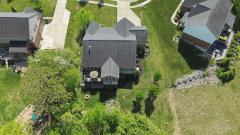
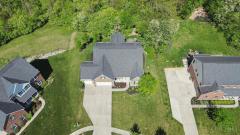
Tucked away on a quiet cul-de-sac with serene, wooded views, this stunning ranch offers simplified, lifestyle living at its finest. The open floor plan features a gourmet kitchen with a large island, granite countertops, gas cooktop, and stainless steel appliances, flowing seamlessly into the morning room and great room with fireplace. A private primary suite, plus two guest rooms or study on the main level, provide comfortable everyday living. The finished walk-out lower level includes a large entertainment area, full bath, office area with potential for a fourth bedroom, and abundant storage. Enjoy outdoor living on the composite deck, lower level covered patio & fire pit area. Upgraded finishes include engineered wood flooring, custom window treatments, a whole house generator and more. Located in Fort Scott with pool, clubhouse, and playground amenities.
Gas Cooktop, Oven/Range, Dishwasher, Refrigerator, Microwave, Garbage Disposal
HOA Fee - Annually
$800.00
Request more info about this property:
This listing courtesy of Janice L Gerding (513-608-3770), Coldwell Banker Realty (513-321-9944). All Information is believed accurate, but is NOT guaranteed.
The data relating to the real estate for sale on this web site comes
in part from the Broker Reciprocity program of the MLS of Greater
Cincinnati, Inc. Real estate listings held by brokerage firms other
than Jordan Realtors are marked with the Broker Reciprocity logo
or Broker Reciprocity house icon. The properties displayed may not be
all the properties available through Broker Reciprocity.