Professional Service with a Personal Touch
Legend:
New Listing
Open House
Virtual Tour
Under Contract
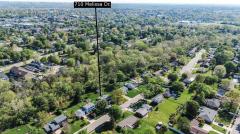
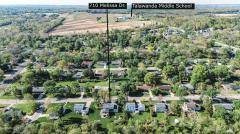
710 Melissa Drive Oxford OH 45056
Listing Information
Price $350,000
Listing Number 1871834
Under Contract

Driving Directions
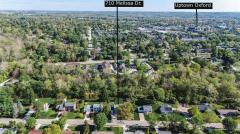
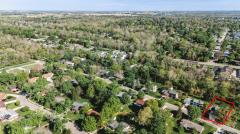
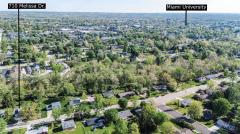
on 27 north, left on east chestnut st, left on 732, left on Melissa Dr, house is on the left.
View Property on Map
Agent Remarks
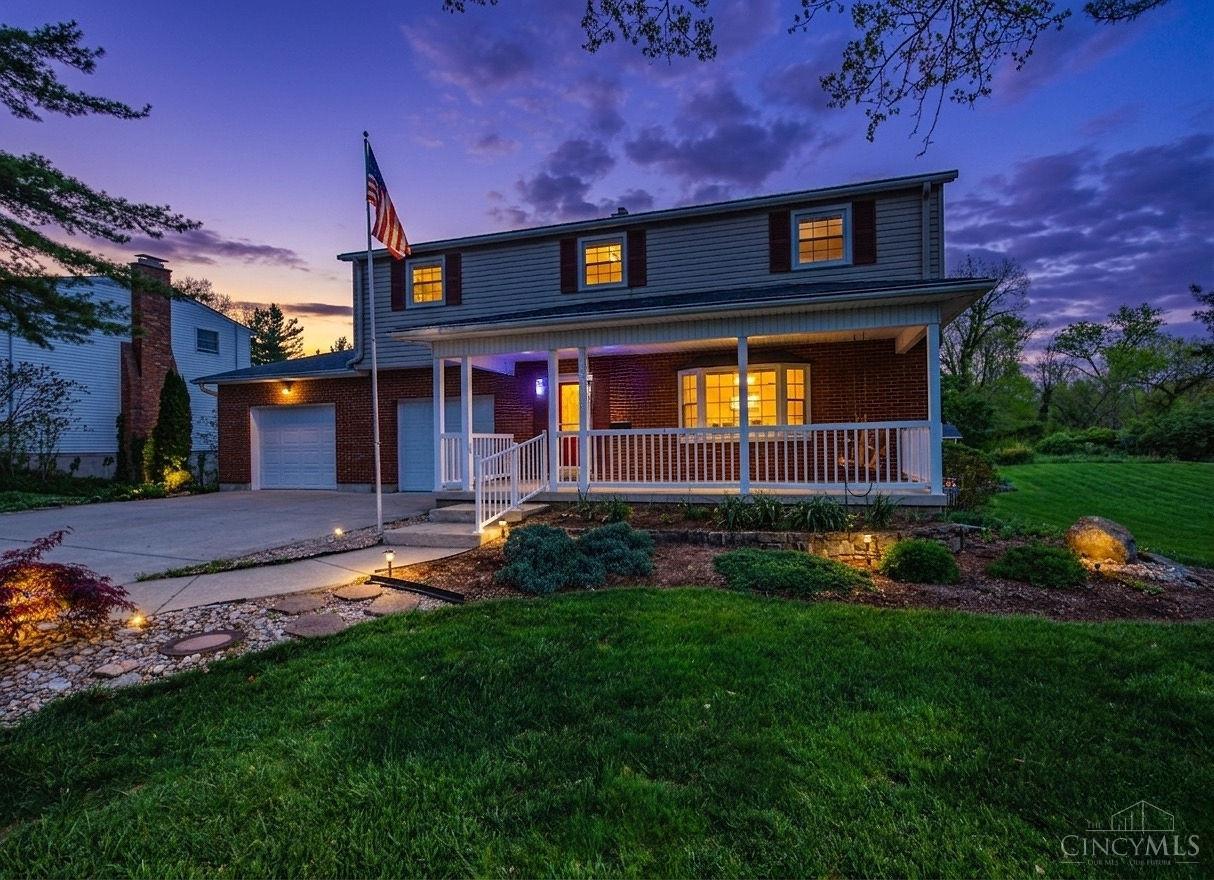
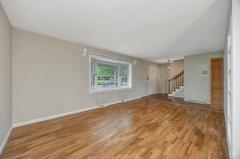
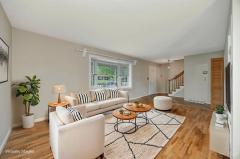
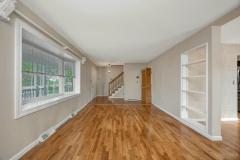
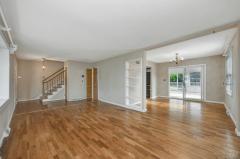
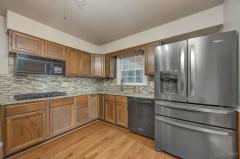
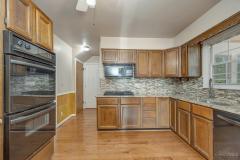
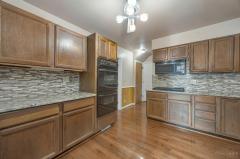
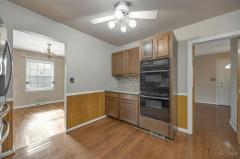
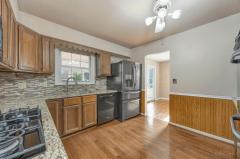
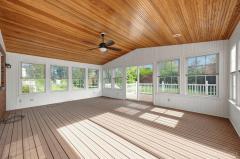
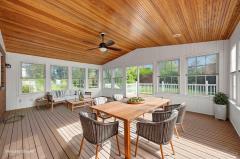
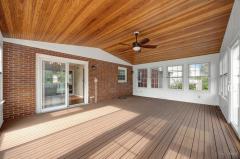
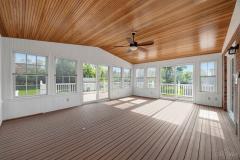
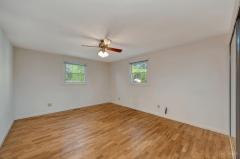
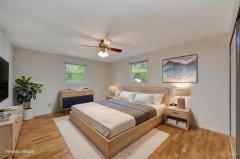
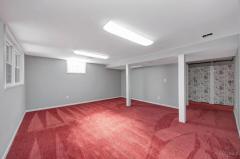
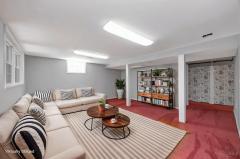
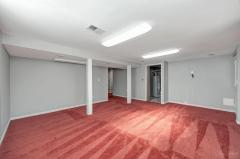
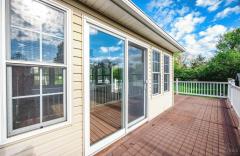
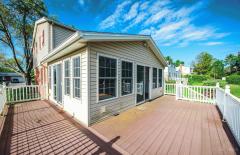
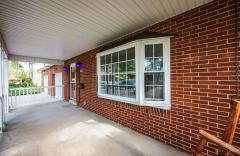
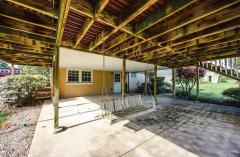
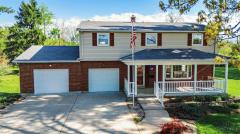
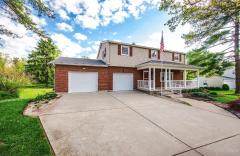
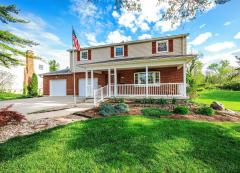
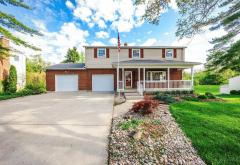
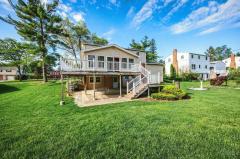
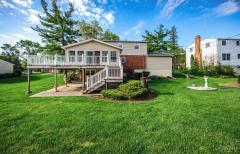
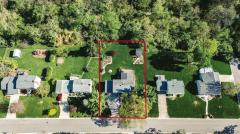
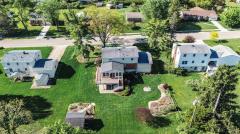
Long-time ownership shines in the care and warmth throughout this home. Recently revealed wood floors span the first and second levels, adding timeless character. An updated kitchen with gas range opens to a stunning 3-season room and wraparound composite deckperfect for gathering and enjoying views of the beautifully landscaped yard and surrounding trees. The walkout lower level offers a comfortable family room for everyday living or entertaining. A welcoming front porch with swing invites quiet moments, while the 3-car garage provides exceptional space and function. Thoughtful updates include water heater '24, reverse osmosis drinking system, and water softener. A home that feels right from the start, with lasting value and opportunity to make it your own.

General Information
Property TypeResidential
StyleSingle Family Residence
CountyButler
SubdivisionOxford
Zip Code45056
School DistrictTalawanda City SD
Listing Number1871834
Bedroom Information
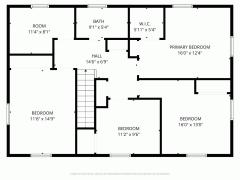
Beds4
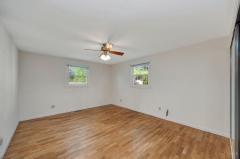
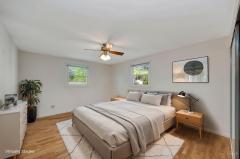
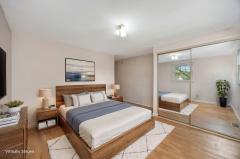
Master Bedroom 16 x 12 L: 2
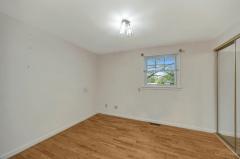
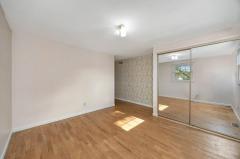
Bedroom 2 15 x 11 L: 2
Bedroom 3 11 x 10 L: 2
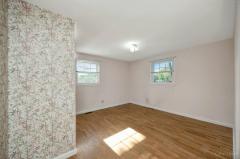
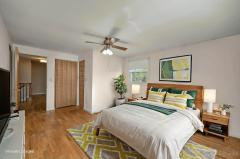
Bedroom 4 16 x 13 L: 2
Bathroom Information
Baths1.1
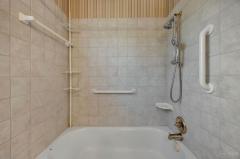
Bath 1Full L: 2
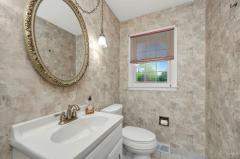
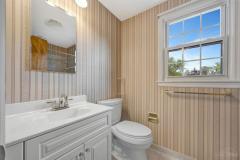
Bath 2Partial L: 1


Property Features
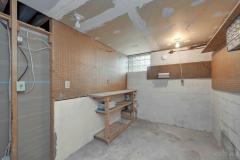
BasementFull
GarageGarage Attached, Front, Oversized
Cars3
ParkingDriveway
WindowsVinyl, Double Hung
HeatingGas, Forced Air
CoolingCentral Air
Additional Information
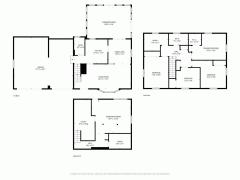
LevelsTwo
ConstructionVinyl Siding
ArchitectureTraditional
GasNatural
WaterPublic
SewerPublic Sewer
FoundationBlock
OccupancyAt Closing
Semi-Annual Taxes$1,233.00
Room Information
Rooms7
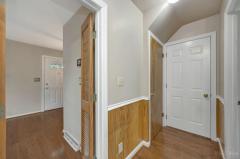
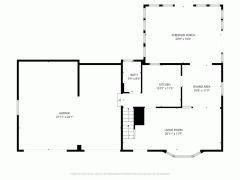
Entry 5 x 5 L:
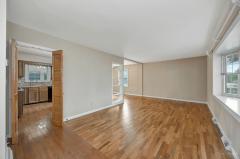
Living 27 x 11 L: 1
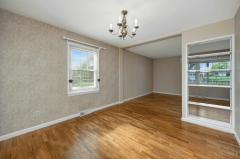
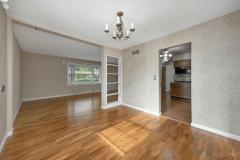
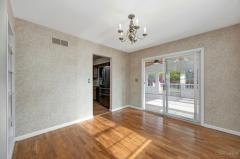
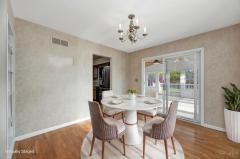
Dining 12 x 11 L: 1
Kitchen 16 x 11 L: 1
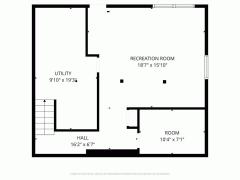
Family 19 x 16 L: Lower
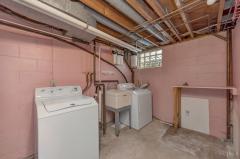
Laundry 19 x 10 L: Lower


Additional Features
Basement DetailsFinished, Walkout, WW Carpet
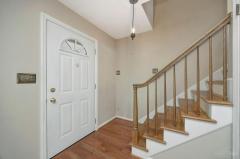
Entry FeaturesTransom/Sidelit, Wood Floor, Closet
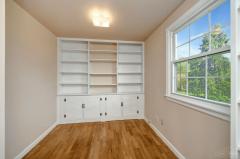
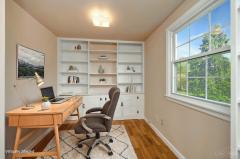
Living Room FeaturesWood Floor, Bookcases
Dining Room FeaturesWood Floor, Chandelier, Walkout
Kitchen FeaturesWood Floor, Marble/Granite/Slate, Wood Cabinets
Family Room FeaturesWall-to-Wall Carpet, Walkout
AppliancesDouble Oven, Oven/Range, Dishwasher, Refrigerator, Microwave, Garbage Disposal, Washer, Dryer
Other FeaturesCeiling Fan

Request more info about this property:


This listing courtesy of Melissa B Friede (513-255-0193), Keller Williams Seven Hills Re (513-371-5070). All Information is believed accurate, but is NOT guaranteed.
The data relating to the real estate for sale on this web site comes in part from the Broker Reciprocity program of the MLS of Greater Cincinnati, Inc. Real estate listings held by brokerage firms other than Jordan Realtors are marked with the Broker Reciprocity logo or Broker Reciprocity house icon. The properties displayed may not be all the properties available through Broker Reciprocity.