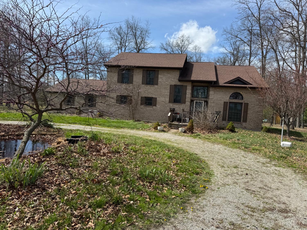
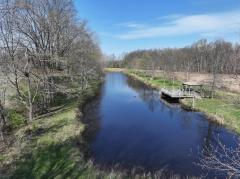
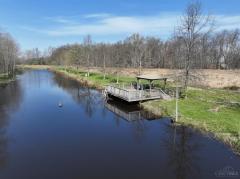
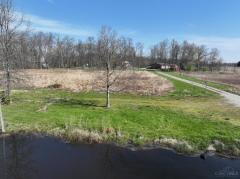
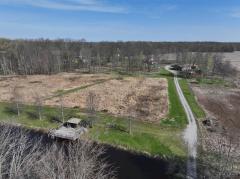
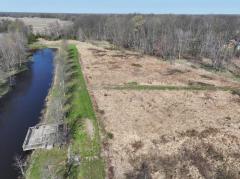
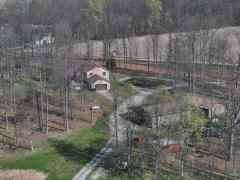
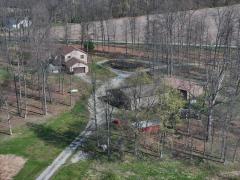
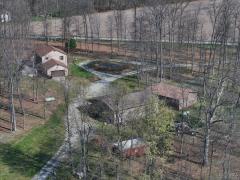
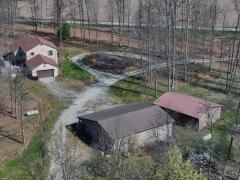
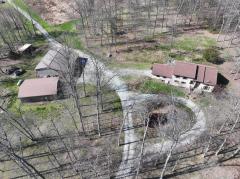
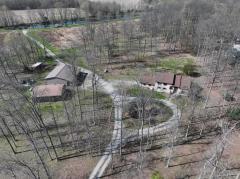
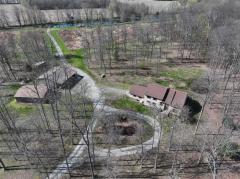
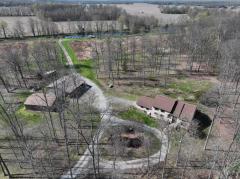
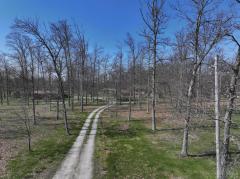
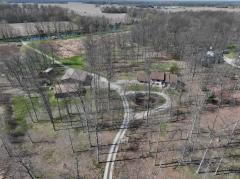
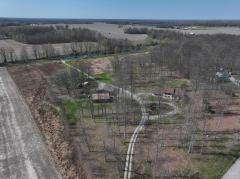
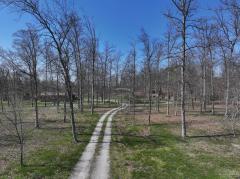
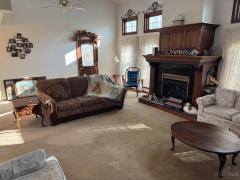
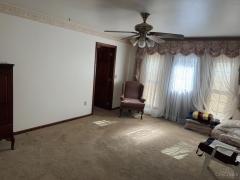
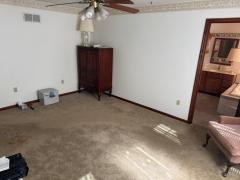
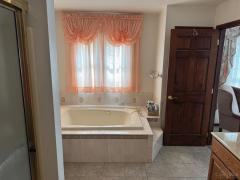
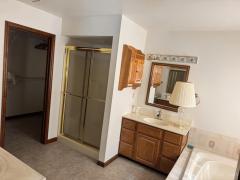
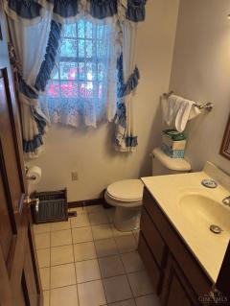
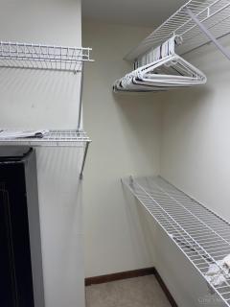
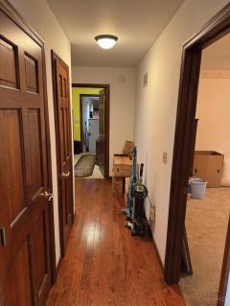
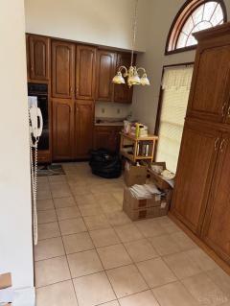
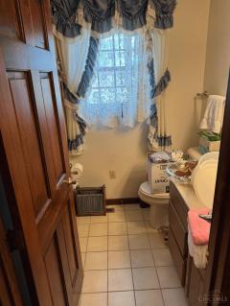
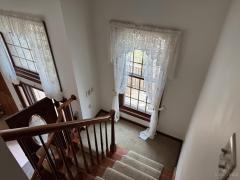
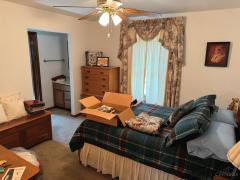
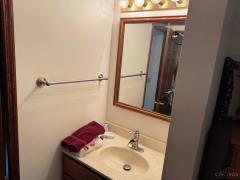
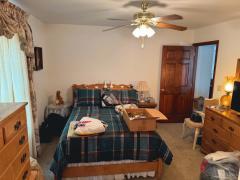
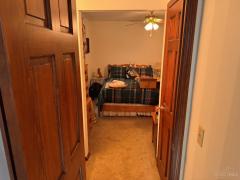
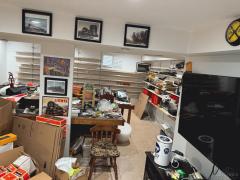
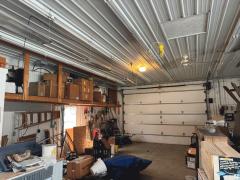
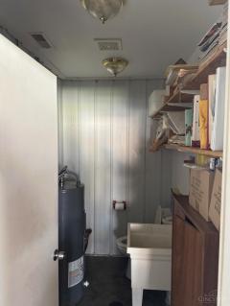
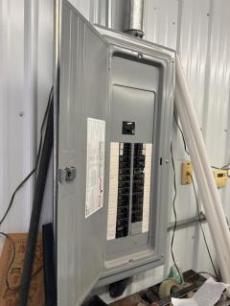
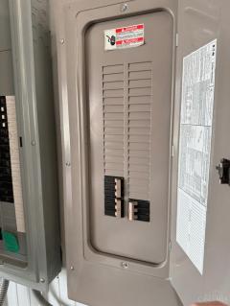
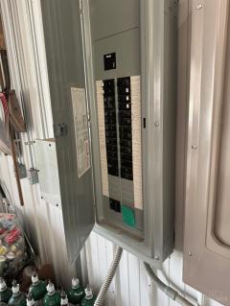
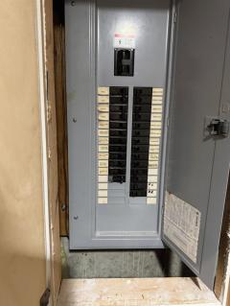
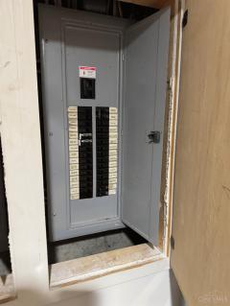
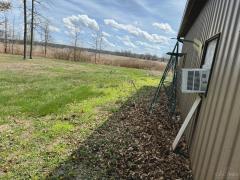
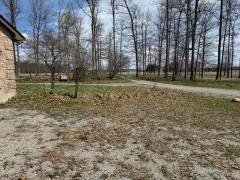
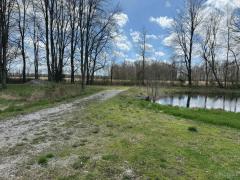
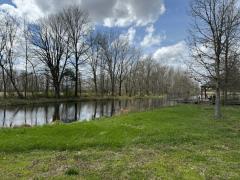
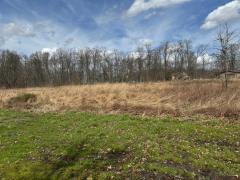
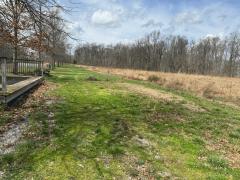
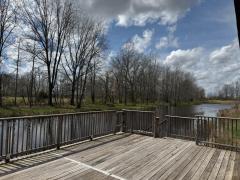
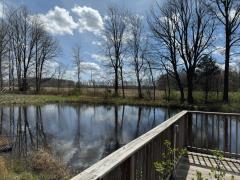
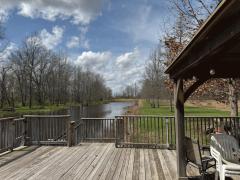
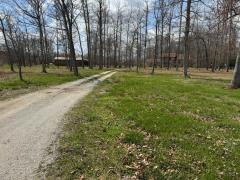
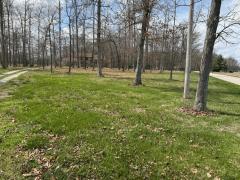
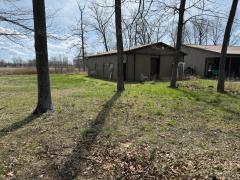
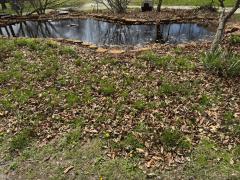
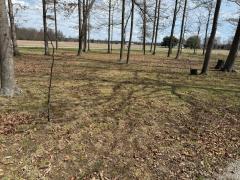
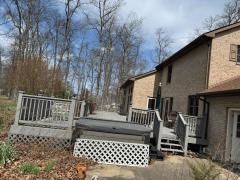
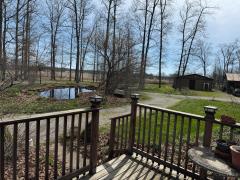
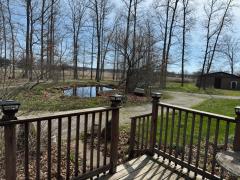
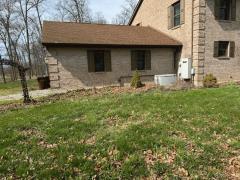
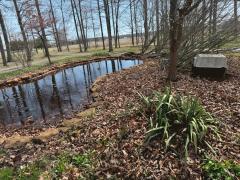
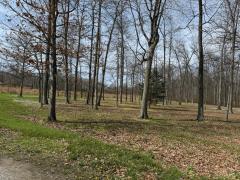
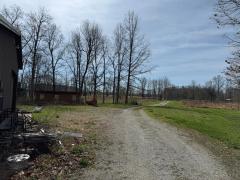
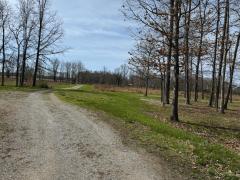
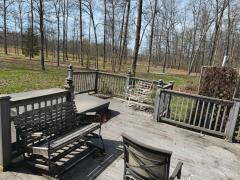
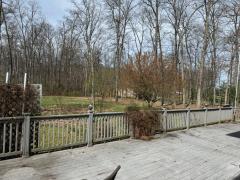
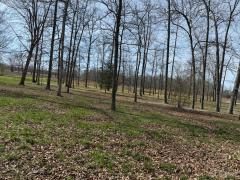
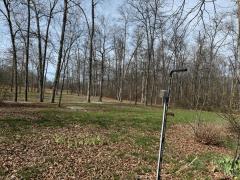
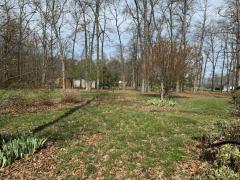
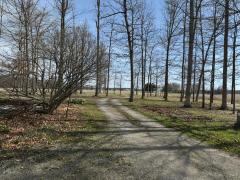
Welcome to Hickory Oaks Farm - this 15.83-acre property offers everything you'll love about country living with the space, setup, and features to truly enjoy it. The 3-bedroom home has a great layout with a full basement, a large rec room perfect for entertaining, and a convenient Jack-and-Jill bathroom, along with a whole-house generator for added peace of mind. Outside is where this property really stands out, featuring a koi pond at the front, a stocked + acre pond at the back with a walkout deck, and a large walkout porch with a hot tub to take in the views. The property is well-equipped with multiple water hookups and electric throughout, and the outbuildings are ready to go with a 30x40 pole barn and a 36x48 pole barn that includes an office and bathroom both with furnaces. A large chicken coop and a Large pond and deck in the back with a full hookup with Water, Sewer and Electric for a Camper! If you're looking for the perfect place to live here it is!
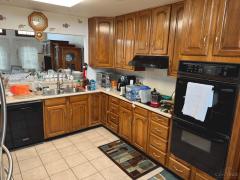
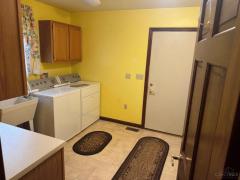
Electric Cooktop, Oven/Range, Dishwasher, Refrigerator, Washer, Dryer
Request more info about this property:
This listing courtesy of Cameron B Bales (937-797-1042), Lakeside Real Estate & Auction (937-876-5059). All Information is believed accurate, but is NOT guaranteed.
The data relating to the real estate for sale on this web site comes
in part from the Broker Reciprocity program of the MLS of Greater
Cincinnati, Inc. Real estate listings held by brokerage firms other
than Jordan Realtors are marked with the Broker Reciprocity logo
or Broker Reciprocity house icon. The properties displayed may not be
all the properties available through Broker Reciprocity.