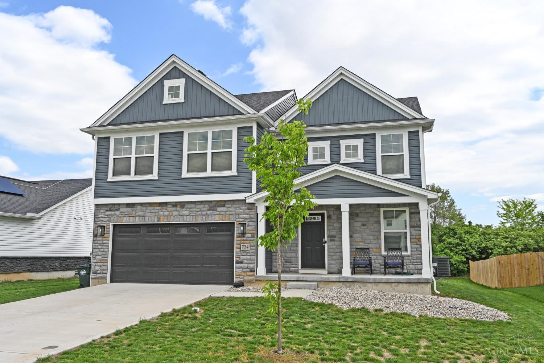
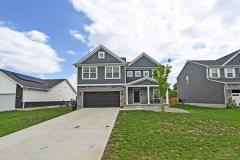
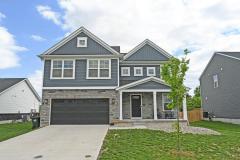
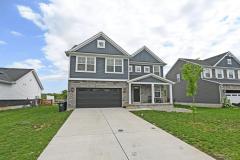
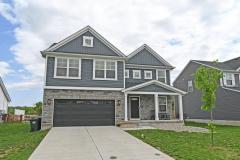
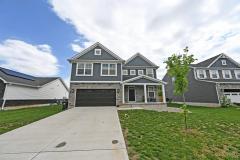
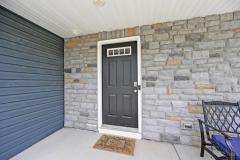
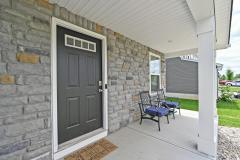
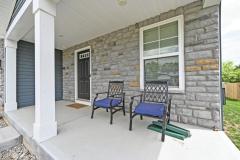
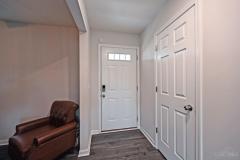
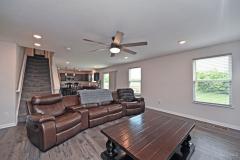
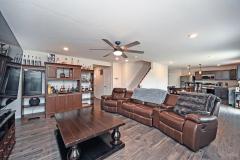
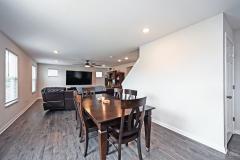
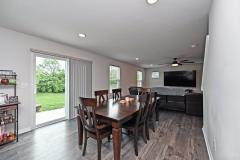
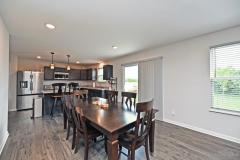
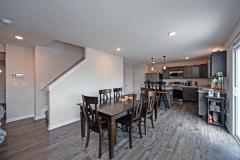
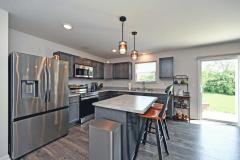
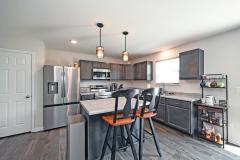
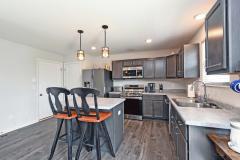
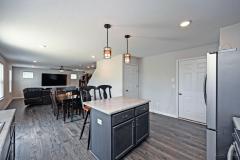
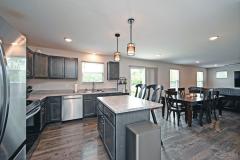
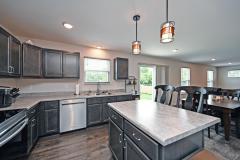
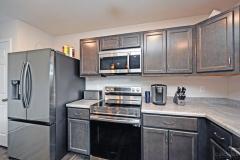
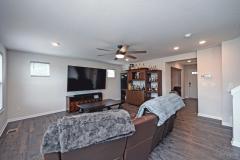
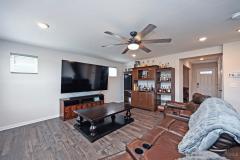
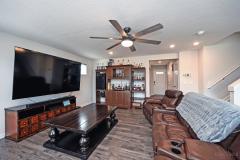
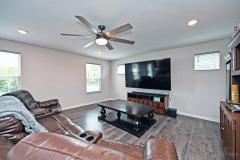
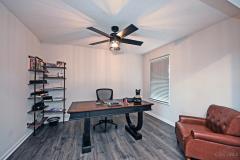
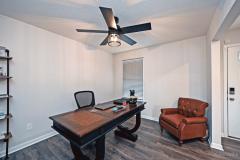
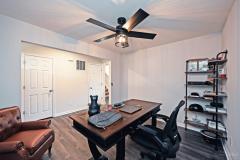
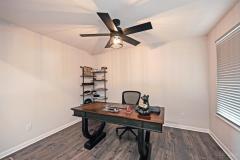
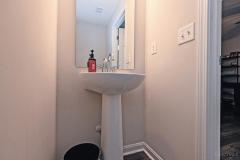
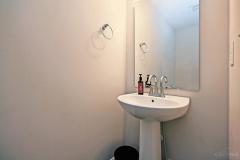
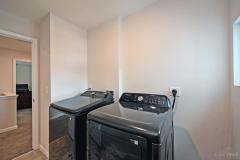
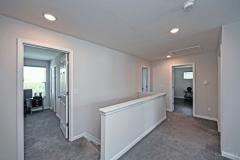
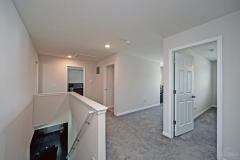
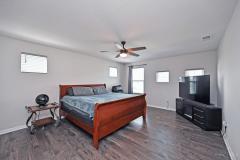
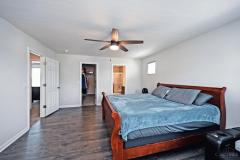
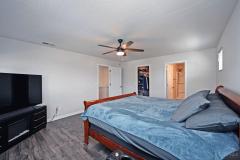
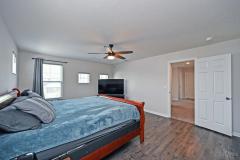
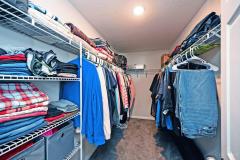
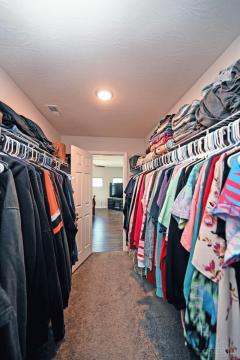
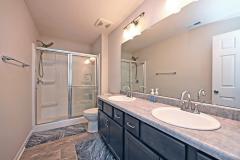
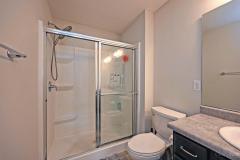
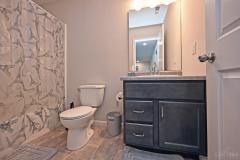
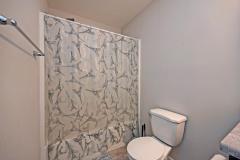
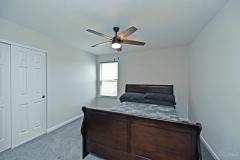
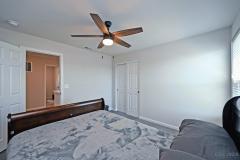
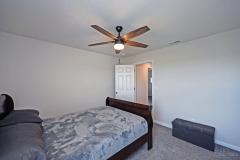
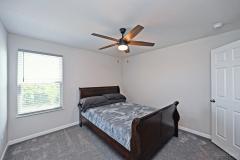
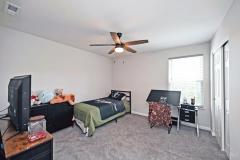
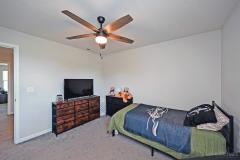
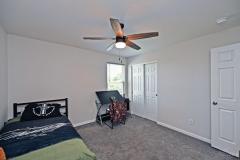
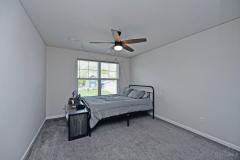
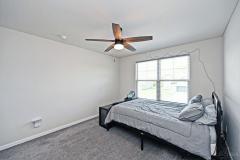
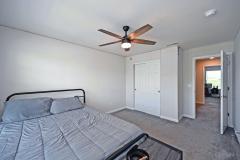
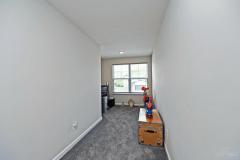
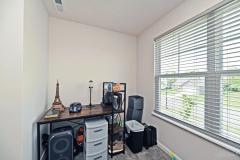
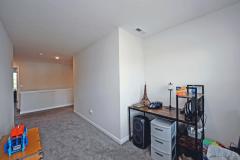
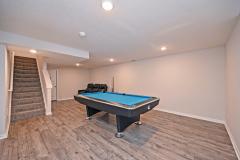
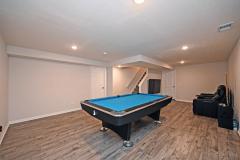
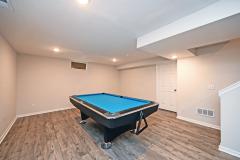
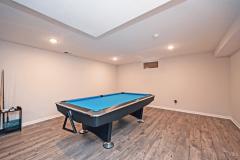
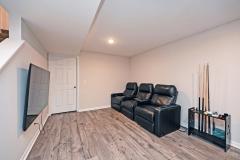
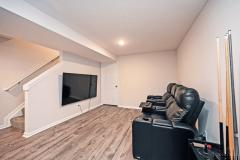
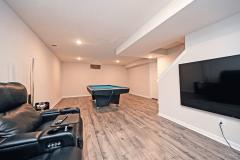
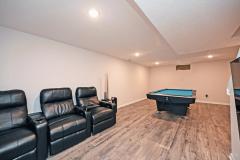
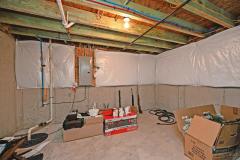
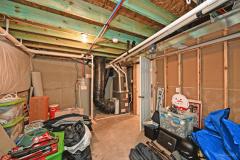
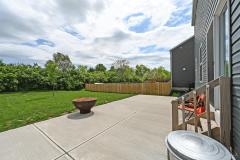
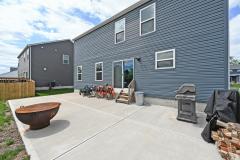
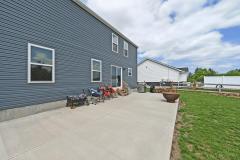
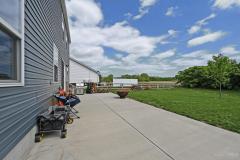
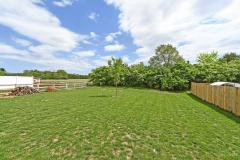
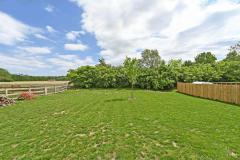
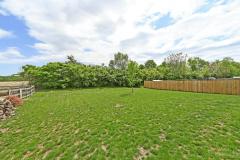
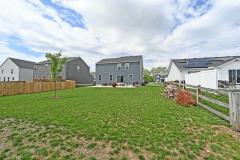
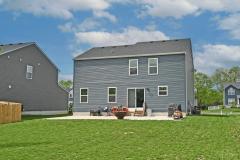
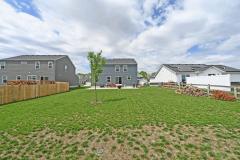
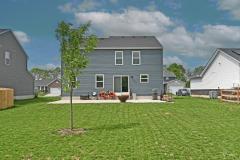
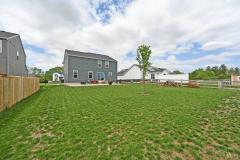
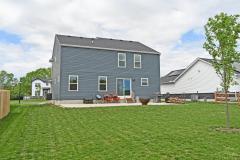
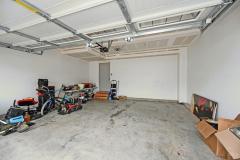
Welcome to this stunning two-story home built in 2023, offering modern design, open layout and nearly 2200 qs ft of living space. This gem features 4 spacious bedrooms and 2.5 baths, this home is perfect for both everyday living and entertaining. The inviting main level flows seamlessly, while the finished basement provides additional versatile space ideal for a rec room, man cave, craft room, playroom or a gym. Upstairs, the primary suite serves as a true retreat with a private en suite bath and a large walk-in closet. The additional bedrooms are generously sized, offering comfort and flexibility for family or guests. Step outside to a beautiful backyard highlighted by an expansive patio perfect for hosting gatherings, relaxing evenings, or enjoying outdoor dining. So much to enjoy here, don't miss this beauty!
General Information
Property Type
Residential
Style
Single Family Residence
County
Butler
Subdivision
Trenton
Zip Code
45067
School District
Madison Local SD
Listing Number
1876716
Bedroom Information
Beds
4
Master Bedroom
14 x 18
L: 1
Bedroom 2
11 x 12
L: 2
Bedroom 3
12 x 12
L: 2
Bedroom 4
12 x 12
L: 2
Bathroom Information
Baths
2.1
Bath 1
Full
L: 2
Bath 2
Full
L: 2
Bath 3
Partial
L: 1
Property Features
Basement
Full
Garage
Garage Attached, Built in, Front
Parking
Off Street, Driveway
Windows
LowE, Vinyl
Heating
Gas, Forced Air
Cooling
Central Air
Additional Information
Levels
Two
Construction
Brick, Vinyl Siding
Architecture
Traditional
Lot Dimensions
73x150
Gas
Natural
Water
Public
Sewer
Public Sewer
Foundation
Poured
Occupancy
At Closing
Semi-Annual Taxes
$2,445.00
Room Information
Rooms
13
Entry
6 x 12
L:
Kitchen
10 x 12
L: 1
Breakfast
11 x 12
L: 1
Recreation Room
16 x 20
L: Basement
Study
10 x 12
L: 1
Laundry
6 x 10
L: 2
Additional Features
Basement Details
Part Finished, WW Carpet
Kitchen Features
Walkout, Wood Floor, Gourmet, Wood Cabinets, Island
This listing courtesy of Christopher B Gerke (513-673-7074), Comey & Shepherd (513-777-2333). All Information is believed accurate, but is NOT guaranteed.
The data relating to the real estate for sale on this web site comes
in part from the Broker Reciprocity program of the MLS of Greater
Cincinnati, Inc. Real estate listings held by brokerage firms other
than Jordan Realtors are marked with the Broker Reciprocity logo
or Broker Reciprocity house icon. The properties displayed may not be
all the properties available through Broker Reciprocity.