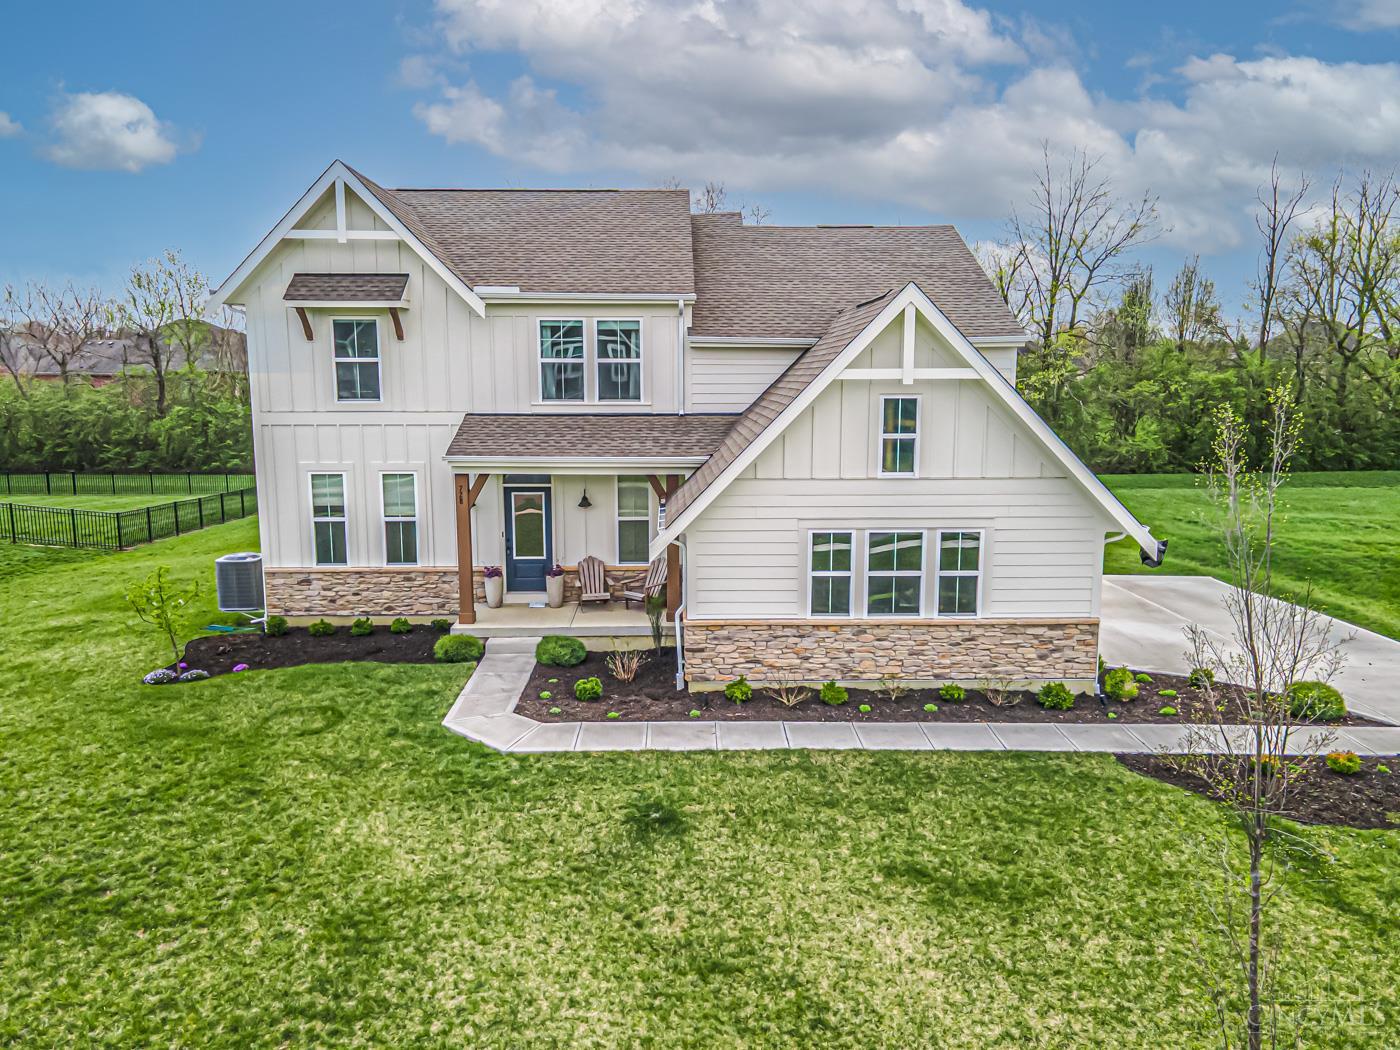
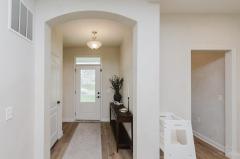
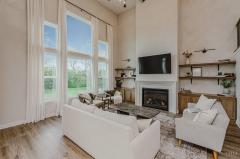
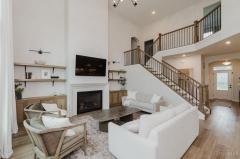
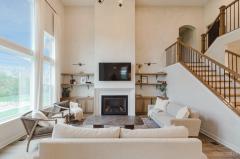
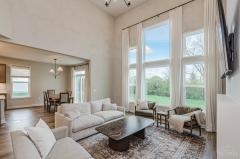
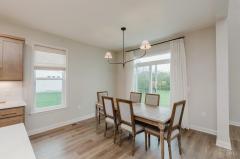
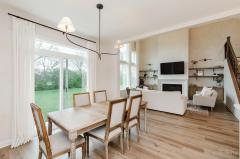
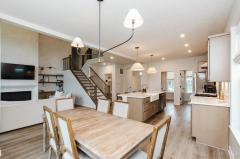
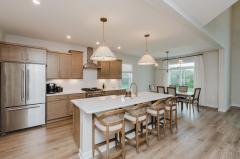
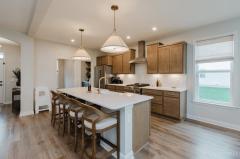
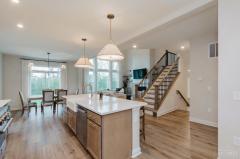
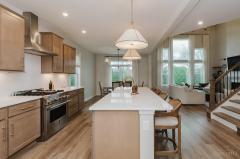
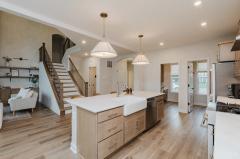
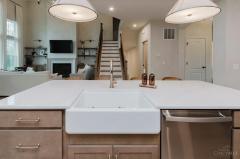
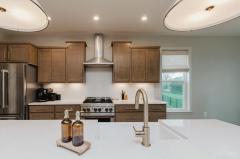
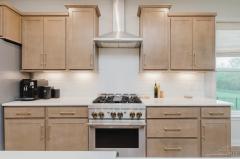
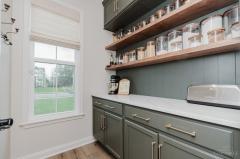
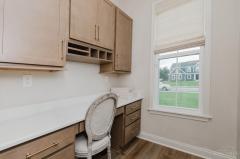
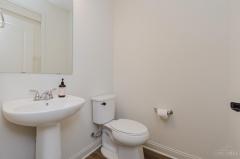
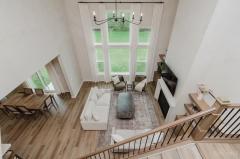
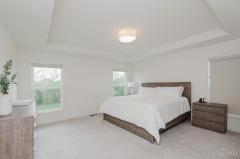
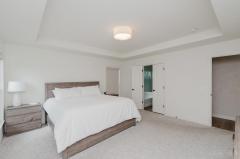
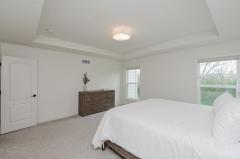
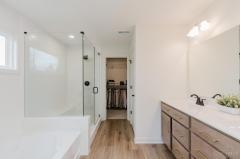
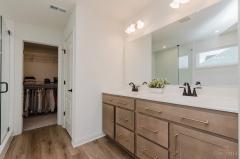
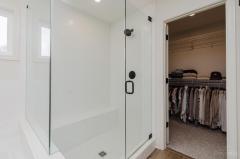
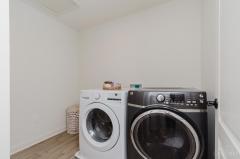
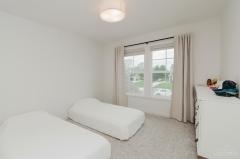
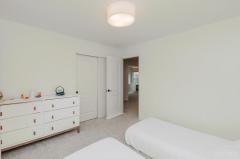
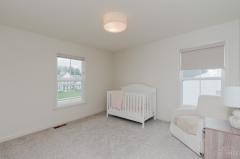
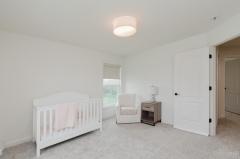
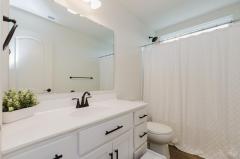
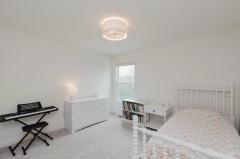
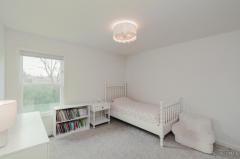
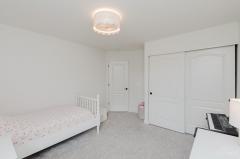
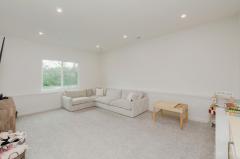
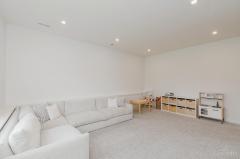
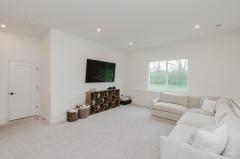
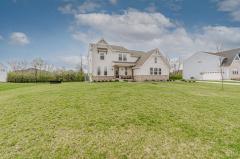
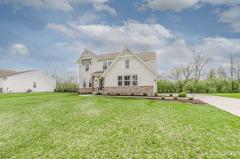
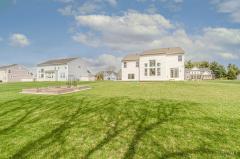
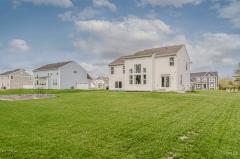
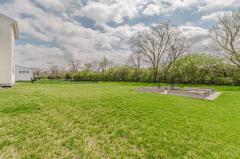
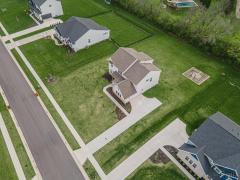
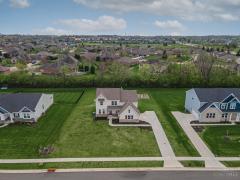
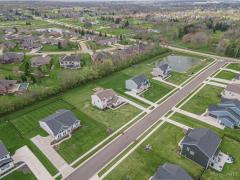
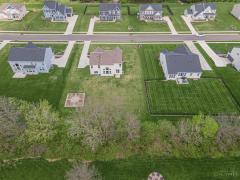
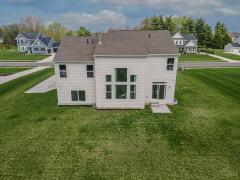
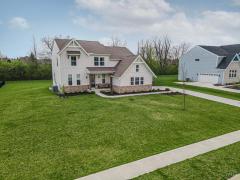
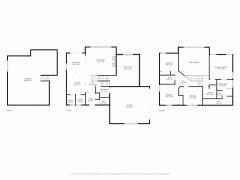
4 bedroom, 2.5 bath two-story home on a half-acre in Washington Township showcasing refined style and a bright, impressive open floor plan. A cozy entry with closet and powder room leads into the lovely custom kitchen with walk in custom built pantry, quartz counters, statement island with counter bar, JennAir gas stove, farmhouse sink and planning desk area. The kitchen is open to the dining room with walkout to the rear patio and to the striking living room with a soaring two-story ceiling, walls of windows, gas fireplace, and built-in shelving. Mudroom off the oversized garage. Lower level offers a spacious family room plus unfinished basement with rough-ins for bath and wet bar. Upstairs features a large primary suite with huge walk-in closet and attached bath with soaking tub and roomy shower, 3 additional bedrooms, full bath, and second-floor laundry. Located in a desirable neighborhood.
General Information
Property Type
Residential
Style
Single Family Residence
County
Montgomery
Subdivision
Montgomery Co.
Zip Code
45458
School District
Centerville City SD
Listing Number
1874306
Bedroom Information
Beds
4
Master Bedroom
15 x 15
L: 2
Bedroom 2
11 x 11
L: 2
Bedroom 3
12 x 12
L: 2
Bedroom 4
12 x 11
L: 2
Bathroom Information
Baths
2.1
Bath 1
Full
L: 2
Bath 2
Full
L: 2
Bath 3
Partial
L: 1
Property Features
Basement
Partial
Garage
Garage Attached, Oversized
Cars
2
Parking
Driveway
Windows
Double Hung
Heating
Gas, Forced Air
Cooling
Central Air
Fireplace
Gas
Additional Information
Levels
Two
Construction
Fiber Cement, Brick, Stone
Architecture
Colonial
Gas
Natural
Water
Public
Sewer
Public Sewer
Foundation
Poured
Occupancy
Negotiable
Semi-Annual Taxes
$3,431.00
Room Information
Rooms
11
Entry
8 x 6
L:
Living
17 x 18
L: 1
Dining
11 x 11
L: 1
Kitchen
17 x 18
L: 1
Family
20 x 15
L: Lower
Laundry
6 x 9
L: 2
Additional Features
Basement Details
Bath Rough-In, Unfinished
Entry Features
Transom/Sidelit, Vinyl Floor
Living Room Features
Fireplace
Dining Room Features
Open, Chandelier, Walkout
Kitchen Features
Counter Bar, Planning Desk, Vinyl Floor, Wood Cabinets, Pantry, Island, Quartz Counters
This listing courtesy of Andrew Gaydosh (937-305-9570), eXp Realty (866-212-4991). All Information is believed accurate, but is NOT guaranteed.
The data relating to the real estate for sale on this web site comes
in part from the Broker Reciprocity program of the MLS of Greater
Cincinnati, Inc. Real estate listings held by brokerage firms other
than Jordan Realtors are marked with the Broker Reciprocity logo
or Broker Reciprocity house icon. The properties displayed may not be
all the properties available through Broker Reciprocity.