Professional Service with a Personal Touch
Legend:
New Listing
Open House
Virtual Tour
Under Contract
7350 Appleridge Court Colerain Twp OH 45247
Listing Information
Price $364,900
Listing Number 1877292
Under Contract

Driving Directions
Hanley Rd to Philnoll to Appleridge Ct

View Property on Map
Agent Remarks
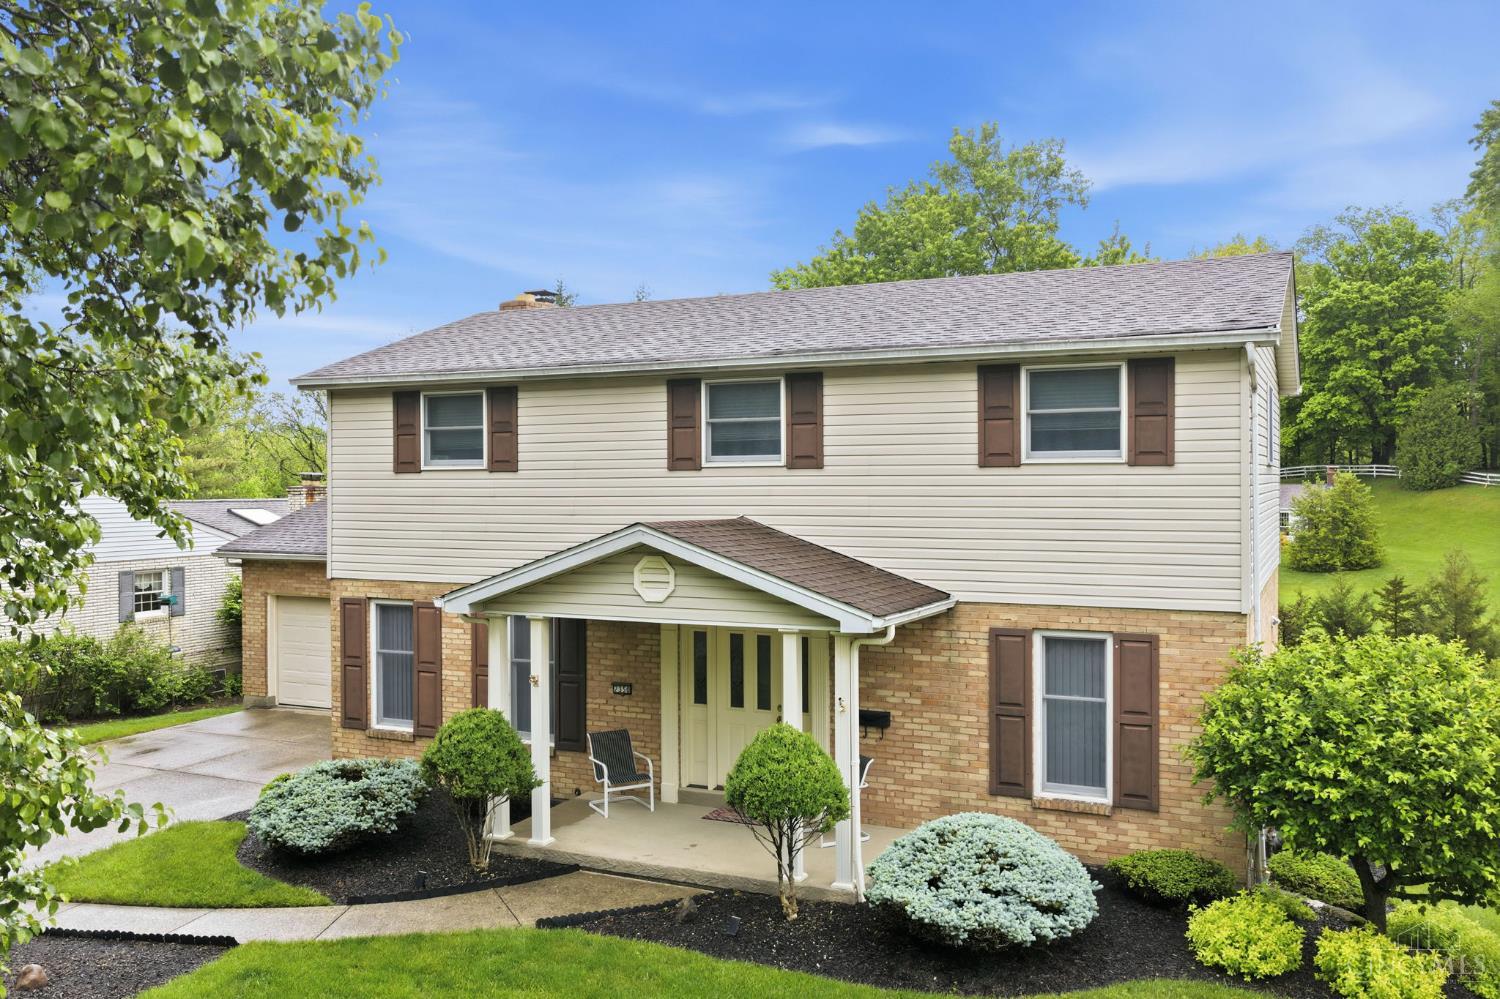
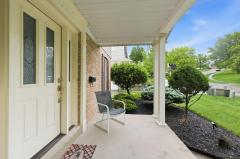
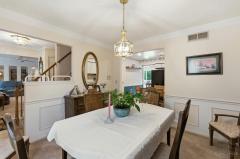
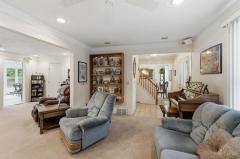
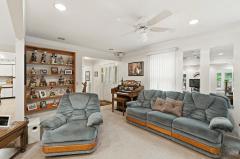
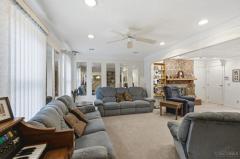
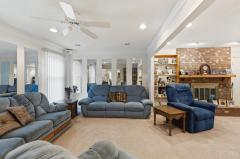
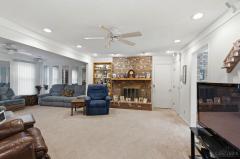
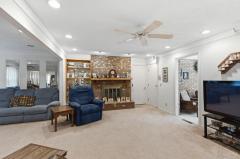
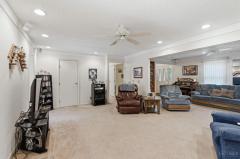
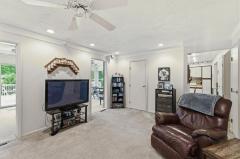
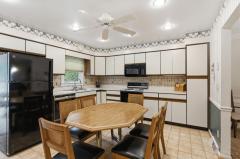
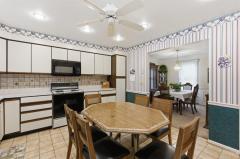
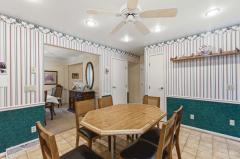
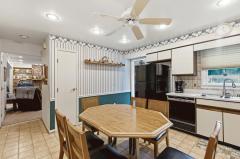
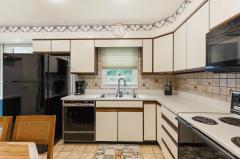
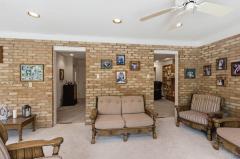
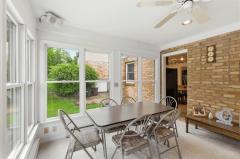
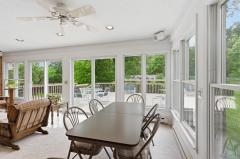
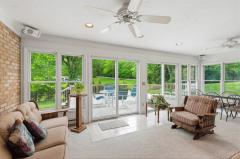
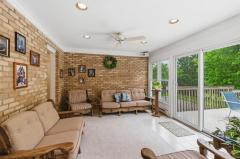
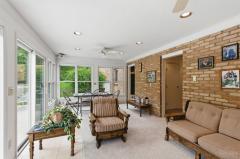
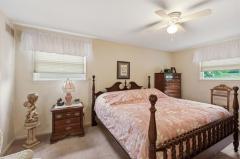
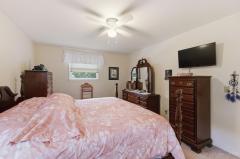
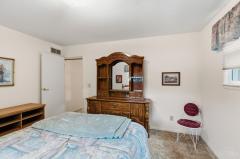
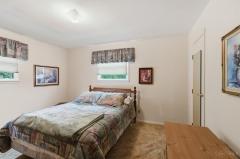
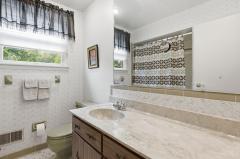
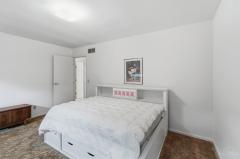
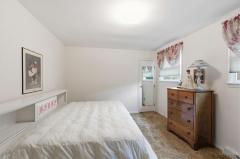
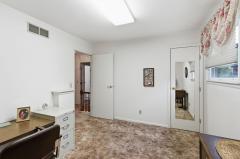
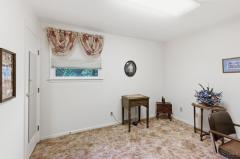
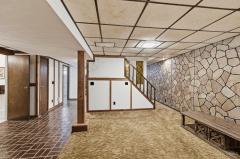
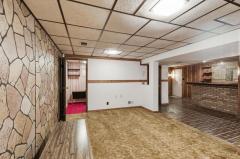
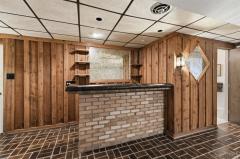
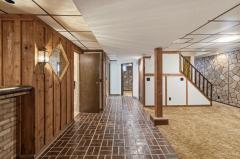
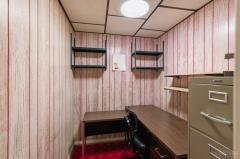
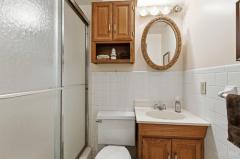
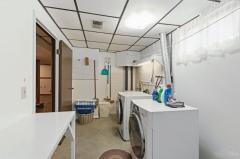
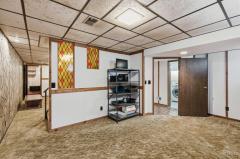
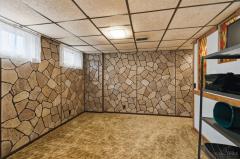
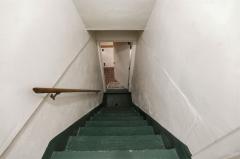
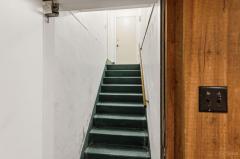
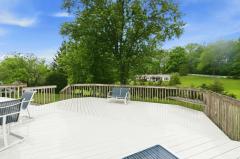
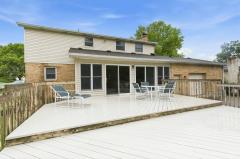
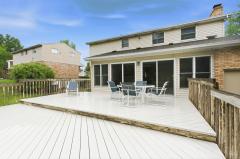
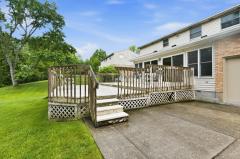
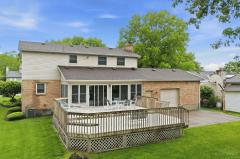
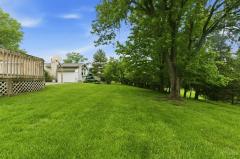
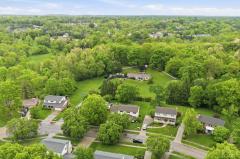
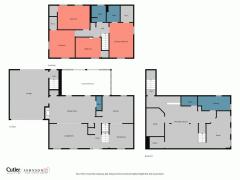
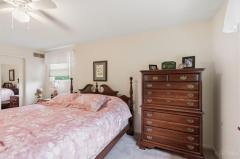
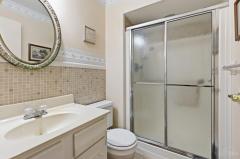
Charming home nestled on a picturesque lot in the Northwest School District! This property offers sprawling living spaces, including a generous living room, family room and an incredible four-seasons room with wall-to-wall windows. The large kitchen has ample counter space, extensive cabinet storage and a pantry. Finished lower level significantly expands your living area, offering a large flex space, functional wet bar, office, full bathroom, laundry room and a full walkout to the backyard. Upstairs, the large primary bedroom serves as a private retreat, complete with a walk-in closet and an en suite bathroom. The remaining second-level bedrooms are also generously sized, each featuring a walk-in closet and an ultra-convenient laundry chute located in the hallway. Outdoor living is peaceful and convenient with a covered front porch and a massive back deck that steps down to a flat backyard. Two-car garage features a pull-through design allowing easy access to the back driveway & yard.
General Information
Property TypeResidential
StyleSingle Family Residence
CountyHamilton
SubdivisionWhite Oak
Zip Code45247
School DistrictNorthwest Local SD
Listing Number1877292
Bedroom Information
Beds4
Master Bedroom 17 x 12 L: 2
Bedroom 2 15 x 11 L: 2
Bedroom 3 13 x 12 L: 2
Bedroom 4 11 x 10 L: 2
Bathroom Information
Baths3.1
Bath 1Full L: 2
Bath 2Full L: 2
Bath 3Full L: Lower
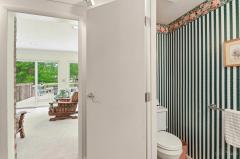
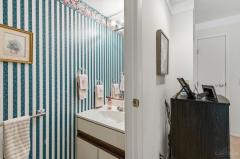
Bath 4Partial L: 1


Property Features
BasementFull
GarageGarage Attached, Front, Rear
Cars2
ParkingDriveway
WindowsDouble Pane, Vinyl, Insulated, Double Hung
HeatingGas, Forced Air
CoolingCentral Air
FireplaceGas, Brick
Additional Information
LevelsTwo
ConstructionBrick, Vinyl Siding
ArchitectureTraditional
Lot Dimensions75 X 150
GasNatural
WaterPublic
SewerPublic Sewer
FoundationPoured
OccupancyNegotiable
Semi-Annual Taxes$2,273.00
Room Information
Rooms10
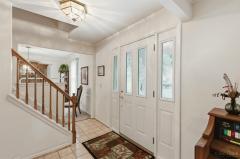
Entry 11 x 9 L:
Living 20 x 13 L: 1
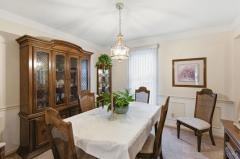
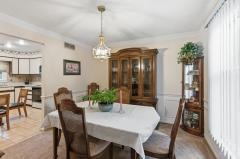
Dining 11 x 11 L: 1
Kitchen 14 x 13 L: 1
Family 17 x 13 L: 1
Recreation Room 19 x 15 L: Lower
Laundry 15 x 7 L: Lower


Additional Features
Basement DetailsPart Finished, Walkout, WW Carpet
Entry FeaturesTile Floor, Closet
Living Room FeaturesWall-to-Wall Carpet, Walkout, Fireplace
Dining Room FeaturesWW Carpet, Chandelier
Kitchen FeaturesSolid Surface Ctr, Tile Floor, Wood Cabinets, Pantry
Family Room FeaturesWall-to-Wall Carpet
AppliancesOven/Range, Dishwasher, Microwave

Request more info about this property:


This listing courtesy of Evan Johnson (513-240-2027), Cutler Real Estate (513-429-4290). All Information is believed accurate, but is NOT guaranteed.
The data relating to the real estate for sale on this web site comes in part from the Broker Reciprocity program of the MLS of Greater Cincinnati, Inc. Real estate listings held by brokerage firms other than Jordan Realtors are marked with the Broker Reciprocity logo or Broker Reciprocity house icon. The properties displayed may not be all the properties available through Broker Reciprocity.