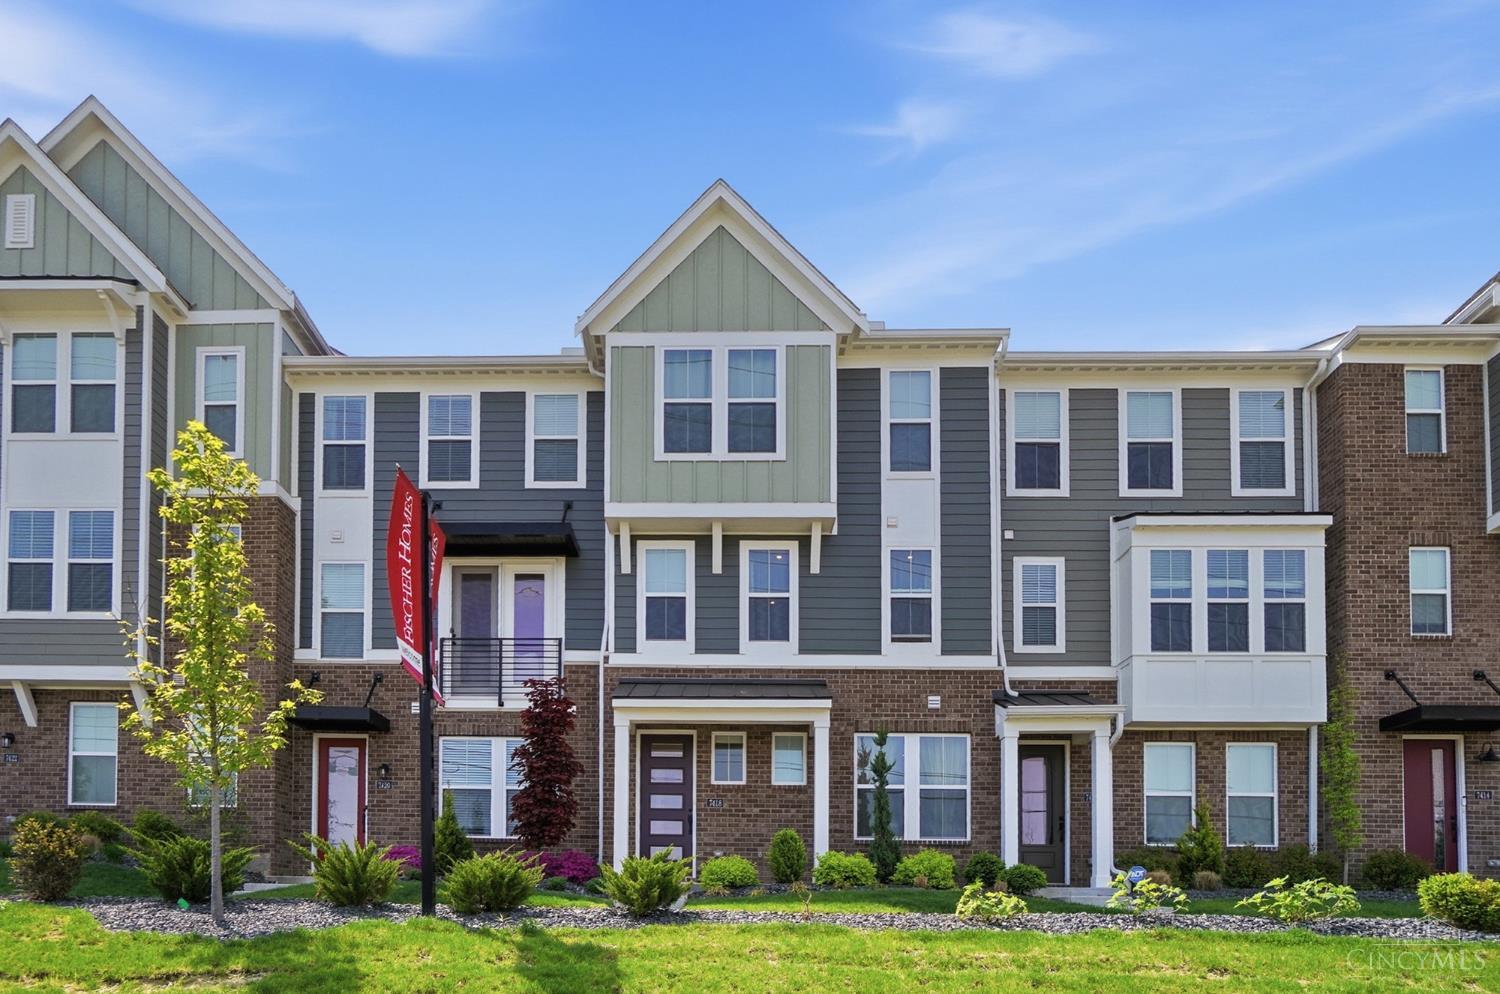
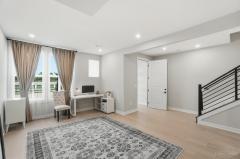
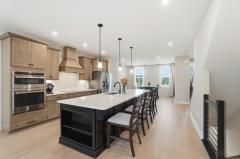
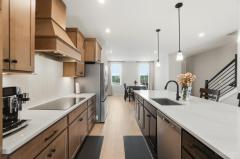
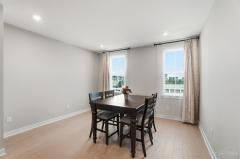
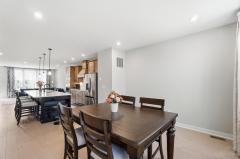
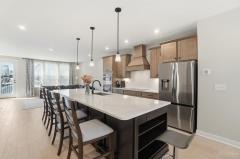
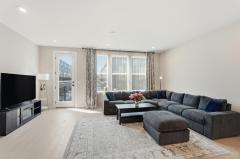
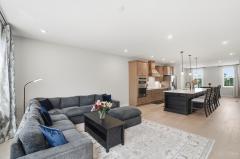
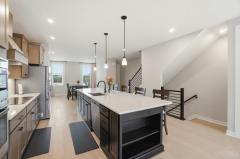
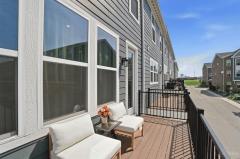
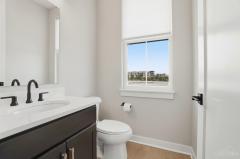
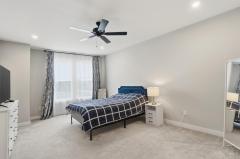
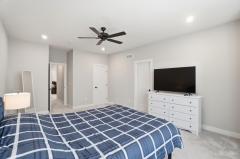
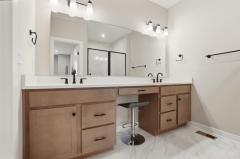
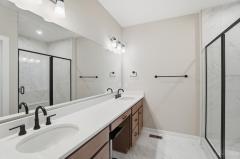
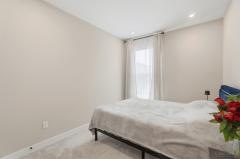
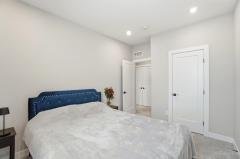
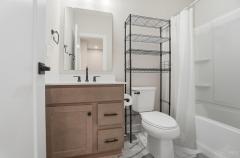
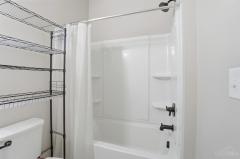
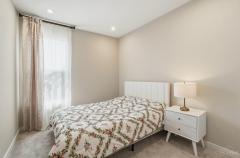
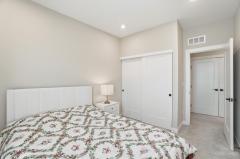
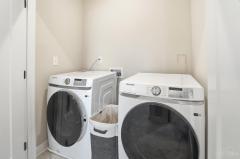
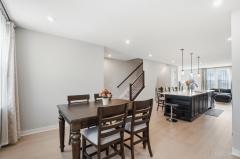
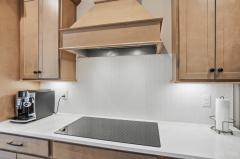
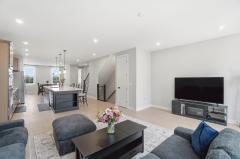
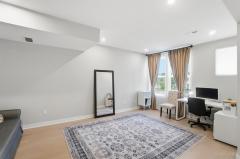
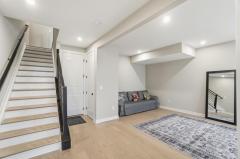
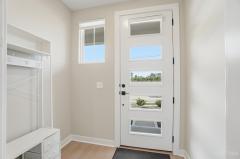
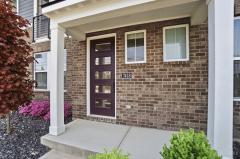
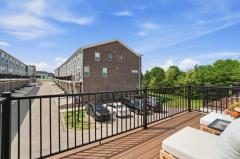
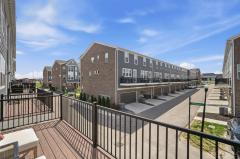
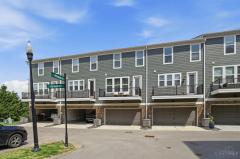
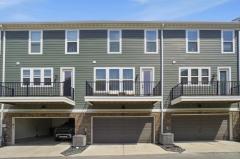
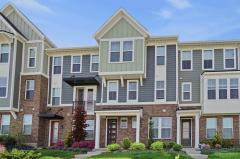
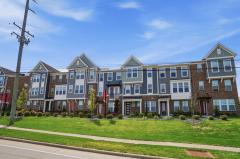
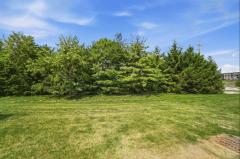
Beautiful newer townhome in Towne of Wetherington, located across from Liberty Centre in West Chester! Enjoy soaring 9-ft ceilings on all 3 levels, recessed lighting throughout, LVP flooring on the 1st and 2nd floors, and upgraded tall doors. This 3-bed, 2.5-bath home features a versatile first floor with a spacious study or recreation room, plus access to an oversized garage. The second floor offers a stunning kitchen with a large quartz island, pendant lighting, 36-inch electric cooktop, and SS appliances including a wall oven, microwave, refrigerator, & dishwasher, along with 42-inch soft-close cabinets. A formal dining area and bright great room open to a deck.The 3rd floor includes all bedrooms, full baths and a laundry. The primary suite features a walk-in closet & an upgraded bath with double vanities and a tiled shower with seat. Lakota schools. Walk to shopping, dining, fitness, & entertainment. Easy access to I-75, Costco, VOA Park, hospitals, & Wetherington Country Club.
General Information
Property Type
Residential
Style
Condominium
County
Butler
Subdivision
West Chester - West
Zip Code
45069
School District
Lakota Local SD
Listing Number
1877045
Bedroom Information
Beds
3
Master Bedroom
19 x 13
L: 3
Bedroom 2
13 x 9
L: 3
Bedroom 3
12 x 9
L: 3
Bathroom Information
Baths
2.1
Bath 1
Full
L: 3
Bath 2
Full
L: 3
Bath 3
Partial
L: 2
Property Features
Basement
None
Garage
Built in, Rear, Oversized
Cars
2
Parking
Driveway
Windows
Vinyl, Insulated
Heating
Gas, Forced Air
Cooling
Central Air
Additional Information
Levels
Three+
Construction
Fiber Cement, Brick
Architecture
Colonial
Gas
Natural
Water
Public
Sewer
Public Sewer
Foundation
Slab
Occupancy
At Closing
Semi-Annual Taxes
$3,200.00
Room Information
Rooms
8
Entry
8 x 14
L:
Dining
14 x 12
L: 2
Kitchen
15 x 17
L: 2
Study
11 x 20
L: 1
Laundry
6 x 4
L: 3
Additional Features
Entry Features
Laminate Floor, Closet
Dining Room Features
Laminate Floor
Kitchen Features
Counter Bar, Laminate Floor, Eat-In, Gourmet, Wood Cabinets, Pantry, Island, Quartz Counters
Appliances
Electric Cooktop, Other, Dishwasher, Refrigerator, Microwave, Garbage Disposal, Washer
This listing courtesy of Poonam Bhardwaj (513-225-3666), Coldwell Banker Realty (513-777-7900). All Information is believed accurate, but is NOT guaranteed.
The data relating to the real estate for sale on this web site comes
in part from the Broker Reciprocity program of the MLS of Greater
Cincinnati, Inc. Real estate listings held by brokerage firms other
than Jordan Realtors are marked with the Broker Reciprocity logo
or Broker Reciprocity house icon. The properties displayed may not be
all the properties available through Broker Reciprocity.