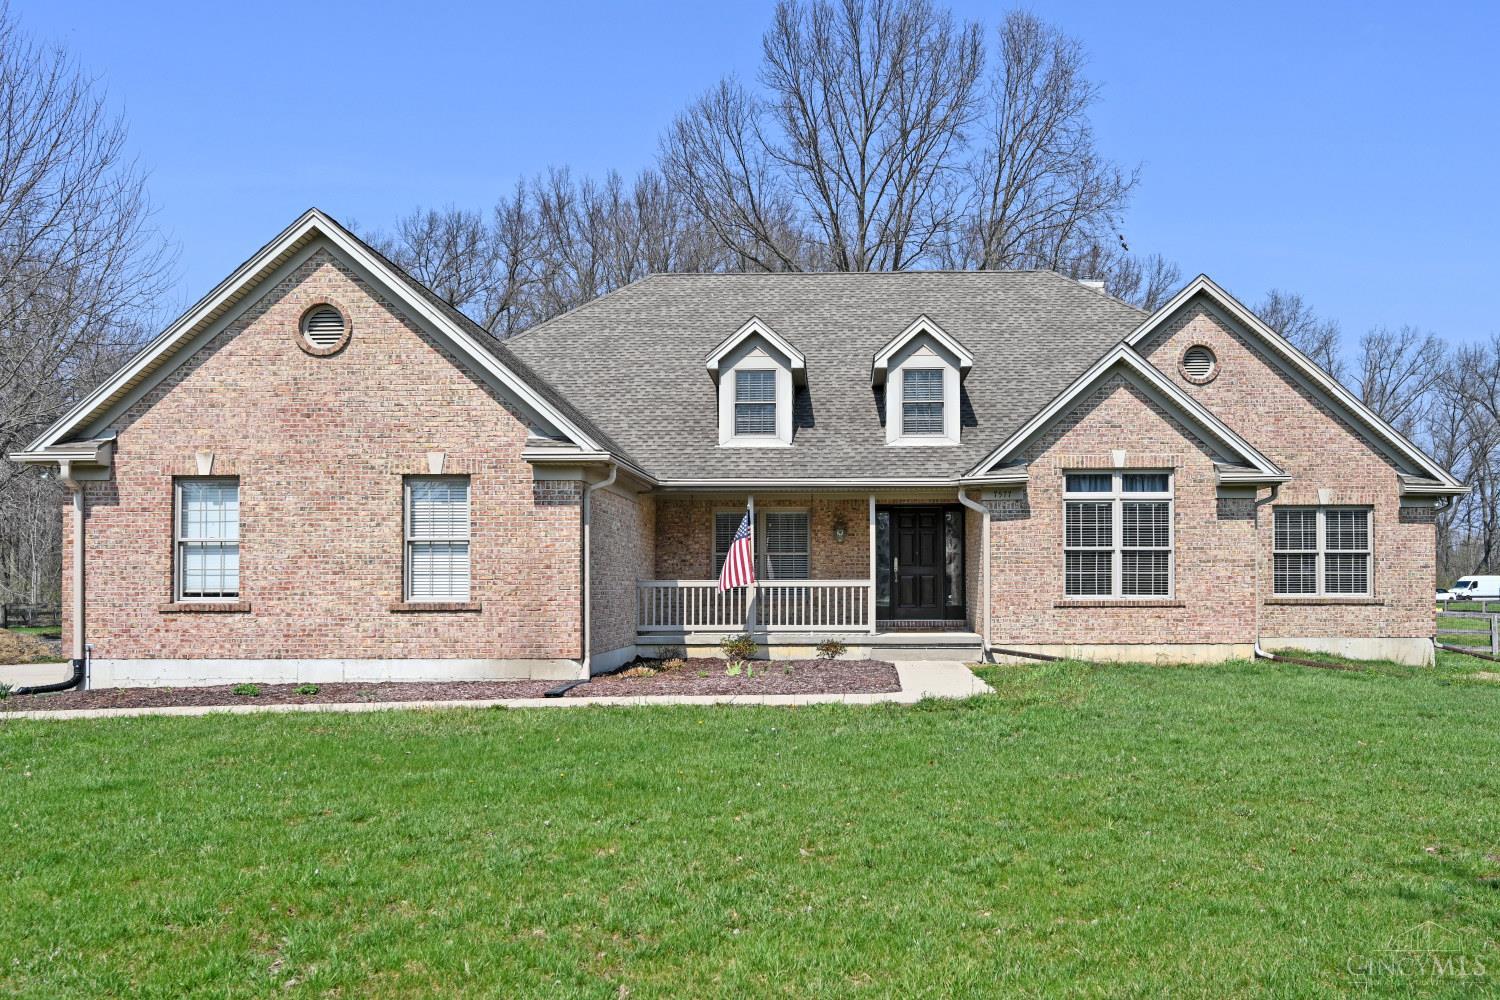
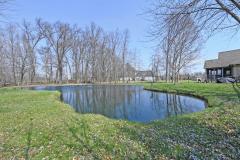
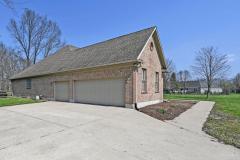
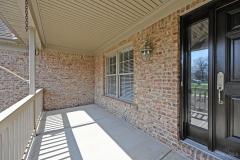
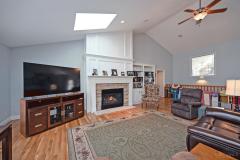
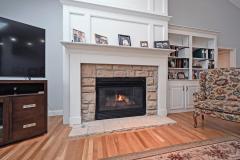
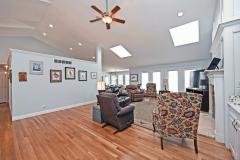
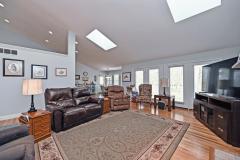
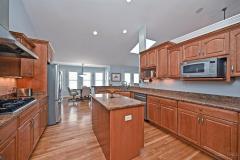
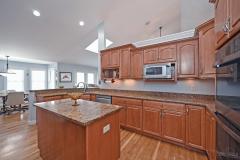
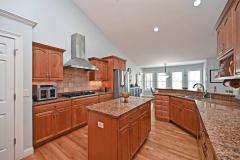
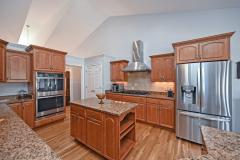
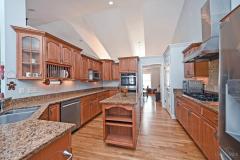
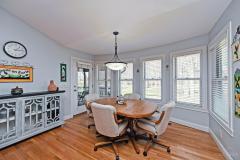
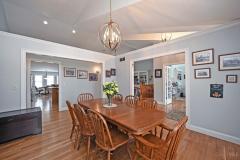
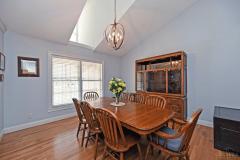
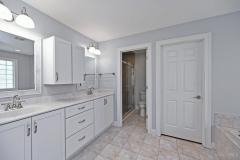
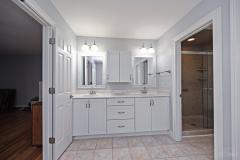
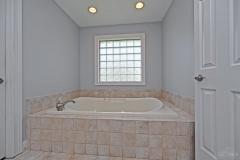
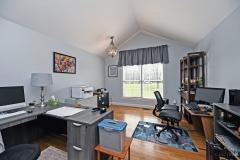
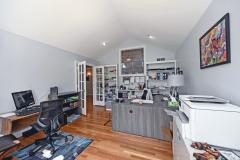
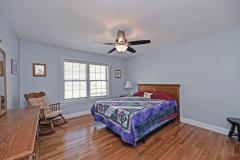
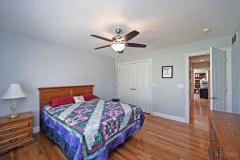
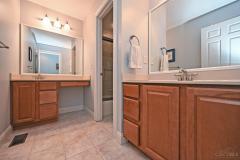
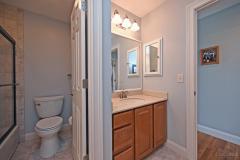
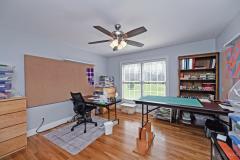
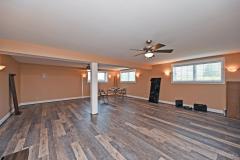
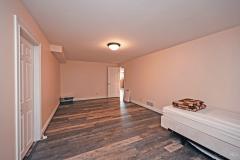
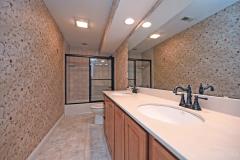
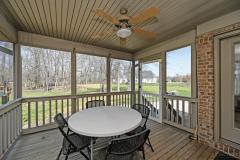
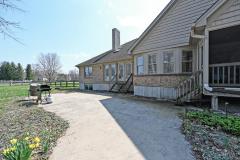
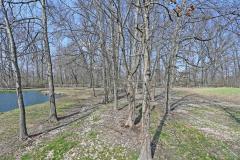
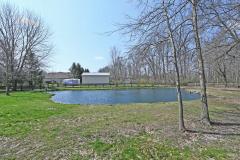
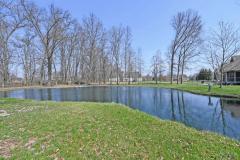
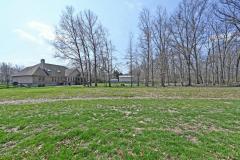
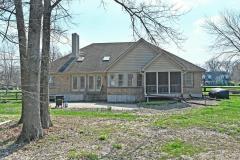
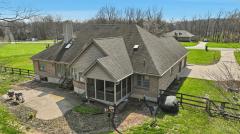
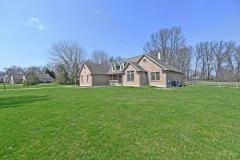
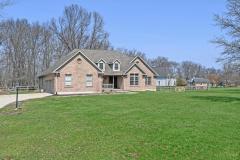
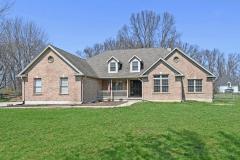
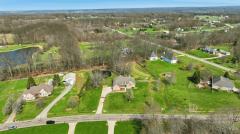
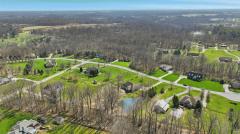
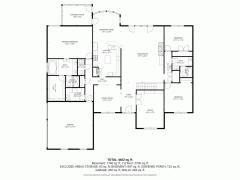
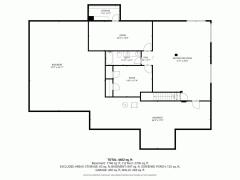
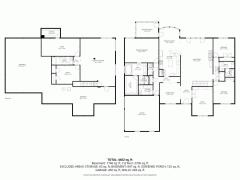
Stunning Custom Ranch on Over 2 Acres with Private Pond! No HOA! Experience the perfect balance of peaceful country living and neighborhood convenience in this beautifully crafted custom home. Situated on just over 2 acres with a picturesque pond, this spacious ranch offers 3 bedrooms plus multiple bonus spaces ideal for a home office, gym, or guest suite. Inside, the open floor plan is designed for modern living, featuring refinished and expanded hardwood flooring, an updated primary suite with a new double vanity and custom tile shower, and abundant natural light throughout. More than $144,000 in recent upgrades (since 2025) ensure comfort and peace of mind, including a new mound septic system, fresh interior paint, upgraded pull out shelves in cabinets, upgraded closet organization, new garage doors, updated flooring, and more. Enjoy the freedom of a non-HOA community while taking in serene water views and ample outdoor space perfect for relaxing and entertaining.
This listing courtesy of Angel Wiggins (513-520-2415), Comey & Shepherd (513-777-2333). All Information is believed accurate, but is NOT guaranteed.
The data relating to the real estate for sale on this web site comes
in part from the Broker Reciprocity program of the MLS of Greater
Cincinnati, Inc. Real estate listings held by brokerage firms other
than Jordan Realtors are marked with the Broker Reciprocity logo
or Broker Reciprocity house icon. The properties displayed may not be
all the properties available through Broker Reciprocity.