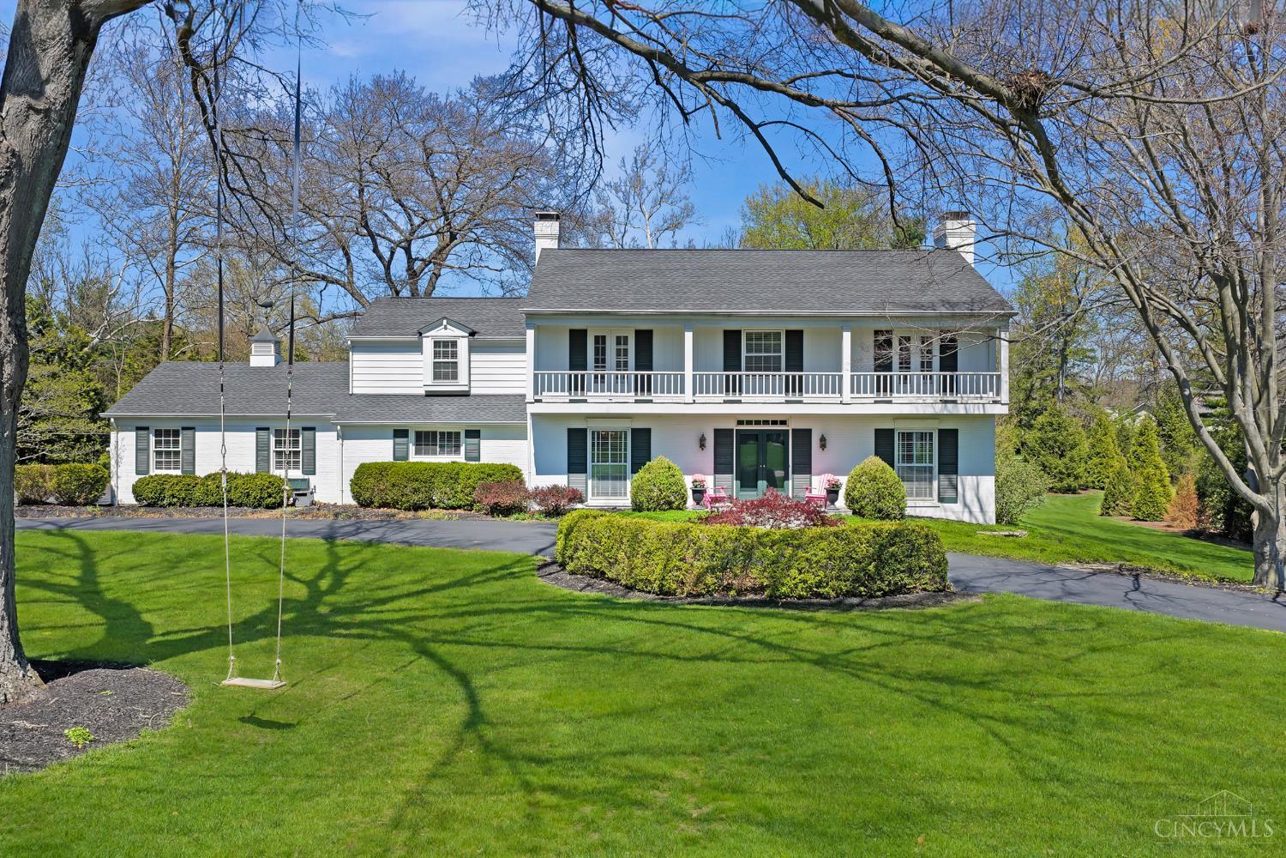
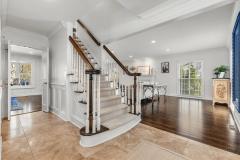
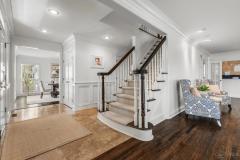
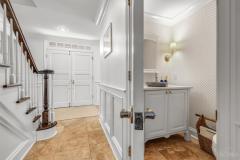
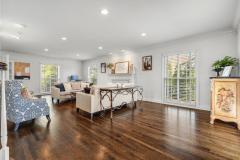
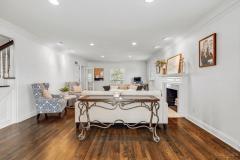
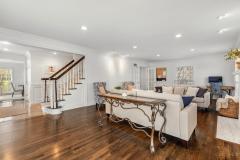
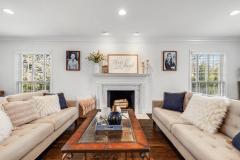
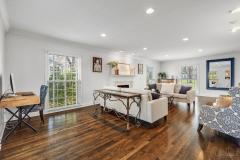
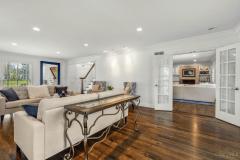
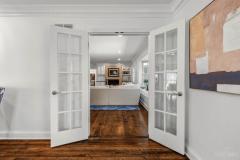
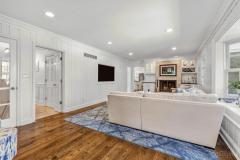
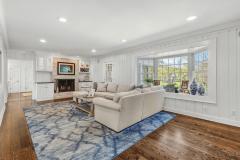
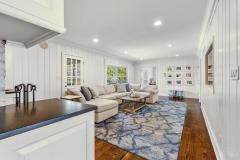
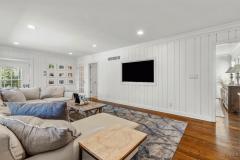
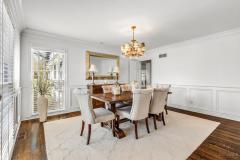
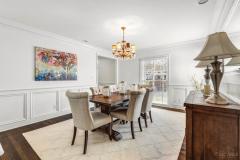
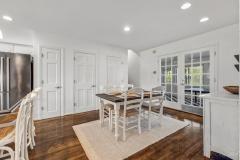
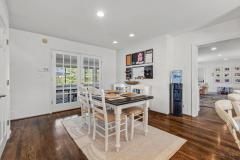
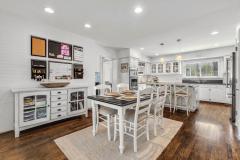
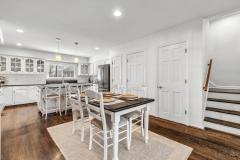
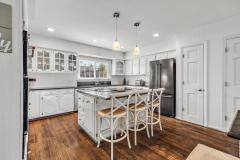
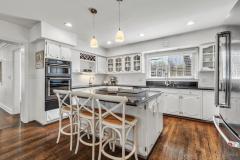
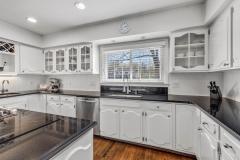
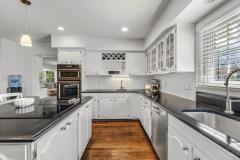
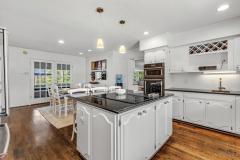
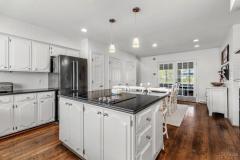
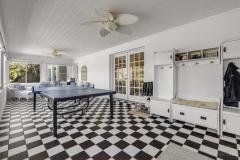
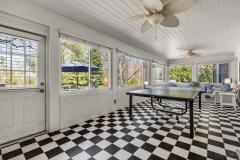
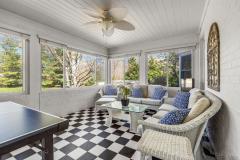
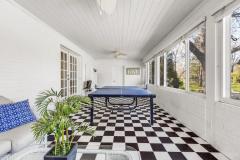
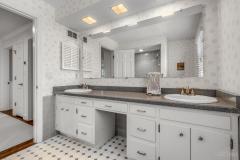
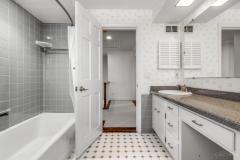
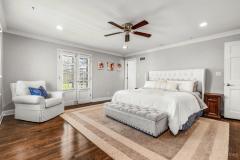
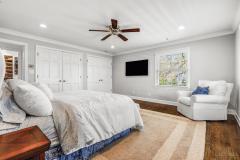
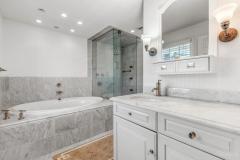
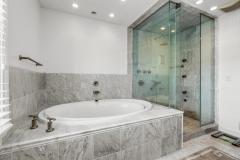
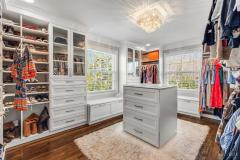
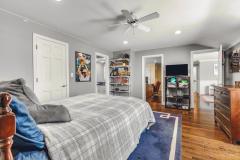
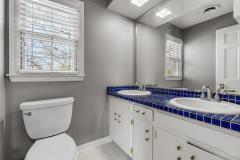
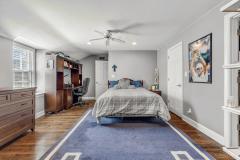
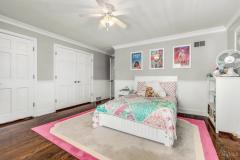
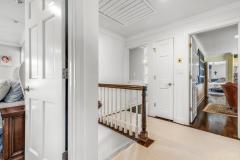
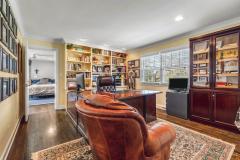
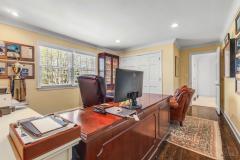
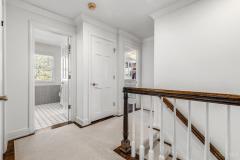
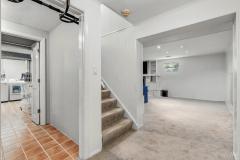
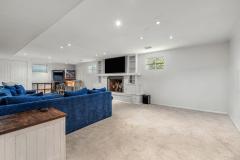
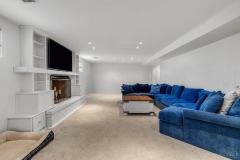
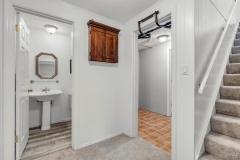
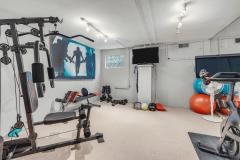
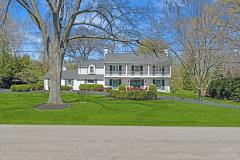
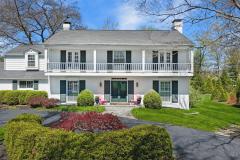
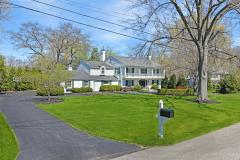
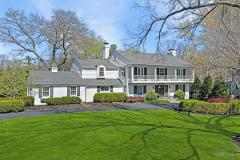
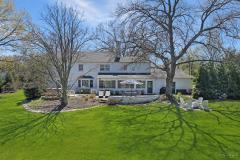
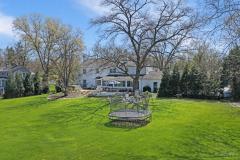
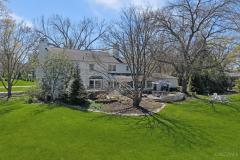
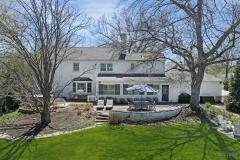
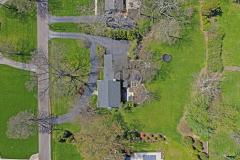
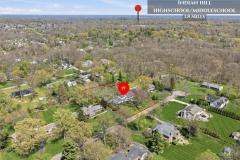
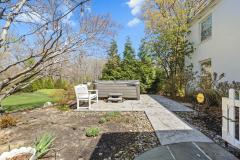
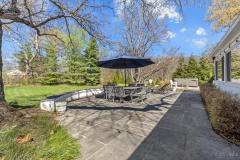
Welcome to a rare opportunity in the heart of Indian Hill's coveted Central Village. Perfectly positioned on a prime cul-de-sac street, this exceptional home sits on a beautiful flat lot, offering both privacy and ideal outdoor living potential. Featuring 5 bedrooms including one transformed into a stunning, custom-designed primary closet. This home seamlessly blends luxury with functionality. The thoughtful layout includes 3 full baths, one with heated floors & a steam shower, 2 half baths, a walkout lower level, and a desirable back staircase leading to a private au pair suite-perfect for guests or multigenerational living. Recent updates, including a new roof and HVAC, provide peace of mind, while the 3-car garage adds convenience and storage. With its unbeatable location, refined features, and timeless appeal, this is Central Village living at its finest.
General Information
Property Type
Residential
Style
Single Family Residence
County
Hamilton
Subdivision
Indian Hill
Zip Code
45243
School District
Indian Hill Ex Vill
Listing Number
1875054
Bedroom Information
Beds
5
Master Bedroom
16 x 15
L: 2
Bedroom 2
15 x 12
L: 2
Bedroom 3
15 x 14
L: 2
Bedroom 4
15 x 11
L: 2
Bedroom 5
16 x 13
L: 2
Bathroom Information
Baths
3.2
Bath 1
Full
L: 2
Bath 2
Full
L: 2
Bath 3
Full
L: 2
Bath 4
Partial
L: 1
Property Features
Basement
Full
Garage
Garage Attached, Side, Oversized
Cars
3
Parking
Driveway
Windows
Bay/Bow
Heating
Gas, Forced Air
Cooling
Central Air
Fireplace
Wood, Gas
Additional Information
Levels
Two
Construction
Brick, Wood Siding, Aluminum Siding
Architecture
Traditional
Gas
Natural
Water
Public
Sewer
Public Sewer
Foundation
Poured
Occupancy
Negotiable
Semi-Annual Taxes
$6,815.00
Room Information
Rooms
11
Entry
15 x 12
L:
Living
29 x 15
L: 1
Dining
15 x 13
L: 1
Kitchen
24 x 15
L: 1
Family
25 x 13
L: 1
Recreation Room
15 x 29
L: Lower
Study
16 x 30
L: 1
Additional Features
Basement Details
Finished, Walkout, Fireplace, WW Carpet
Entry Features
Double Doors, Tile Floor, Open Foyer, Closet
Living Room Features
Other, Wood Floor, Fireplace
Dining Room Features
Wood Floor, Chair Rail, Chandelier
Kitchen Features
Walkout, Wood Floor, Marble/Granite/Slate, Eat-In, Pantry, Island
Family Room Features
Walkout, Wood Floor, Fireplace, Wet Bar
Appliances
Double Oven, Gas Cooktop, Oven/Range, Hot Tap, Other, Dishwasher, Refrigerator, Microwave, Garbage Disposal
Request more info about this property:
This listing courtesy of Alison M Fossette (513-276-1708), BF Realty (513-258-1003). All Information is believed accurate, but is NOT guaranteed.
The data relating to the real estate for sale on this web site comes
in part from the Broker Reciprocity program of the MLS of Greater
Cincinnati, Inc. Real estate listings held by brokerage firms other
than Jordan Realtors are marked with the Broker Reciprocity logo
or Broker Reciprocity house icon. The properties displayed may not be
all the properties available through Broker Reciprocity.