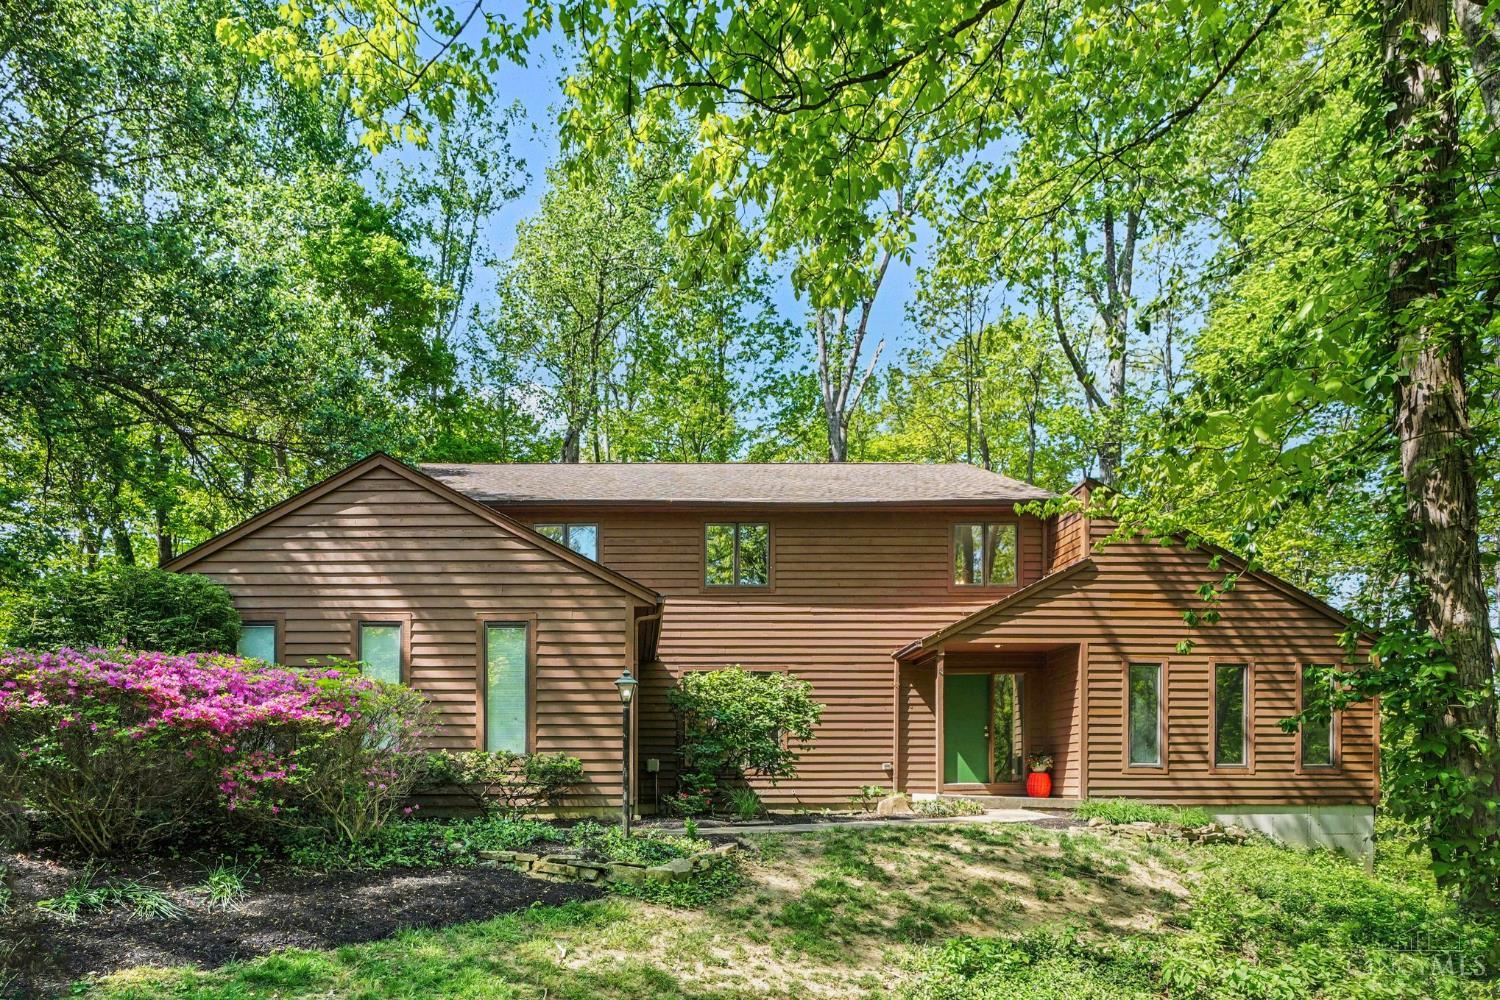
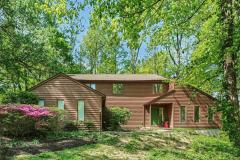
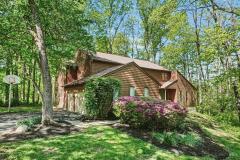
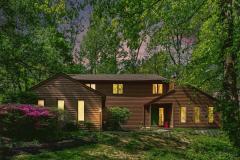
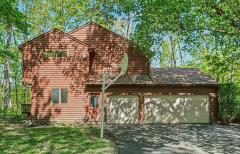
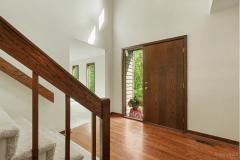
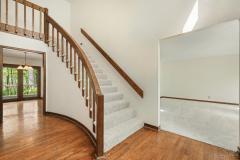
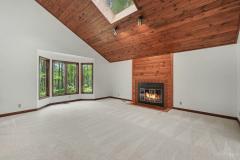
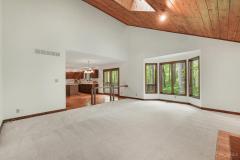
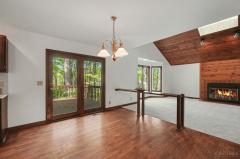
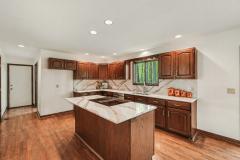
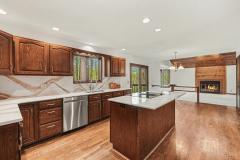
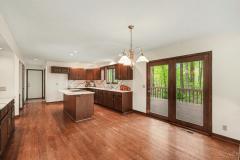
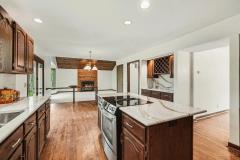
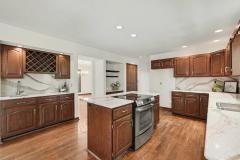
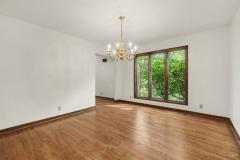
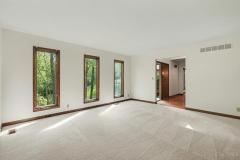
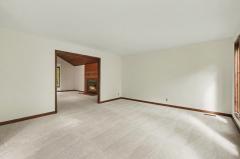
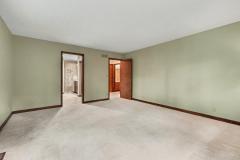
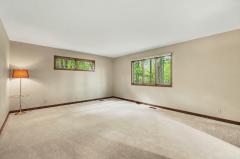
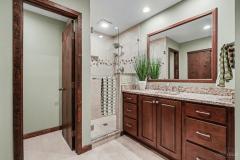
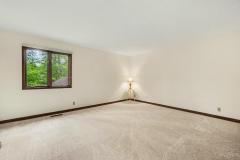
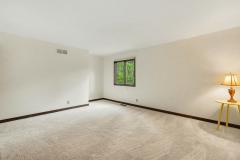
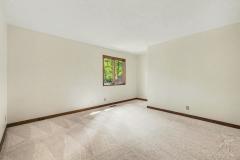
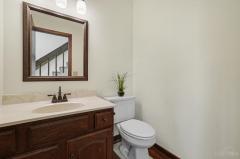
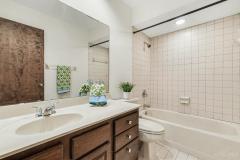
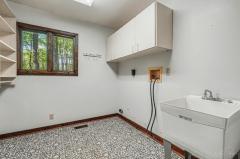
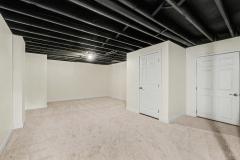
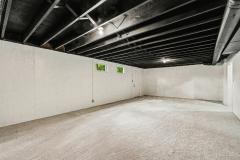
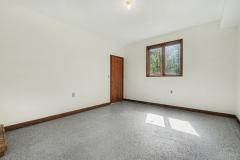
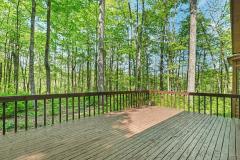
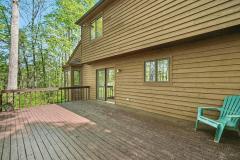
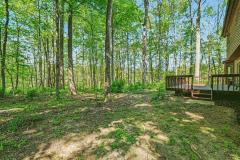
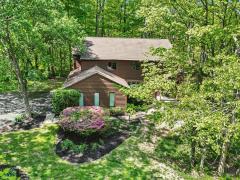
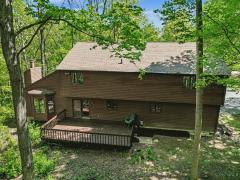
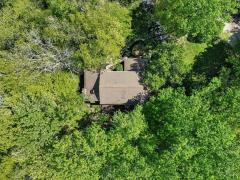
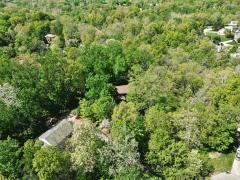
Welcome home to your private woodland sanctuary! Nestled on a rare sprawling 1.2-acre lot at the end of a quiet cul-de-sac, this stunning transitional home offers a perfect blend of natural serenity. Featuring new carpet and fresh paint throughout, the flexible floor plan is designed for versatility. The main level boasts a formal living room/study and a large eat-in kitchen with a counter bar and breakfast area that flows into the family room. Don't miss the fabulous bonus space perfect for a high-end mudroom, home gym, or art studio. Upstairs includes three generous bedrooms and a primary retreat with a renovated spa-like bathroom. The newly finished lower level offers a massive rec room and additional space with a bath rough-in. Outside, the backyard is a nature lover and bird watcher's delight. Seller has agreed to replace all windows across the front of the house with wood windows. This includes the LR, DR, garage and mud room. Move-in ready and waiting for you!
General Information
Property Type
Residential
Style
Single Family Residence
County
Hamilton
Subdivision
Anderson Twp.
Zip Code
45230
School District
Forest Hills Local S
Listing Number
1875651
Bedroom Information
Beds
4
Master Bedroom
17 x 14
L: 2
Bedroom 2
16 x 16
L: 2
Bedroom 3
17 x 13
L: 2
Bedroom 4
13 x 11
L: 2
Bathroom Information
Baths
2.1
Bath 1
Full
L: 2
Bath 2
Full
L: 2
Bath 3
Partial
L: 1
Property Features
Basement
Full
Garage
Garage Attached
Cars
3
Parking
Driveway, On Street
Windows
Vinyl, Insulated
Heating
Heat Pump
Cooling
Central Air
Fireplace
Wood
Additional Information
Levels
Two
Construction
Cedar
Architecture
Transitional
Gas
Natural
Water
Public
Sewer
Public Sewer
Foundation
Poured
Occupancy
At Closing
Semi-Annual Taxes
$4,699.00
Room Information
Rooms
12
Entry
10 x 6
L:
Living
16 x 16
L: 1
Dining
14 x 12
L: 1
Kitchen
14 x 12
L: 1
Breakfast
12 x 9
L: 1
Family
19 x 16
L: 1
Recreation Room
30 x 16
L: Lower
Laundry
9 x 8
L: 1
Additional Features
Basement Details
Bath Rough-In, Finished, Walkout
Entry Features
Wood Floor
Living Room Features
Wall-to-Wall Carpet
Dining Room Features
Wood Floor, Chandelier
Kitchen Features
Walkout, Wood Floor, Marble/Granite/Slate, Eat-In, Gourmet, Wood Cabinets, Island
Family Room Features
Fireplace, Skylight
Appliances
Oven/Range, Dishwasher, Garbage Disposal
Request more info about this property:
This listing courtesy of Tammie A Iverson (513-309-2633), Keller Williams Seven Hills Re (513-371-5070). All Information is believed accurate, but is NOT guaranteed.
The data relating to the real estate for sale on this web site comes
in part from the Broker Reciprocity program of the MLS of Greater
Cincinnati, Inc. Real estate listings held by brokerage firms other
than Jordan Realtors are marked with the Broker Reciprocity logo
or Broker Reciprocity house icon. The properties displayed may not be
all the properties available through Broker Reciprocity.