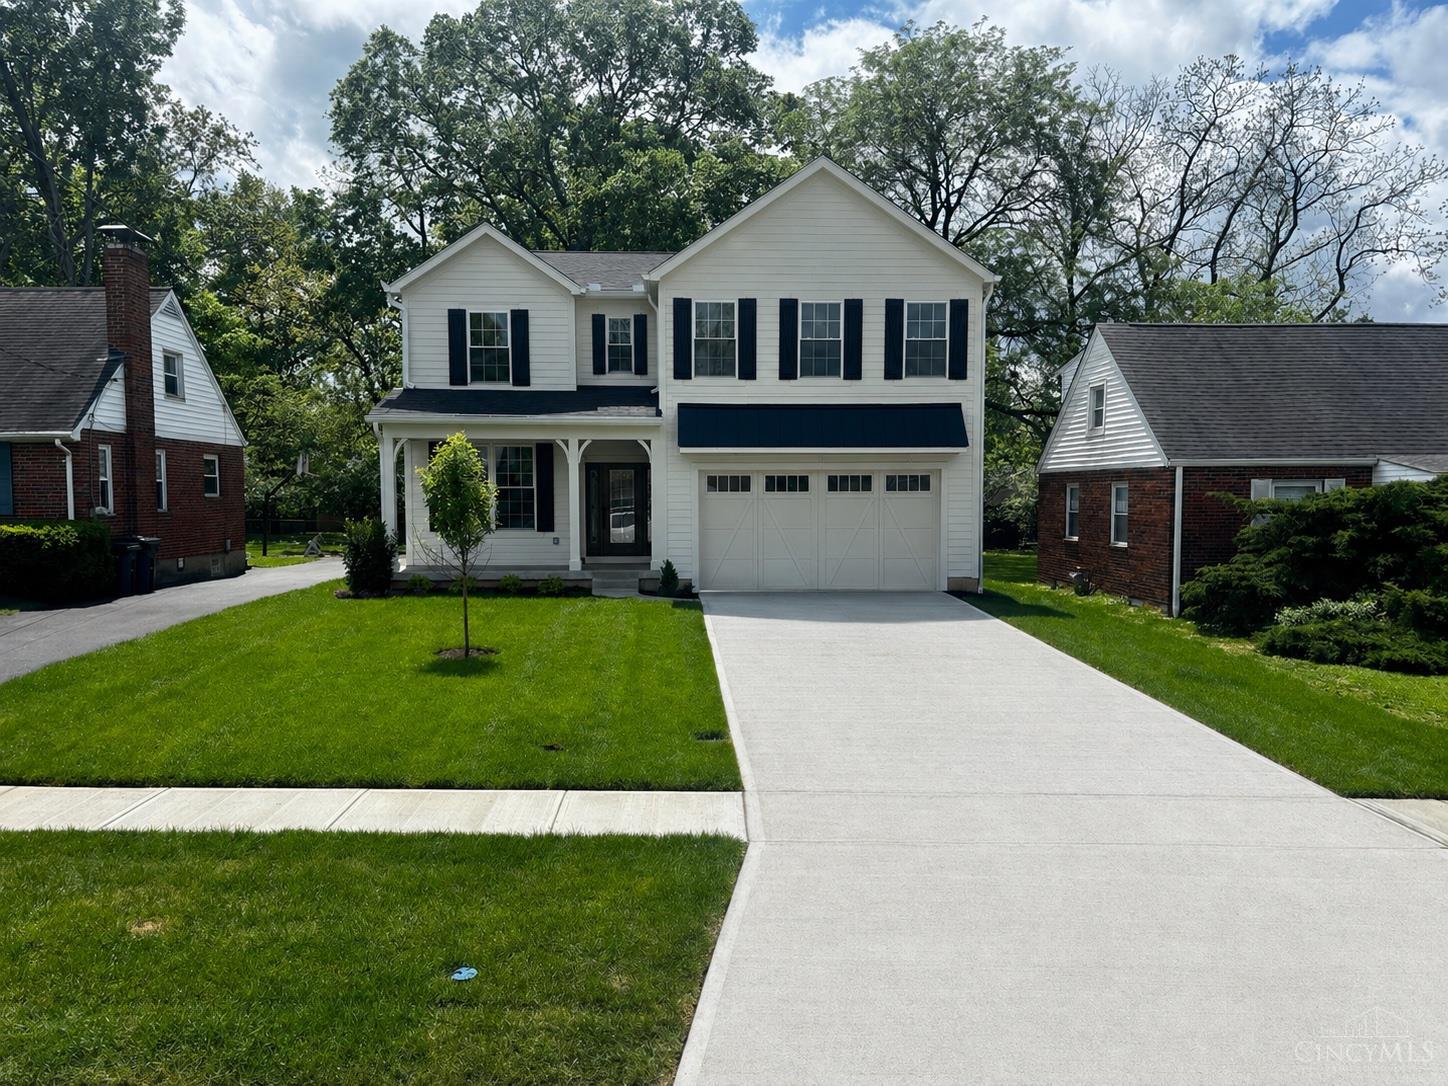
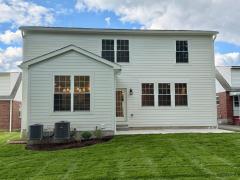
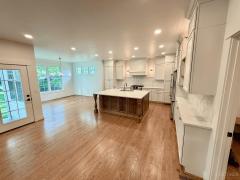
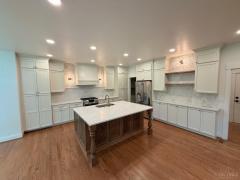
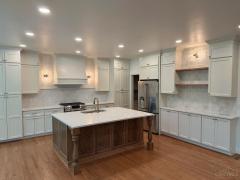
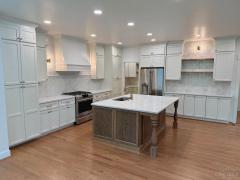
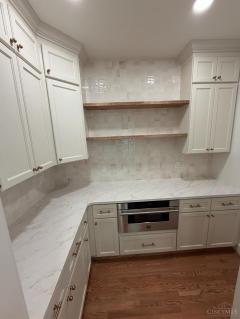
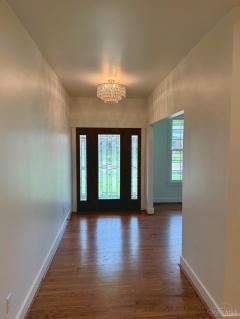
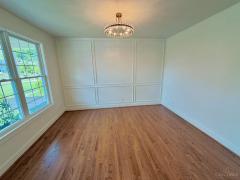
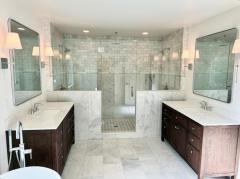
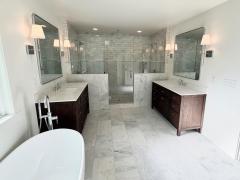
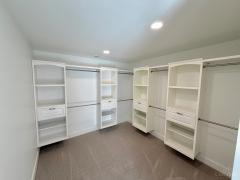
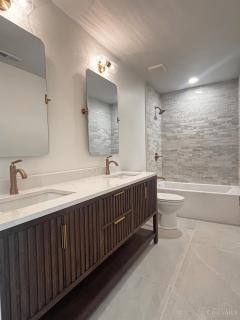
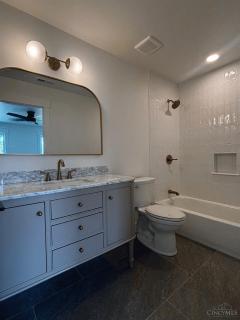
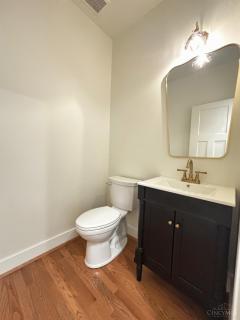
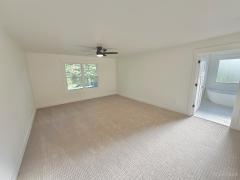
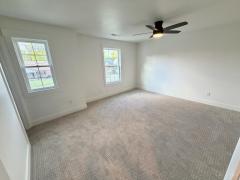
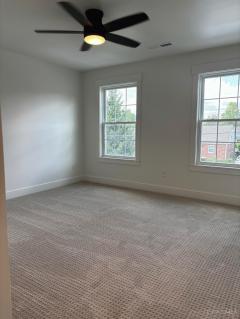
Stunning new construction home thoughtfully designed for modern living. 3,134 sq.ft. above grade. Ready to move in. The main level features beautiful hardwood floors, a private office perfect for working from home, and a spacious walk-in pantry attached to a chef's kitchen equipped with GE Cafe appliances, combining style and performance for everyday living and entertaining. Upstairs, retreat to the luxurious primary owner's suite featuring an oversized bedroom and a spa-like ensuite bath complete with a freestanding soaking tub, marble floors, dual vanities, and a custom shower with dual shower heads plus a rain shower. Generously sized secondary bedrooms with walk-in closets, providing ample storage. Enjoy year round comfort with a dual HVAC system, allowing separate temperature control for the first and second floors. Ideally situated on a quiet street, within walking distance to Madeira Elementary School. A perfect blend of luxury, functionality, and location. Agent/Owner
General Information
Property Type
Residential
Style
Single Family Residence
County
Hamilton
Subdivision
Madeira
Zip Code
45243
School District
Madeira City SD
Listing Number
1877041
Bedroom Information
Beds
4
Master Bedroom
19 x 14
L: 2
Bedroom 2
14 x 12
L: 2
Bedroom 3
14 x 12
L: 2
Bedroom 4
12 x 13
L: 2
Bathroom Information
Baths
3.1
Bath 1
Full
L: 2
Bath 2
Full
L: 2
Bath 3
Full
L: 2
Bath 4
Partial
L: 1
Property Features
Basement
Full
Garage
Garage Attached, Built in, Front
Cars
2
Windows
Vinyl, Double Hung
Heating
Gas
Cooling
Other, Central Air
Additional Information
Levels
Two
Construction
Fiber Cement
Architecture
Transitional
Lot Dimensions
of record
Gas
Natural
Water
Public
Sewer
Public Sewer
Foundation
Poured
Occupancy
At Closing
Semi-Annual Taxes
$0.00
Room Information
Rooms
15
Entry
6 x 11
L:
Dining
10 x 12
L: 1
Kitchen
16 x 15
L: 1
Family
23 x 16
L: 1
Laundry
7 x 9
L: 2
Additional Features
Basement Details
Bath Rough-In, Other, Concrete Floor
Dining Room Features
Open, Chandelier
Kitchen Features
Counter Bar, Butler's Pantry, Wood Floor, Wood Cabinets, Island, Quartz Counters
Family Room Features
Wood Floor, Fireplace
Appliances
Oven/Range, Dishwasher, Refrigerator, Microwave
Request more info about this property:
This listing courtesy of Randi O'Rourke (513-907-7605), Keller Williams Advisors (513-766-9200). All Information is believed accurate, but is NOT guaranteed.
The data relating to the real estate for sale on this web site comes
in part from the Broker Reciprocity program of the MLS of Greater
Cincinnati, Inc. Real estate listings held by brokerage firms other
than Jordan Realtors are marked with the Broker Reciprocity logo
or Broker Reciprocity house icon. The properties displayed may not be
all the properties available through Broker Reciprocity.