Professional Service with a Personal Touch
Legend:
New Listing
Open House
Virtual Tour
Under Contract
7985 Misty Shore Drive West Chester OH 45069
Listing Information
Price $490,000
Listing Number 1876476

Driving Directions
Smith Road

View Property on Map
Agent Remarks
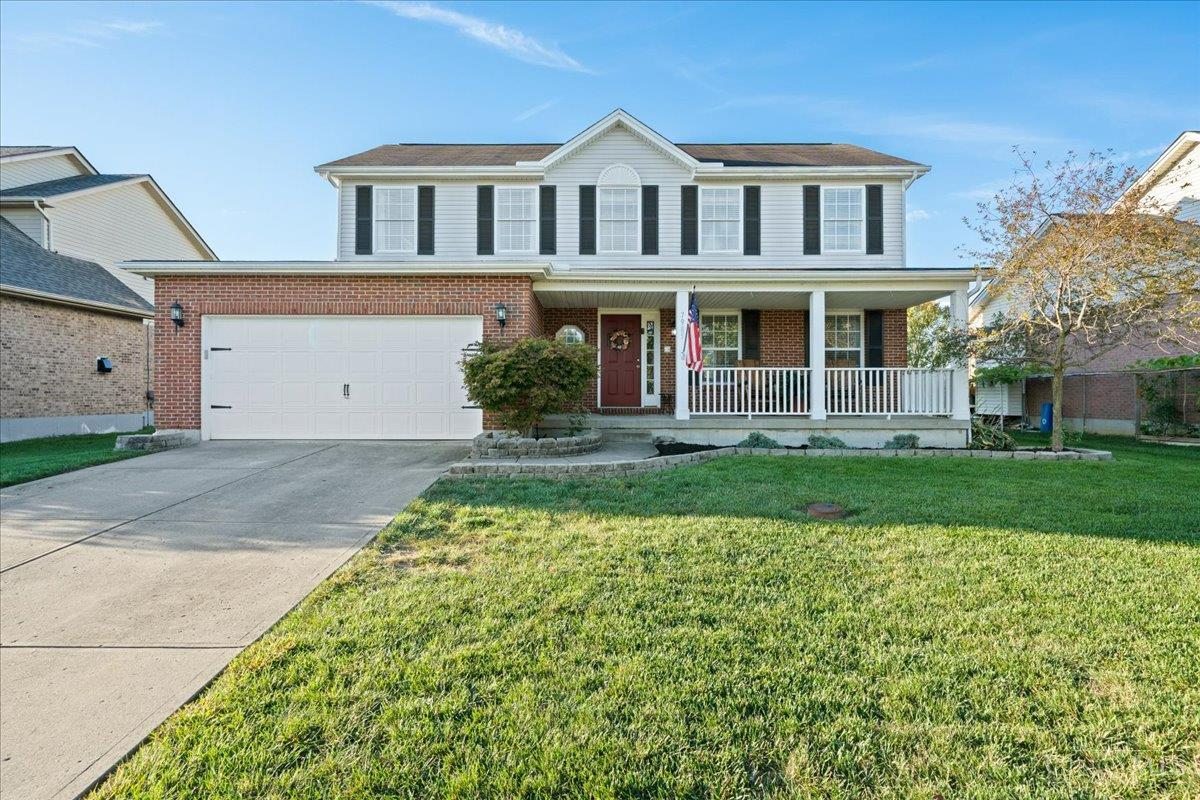
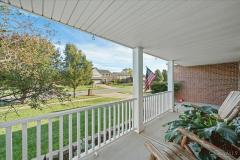
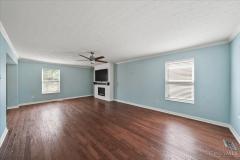
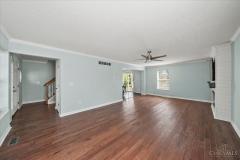
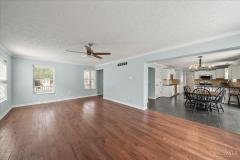
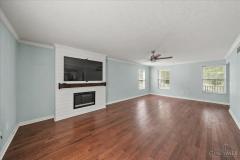
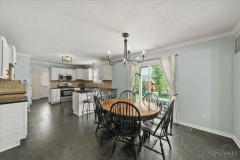
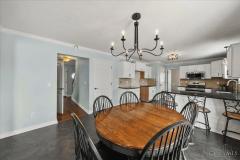
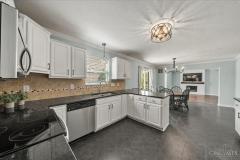
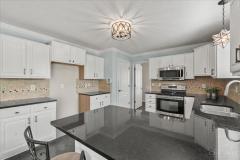
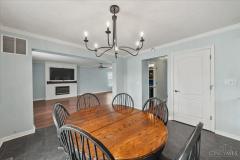
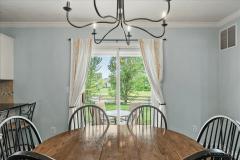
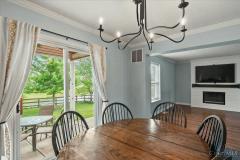
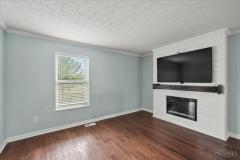
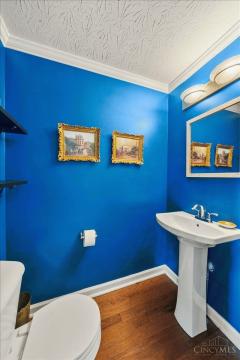
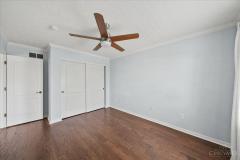
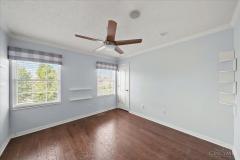
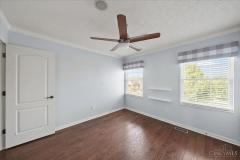
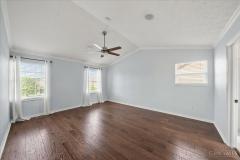
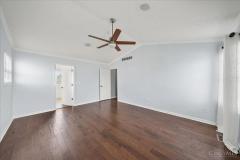
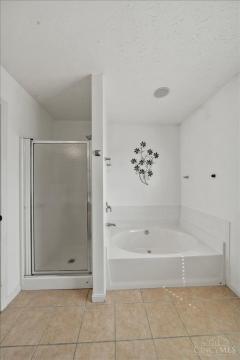
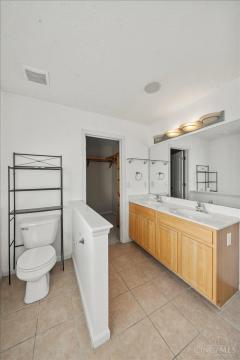
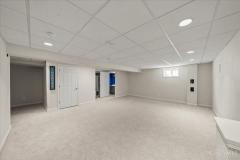
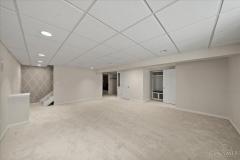
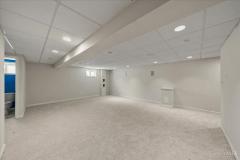
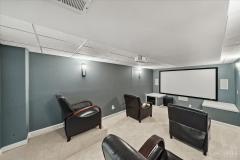
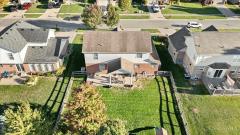
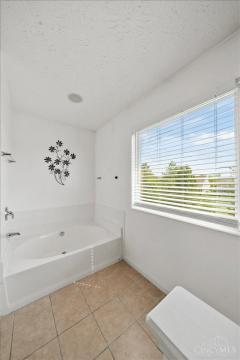
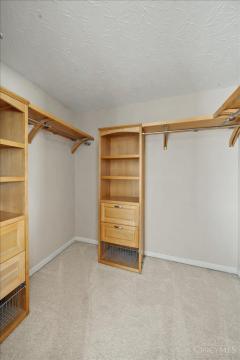
Stylish and thoughtfully designed 4-bedroom home in the Lakota School District, featuring 2 full and 2 half baths and an abundance of living space and stunning natural light that floods the home. The primary suite offers a vaulted bedroom, soaking tub/shower, dual sinks and custom walk-in closet. The finished basement is built for entertaining with a large rec room and private theater room to give that luxury component with brand newly installed carpet. Hardwood floors throughout and a warm living room with electric fireplace create an inviting atmosphere. The outdoor space is great for entertaining with a covered patio and tranquil pond views, fully fenced backyard for added privacy. Just beyond the home, a scenic 3-mile greenway loop connects ponds and surrounding neighborhoods ideal for daily walks or weekend bike rides. Optional summer pool access is available through a nearby community. Open House Friday May 1st 4-5pm
General Information
Property TypeResidential
StyleSingle Family Residence
CountyButler
SubdivisionWest Chester - West
Zip Code45069
School DistrictLakota Local SD
Listing Number1876476
Bedroom Information
Beds4
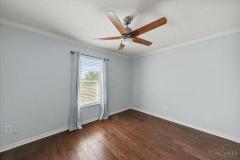
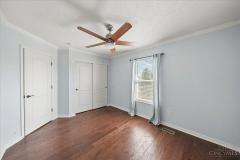
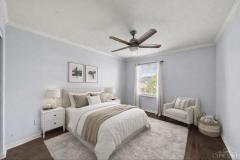
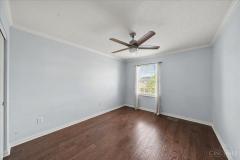
Master Bedroom 14 x 12 L: 2
Bedroom 2 13 x 11 L: 2
Bedroom 3 12 x 11 L: 2
Bedroom 4 12 x 11 L: 2
Bathroom Information
Baths3.1
Bath 1Full L: 2
Bath 2Full L: 2
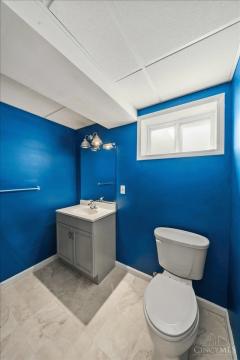
Bath 3Partial L: Basement


Property Features
BasementFull
GarageGarage Attached
Cars2
ParkingDriveway
WindowsVinyl, Double Hung
HeatingGas, Forced Air
CoolingCentral Air
Additional Information
LevelsTwo
ConstructionBrick, Vinyl Siding
ArchitectureTraditional
GasAt Street
WaterPublic
SewerPublic Sewer
FoundationPoured
OccupancyAt Closing
Semi-Annual Taxes$2,792.00
Room Information
Rooms15
Entry 7 x 6 L:
Living 24 x 14 L: 1
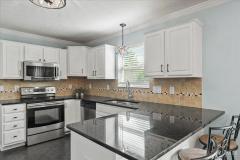
Kitchen 13 x 12 L: 1
Breakfast 14 x 12 L: 1
Recreation Room 21 x 17 L: Basement
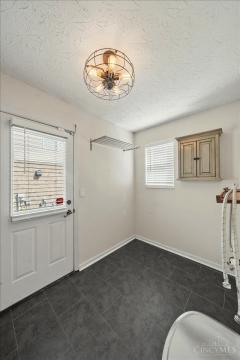
Laundry 12 x 6 L: 1


Additional Features
Basement DetailsFinished
Entry FeaturesWood Floor
Living Room FeaturesWood Floor, Fireplace, Window Treatment
Kitchen FeaturesWalkout, Wood Cabinets, Pantry, Island
AppliancesOven/Range, Dishwasher, Refrigerator, Garbage Disposal
Other FeaturesHome Warranty, Smoke Alarm, Recessed Lights
HOA Fee - Annually$400.00

Request more info about this property:


This listing courtesy of Amanda Combs (513-484-4888), Coldwell Banker Heritage (513-402-7372). All Information is believed accurate, but is NOT guaranteed.
The data relating to the real estate for sale on this web site comes in part from the Broker Reciprocity program of the MLS of Greater Cincinnati, Inc. Real estate listings held by brokerage firms other than Jordan Realtors are marked with the Broker Reciprocity logo or Broker Reciprocity house icon. The properties displayed may not be all the properties available through Broker Reciprocity.