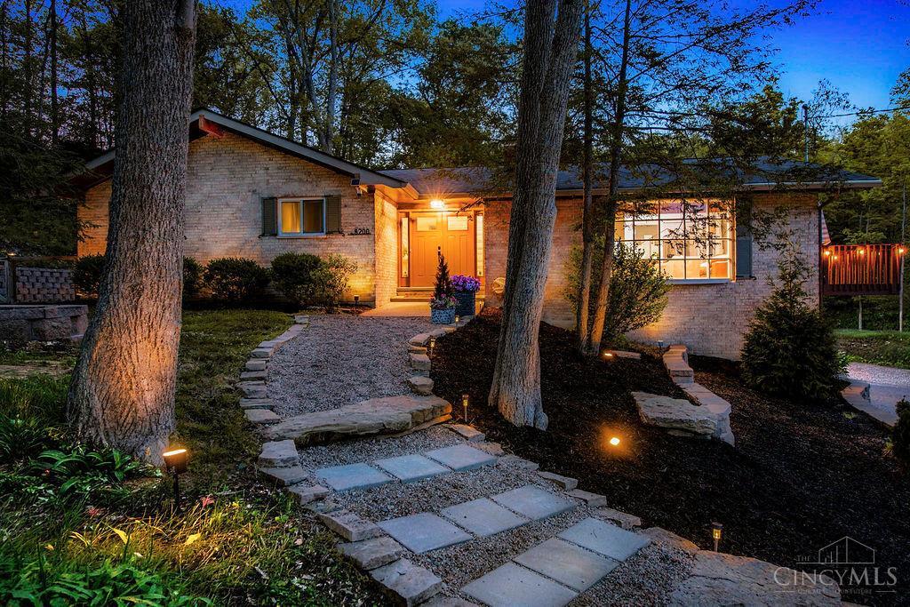
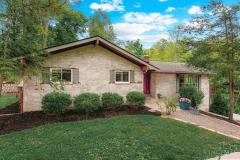
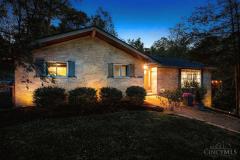
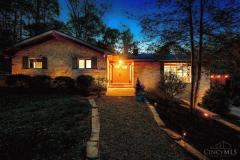
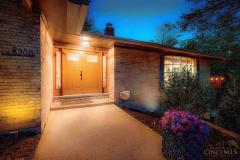
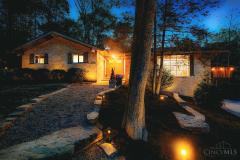
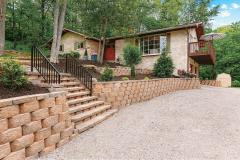
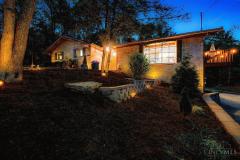
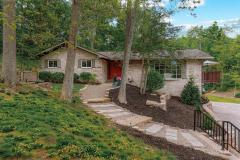
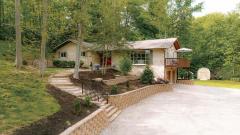
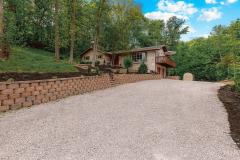
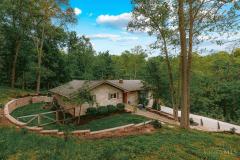
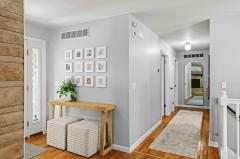
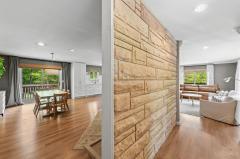
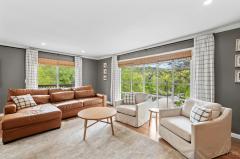
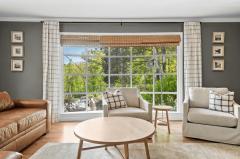
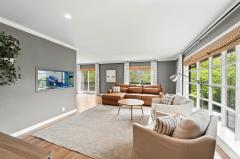
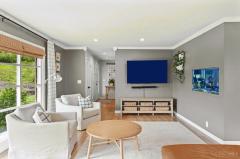
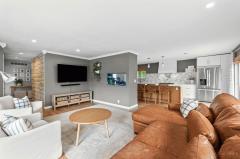
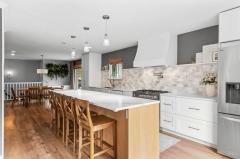
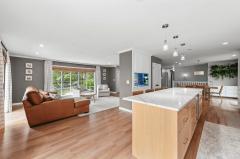
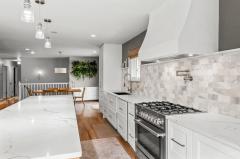
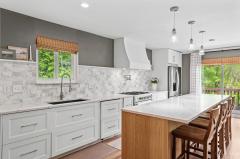
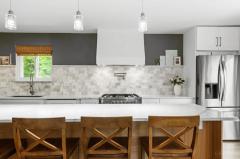
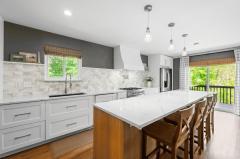
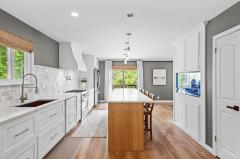
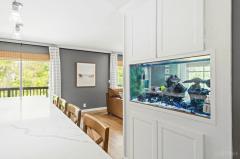
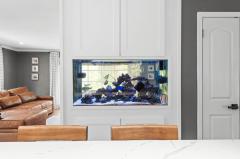
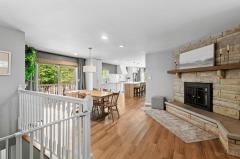
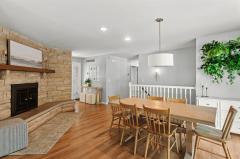
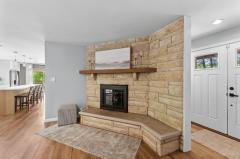
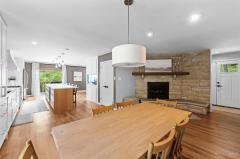
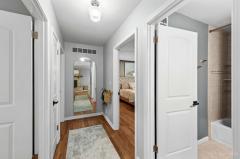
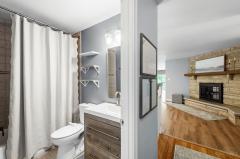
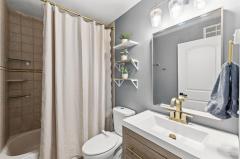
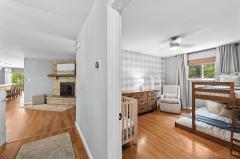
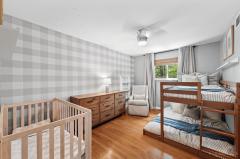
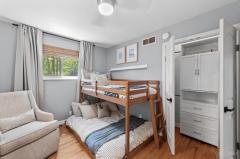
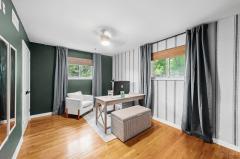
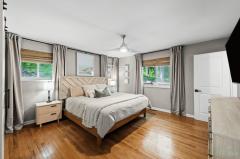
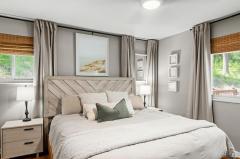
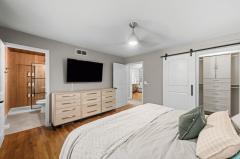
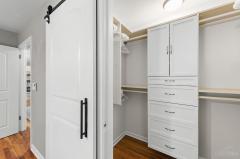
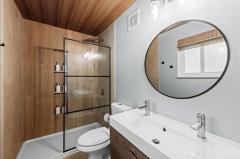
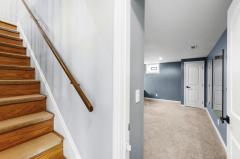
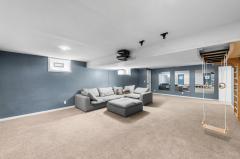
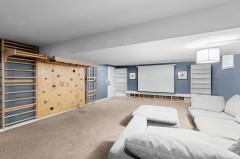
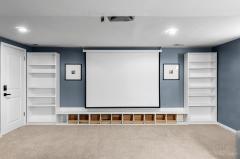
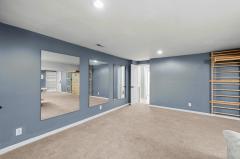
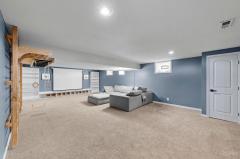
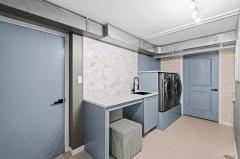
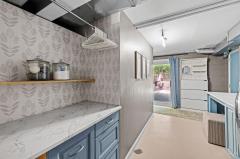
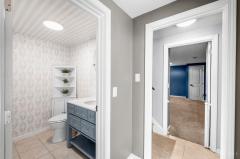
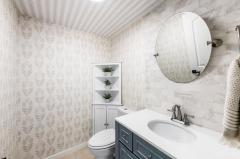
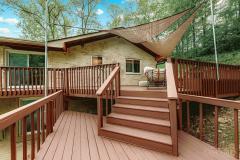
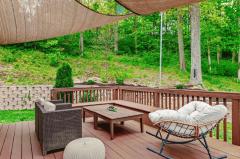
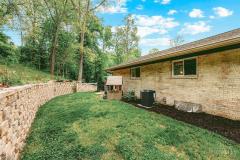
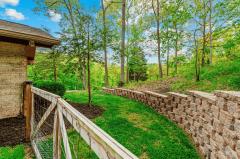
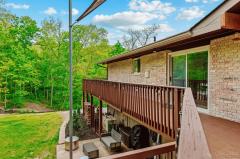
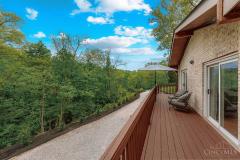
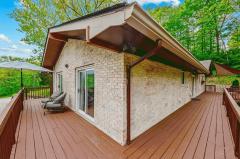
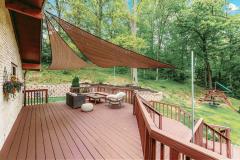
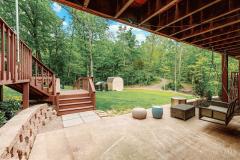
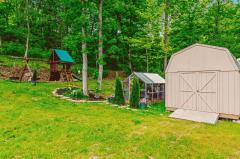
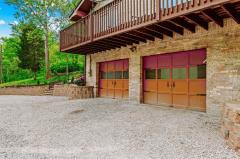
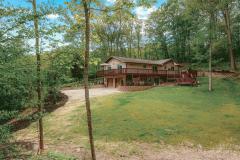
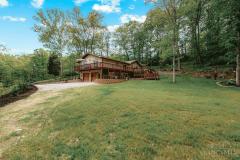
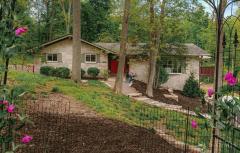
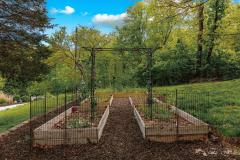
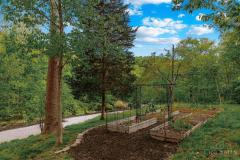
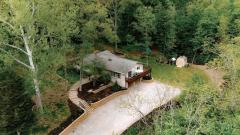
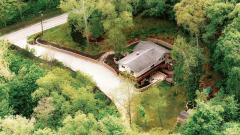
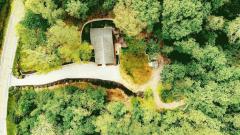
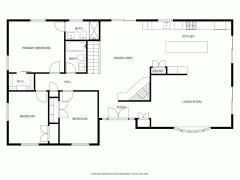
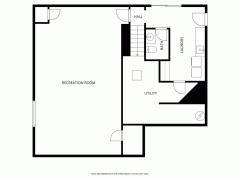
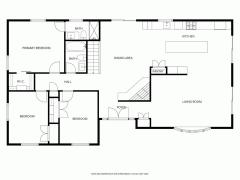
Tucked away in a private setting, this home delivers peaceful seclusion with stunning natural views!! Just minutes from the interstate, Beechmont Ave & Downtown. Updated 3-bedroom, 2.5-bath ranch on 4.21 private acres in Anderson Twp, surrounded by 50 acres of green space. Offering over 3,000 sq ft of living space which includes a finished basement. This one‑of‑a‑kind property has been extensively updated. Features include an expanded gourmet kitchen, new flooring, updated baths, new laundry room, fresh paint, new appliances and mechanics, plus a regraded and expanded yard for maximum usable space. Beautiful views from every corner. Thoughtful upgrades throughout, too many to list. Please see the feature sheet for full details. Walk thru video is attached. **Seller asking for highest and best by Friday 5/8/26 at noon. Seller response will be by 4:00 pm 5/8/26. Seller reserves the right to accept an offer at any time. **
General Information
Property Type
Residential
Style
Single Family Residence
County
Hamilton
Subdivision
Anderson Twp.
Zip Code
45255
School District
Forest Hills Local S
Listing Number
1877449
Bedroom Information
Beds
3
Master Bedroom
14 x 13
L: 1
Bedroom 2
14 x 10
L: 1
Bedroom 3
14 x 9
L: 1
Bathroom Information
Baths
2.1
Bath 1
Full
L: 1
Bath 2
Full
L: 1
Bath 3
Partial
L: Lower
Property Features
Basement
Full
Garage
Garage Attached, Built in, Oversized
Cars
2
Parking
Driveway
Windows
Vinyl, Picture, Double Hung, Slider, Bay/Bow
Heating
Gas, Forced Air
Cooling
Central Air
Fireplace
Wood, Stone
Additional Information
Levels
One
Construction
Brick
Architecture
Ranch
Lot Dimensions
466.13 x 465.93
Gas
Natural
Water
Public
Sewer
Septic Tank
Foundation
Block
Occupancy
Negotiable
Semi-Annual Taxes
$3,185.00
Room Information
Rooms
8
Entry
13 x 4
L:
Dining
14 x 13
L: 1
Kitchen
24 x 10
L: 1
Family
20 x 12
L: 1
Recreation Room
29 x 17
L: Basement
Laundry
16 x 7
L: Lower
Additional Features
Basement Details
Finished, Walkout, WW Carpet, Glass Blk Wind
Entry Features
Wood Floor, Open Foyer, Closet
Dining Room Features
Open, Wood Floor, Chandelier, Fireplace, Walkout
Kitchen Features
Counter Bar, Solid Surface Ctr, Walkout, Fireplace, Other, Wood Floor, Marble/Granite/Slate, Eat-In, Gourmet, Pantry, Island
220 Volt, Tech Wiring, Smoke Alarm, Cable, Ceiling Fan, Recessed Lights, CO Detector
Request more info about this property:
This listing courtesy of Lori G Williams (513-227-0021), Lohmiller Real Estate (513-371-5468). All Information is believed accurate, but is NOT guaranteed.
The data relating to the real estate for sale on this web site comes
in part from the Broker Reciprocity program of the MLS of Greater
Cincinnati, Inc. Real estate listings held by brokerage firms other
than Jordan Realtors are marked with the Broker Reciprocity logo
or Broker Reciprocity house icon. The properties displayed may not be
all the properties available through Broker Reciprocity.