Professional Service with a Personal Touch
Legend:
New Listing
Open House
Virtual Tour
Under Contract
8253 Lake Ridge Drive West Chester OH 45069
Listing Information
Price $430,000
Listing Number 1872143
Under Contract

Driving Directions
75 S, Exit 22, L onto Tylersville Rd, R onto Kingsgate Way, R onto Julie Marie, R onto Bonnie, R onto Grinn, L onto Lake Park, R onto Lakeridge

View Property on Map
Agent Remarks
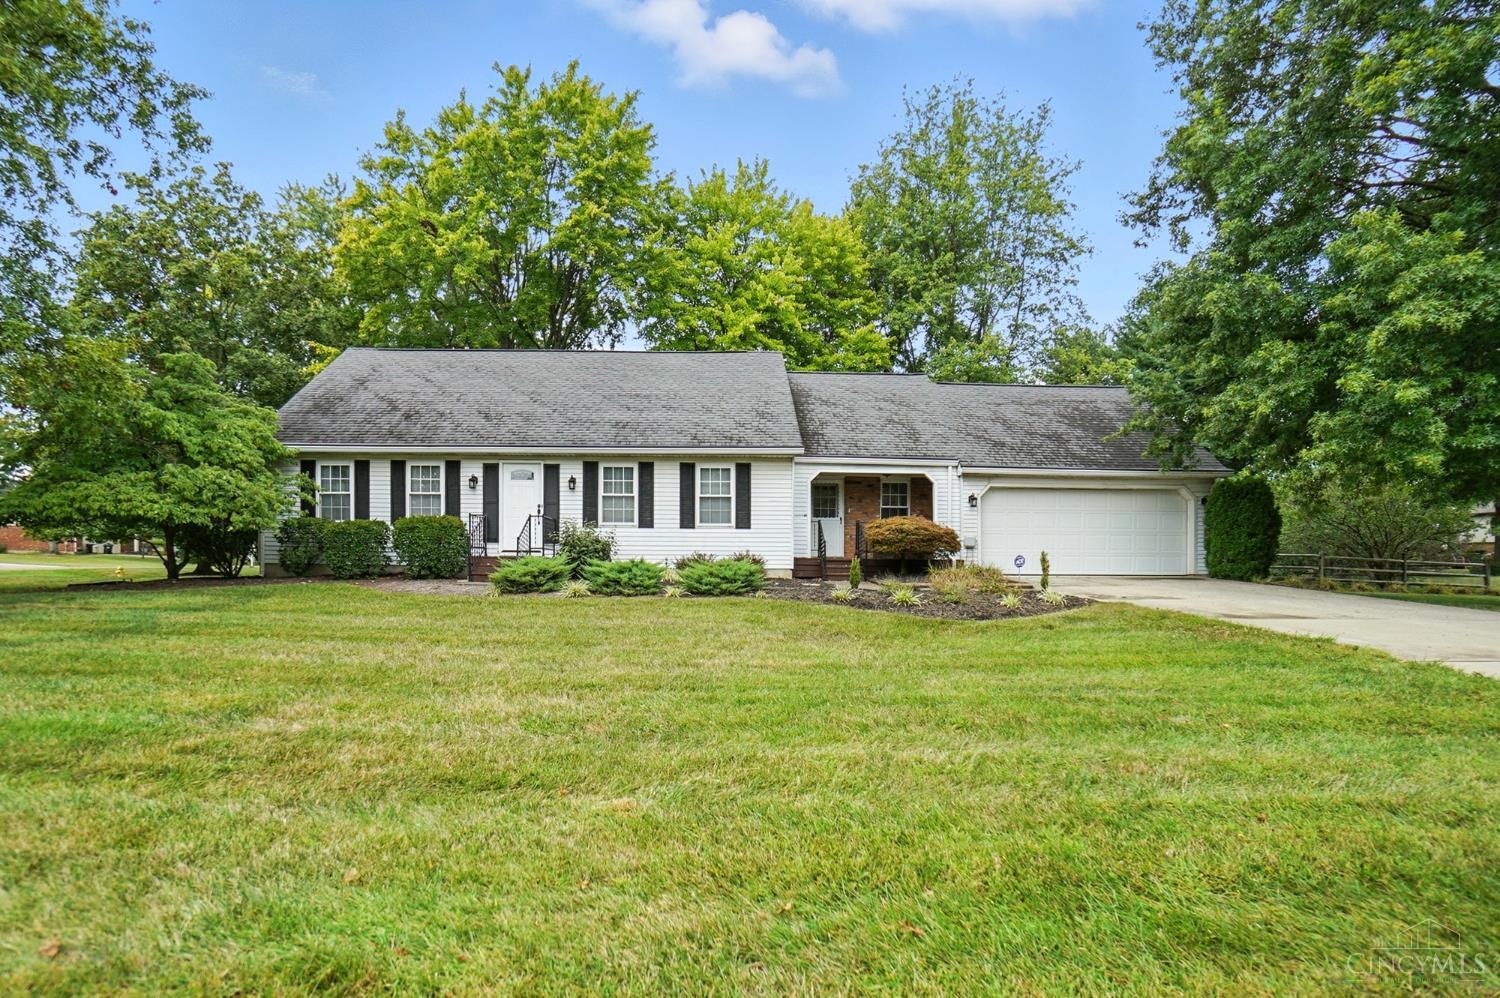
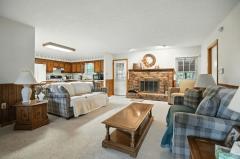
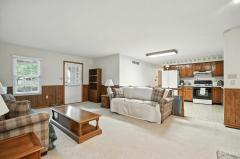
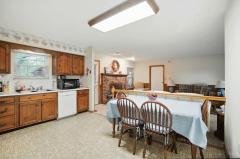
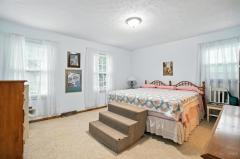
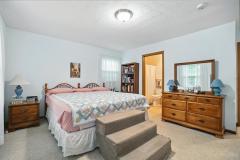
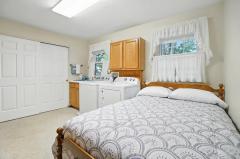
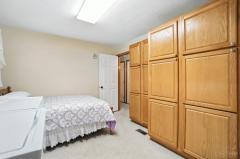
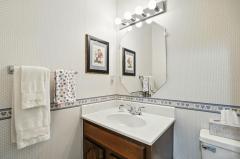
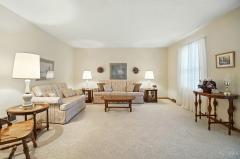
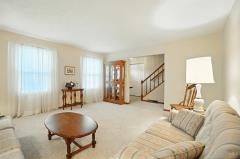
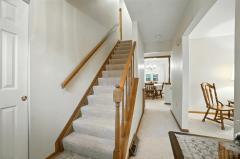
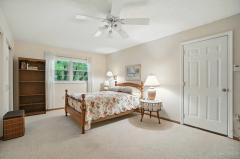
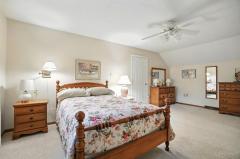
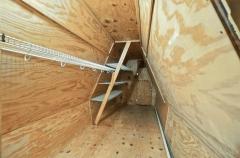
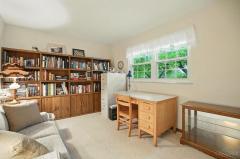
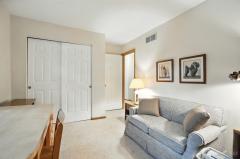
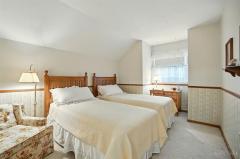
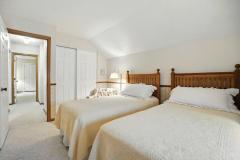
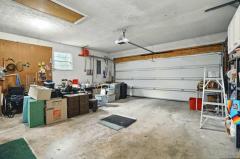
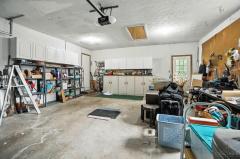
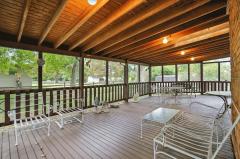
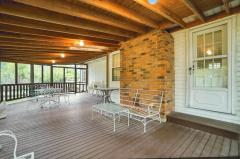
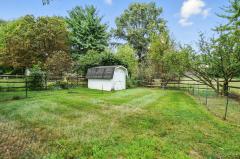
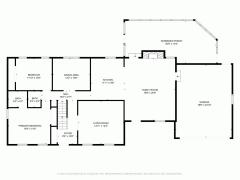
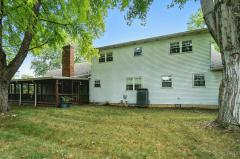
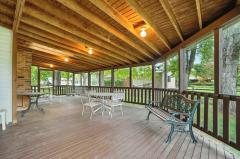
This spacious, well maintained, property offers endless potential to create your dream home. With five bedrooms, and large living spaces, you'll have ample room for family, guests, or a home office. Set on almost half an acre, there's plenty of space for outdoor activities, gardening, or simply enjoying your large screened in porch. And did I mention storage? This home features spacious closets throughout, a basement with built-in shelves, a shed, and a full two car garage. Minutes to shopping, restaurants and interstates, don't miss this opportunity to personalize your dream home in a lovely community.
General Information
Property TypeResidential
StyleSingle Family Residence
CountyButler
SubdivisionWest Chester - East
Zip Code45069
School DistrictLakota Local SD
Listing Number1872143
Bedroom Information
Beds5
Master Bedroom 13 x 14 L: 1
Bedroom 2 11 x 10 L: 1
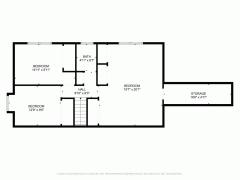
Bedroom 3 14 x 9 L: 2
Bedroom 4 12 x 9 L: 2
Bedroom 5 15 x 20 L: 2
Bathroom Information
Baths2.1
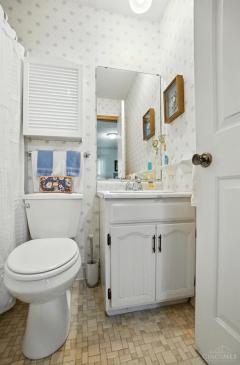
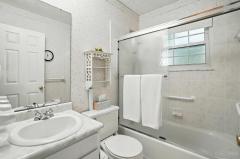
Bath 1Full L: 1
Bath 2Partial L: 1
Bath 3Full L: 2


Property Features
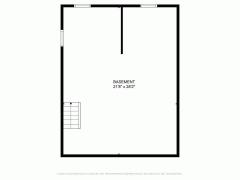
BasementPartial
GarageBuilt in
Cars2
ParkingDriveway, On Street
WindowsVinyl, Double Hung
HeatingGas, Forced Air
CoolingCentral Air
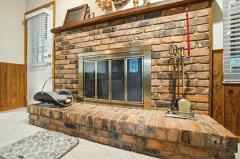
FireplaceGas
Additional Information
LevelsOne and One Half
ConstructionAluminum Siding, Vinyl Siding
ArchitectureCape Cod
GasNatural
WaterPublic
SewerPublic Sewer
FoundationPoured
OccupancyNegotiable
Semi-Annual Taxes$2,034.00
Room Information
Rooms9
Entry 6 x 14 L:
Living 14 x 14 L: 1
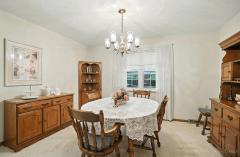
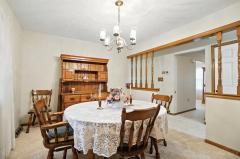
Dining 12 x 10 L: 1
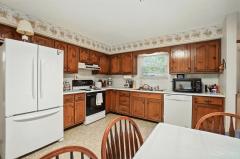
Kitchen 11 x 13 L: 1
Family 16 x 20 L: 1


Additional Features
Basement DetailsUnfinished
Living Room FeaturesWall-to-Wall Carpet
Dining Room FeaturesFormal, Built-ins
Kitchen FeaturesEat-In, Wood Cabinets
Family Room FeaturesWall-to-Wall Carpet, Walkout, Fireplace, Panel Walls
AppliancesOven/Range, Other, Dishwasher, Refrigerator, Washer, Dryer

Request more info about this property:


This listing courtesy of Elisabeth D Cox (513-214-1904), Real of Ohio (330-807-1303). All Information is believed accurate, but is NOT guaranteed.
The data relating to the real estate for sale on this web site comes in part from the Broker Reciprocity program of the MLS of Greater Cincinnati, Inc. Real estate listings held by brokerage firms other than Jordan Realtors are marked with the Broker Reciprocity logo or Broker Reciprocity house icon. The properties displayed may not be all the properties available through Broker Reciprocity.