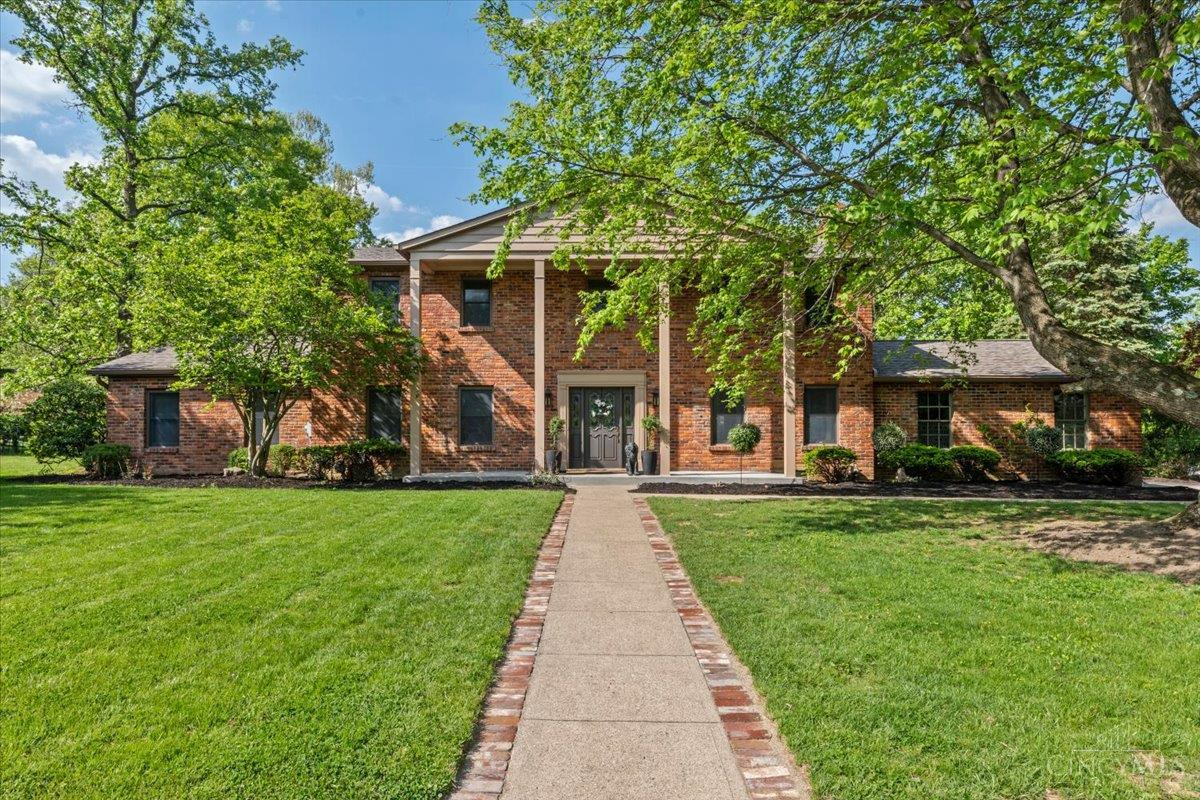
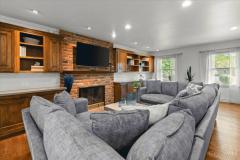
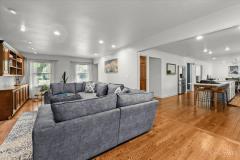
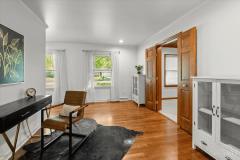
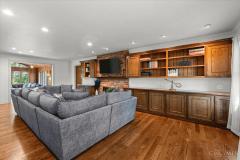
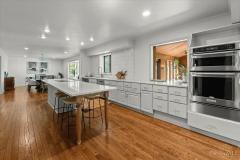
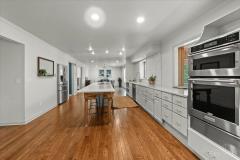
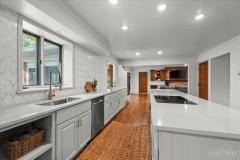
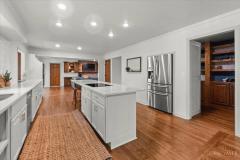
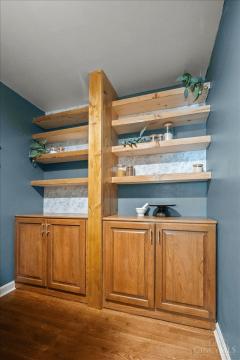
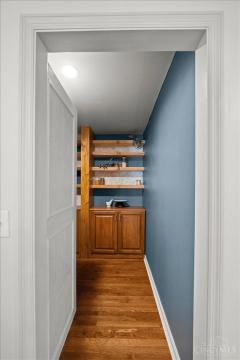
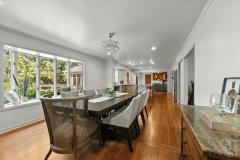
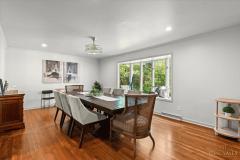
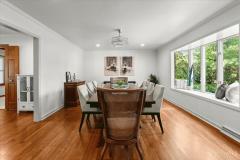
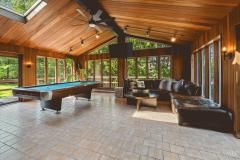
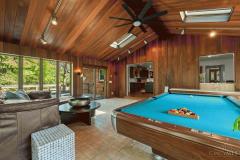
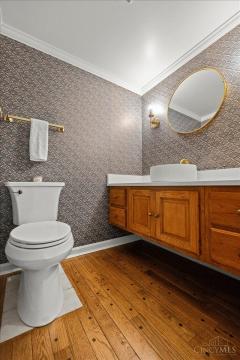
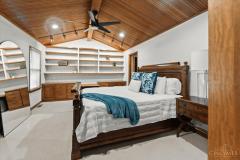
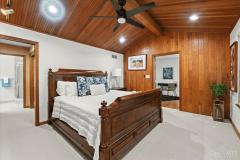
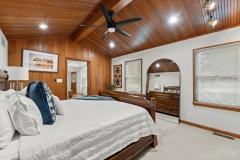
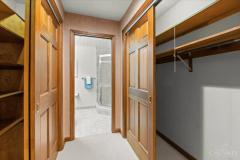
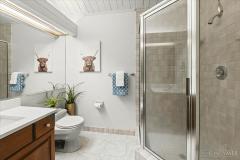
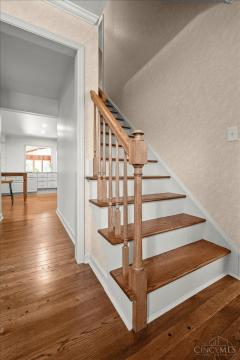
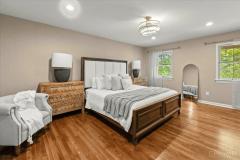
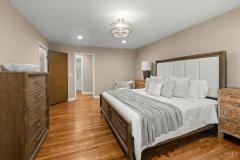
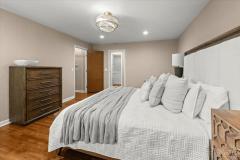
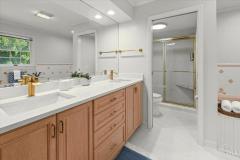
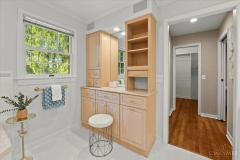
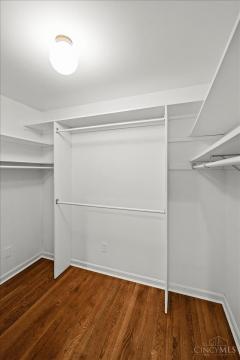
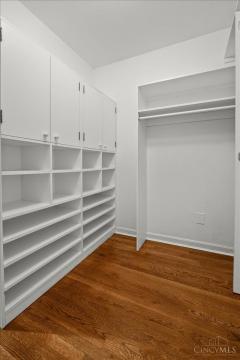
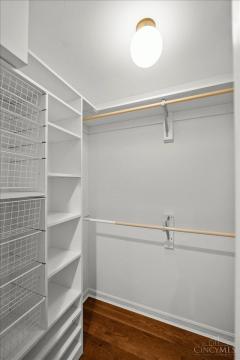
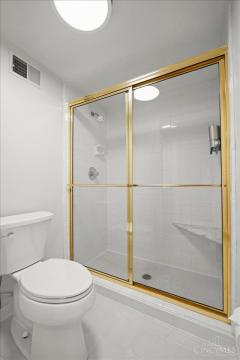
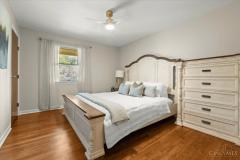
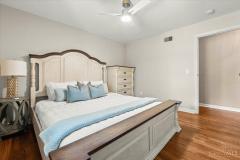
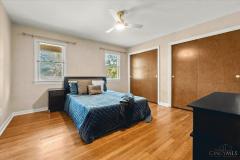
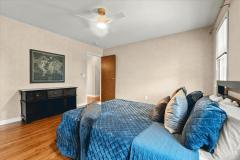
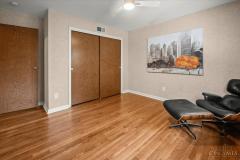
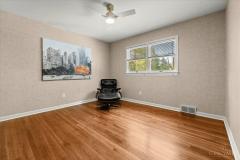
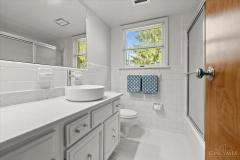
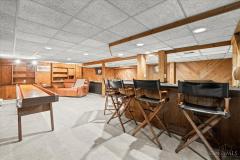
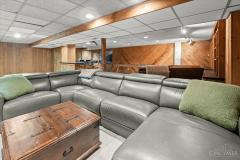
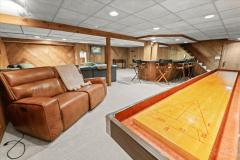
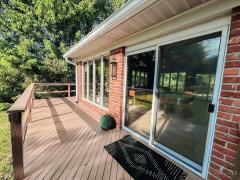
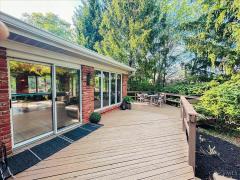
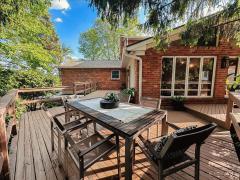
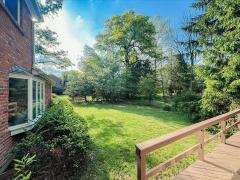
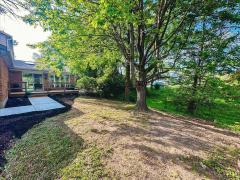
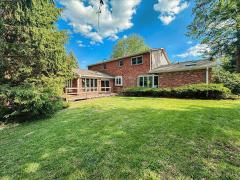
Don't miss this beautiful home in Sycamore Schools. Brand new roof, skylights, HVAC, electric, all new fixtures and designer lighting, hot water heater, and more (please ask for feature sheet). Restored hardwoods gleam throughout and every inch of this gorgeous home has been professionally designed and thoughtfully reimagined! Enjoy your spacious lot with fresh landscaping, new hardscape, and bonus parking. Enjoy the outdoors on your multitiered deck in the park like setting of highly sought after Millwood. The kitchen is a showstopper with an expansive quartz island, custom walk-in pantry, and cabinets for days! Natural woodwork, built-ins, vaulted ceilings in the main level owners suite AND in the bonus sun room are a dream. Relax on the deck, shoot pool in the sunroom, or head down for movies, games, and a drink at your bar in the lower level media space! This home boasts more than 5,000 sq ft with the finished basement.
General Information
Property Type
Residential
Style
Single Family Residence
County
Hamilton
Subdivision
Sycamore Twp.
Zip Code
45249
School District
Sycamore Community C
Listing Number
1876751
Bedroom Information
Beds
5
Master Bedroom
18 x 13
L: 1
Bedroom 2
13 x 13
L: 2
Bedroom 3
13 x 13
L: 2
Bedroom 4
12 x 11
L: 2
Bedroom 5
18 x 13
L: 2
Bathroom Information
Baths
3.1
Bath 1
Full
L: 2
Bath 2
Full
L: 2
Bath 3
Full
L: 1
Bath 4
Partial
L: 1
Property Features
Basement
Full
Garage
Built in, Side
Cars
2
Parking
Driveway
Windows
Wood, Insulated
Heating
Gas, Forced Air
Cooling
Central Air
Fireplace
Wood
Additional Information
Levels
Two
Construction
Brick, Vinyl Siding
Architecture
Traditional
Lot Dimensions
135 X 207.50
Gas
Natural
Water
Public
Sewer
Public Sewer
Foundation
Poured
Occupancy
At Closing
Semi-Annual Taxes
$4,516.00
Room Information
Rooms
11
Entry
13 x 6
L:
Dining
21 x 13
L: 1
Kitchen
18 x 13
L: 1
Breakfast
13 x 8
L: 1
Family
27 x 13
L: 1
Recreation Room
28 x 26
L: Lower
Study
13 x 13
L: 1
Laundry
9 x 5
L: 1
Additional Features
Basement Details
Finished, WW Carpet
Entry Features
Transom/Sidelit, Wood Floor, Open Foyer, Closet
Dining Room Features
Formal, Open, Wood Floor, Chandelier
Kitchen Features
Counter Bar, Wood Floor, Eat-In, Gourmet, Wood Cabinets, Pantry, Island, Quartz Counters
Family Room Features
Wood Floor, Fireplace, Bookcases, Dry Bar, Window Treatment
Appliances
Electric Cooktop, Oven/Range, Dishwasher, Refrigerator, Microwave, Garbage Disposal
This listing courtesy of Kristen D Carter (937-728-7905), Keller Williams Advisors (513-766-9200). All Information is believed accurate, but is NOT guaranteed.
The data relating to the real estate for sale on this web site comes
in part from the Broker Reciprocity program of the MLS of Greater
Cincinnati, Inc. Real estate listings held by brokerage firms other
than Jordan Realtors are marked with the Broker Reciprocity logo
or Broker Reciprocity house icon. The properties displayed may not be
all the properties available through Broker Reciprocity.