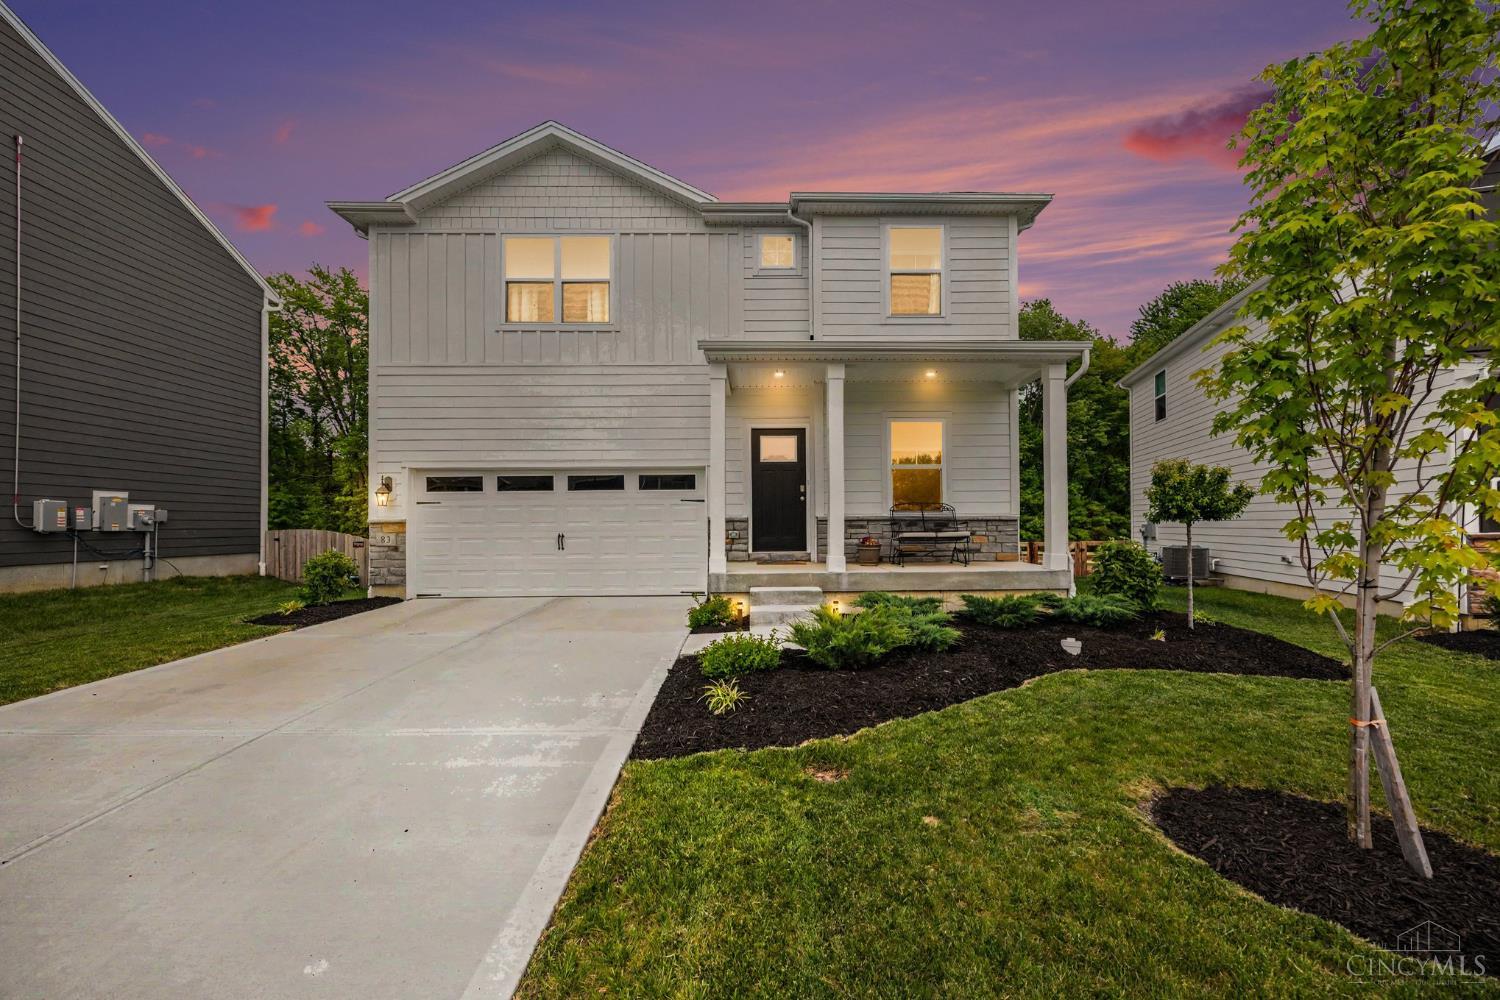
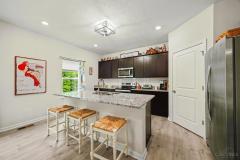
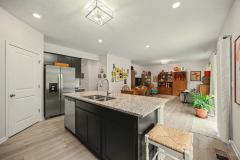
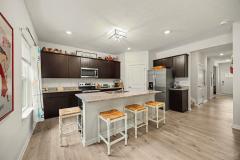
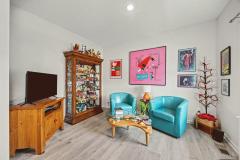
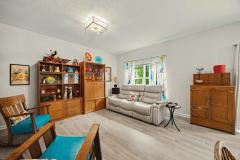
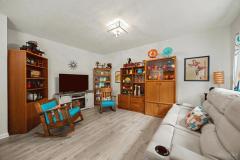
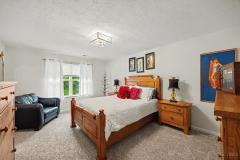
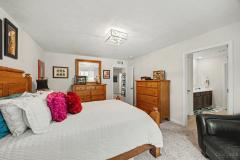
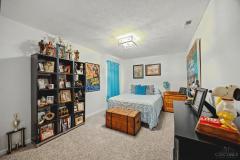
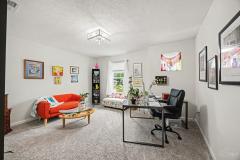
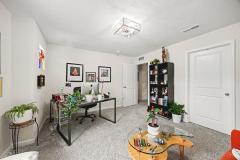
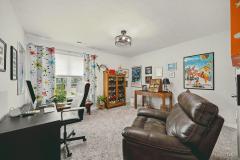
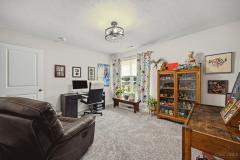
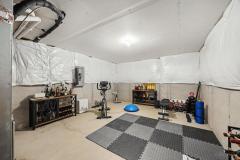
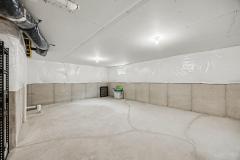
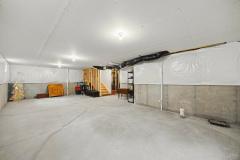
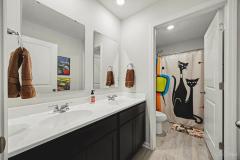
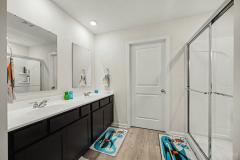
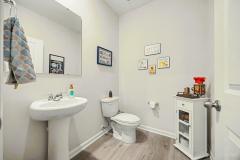
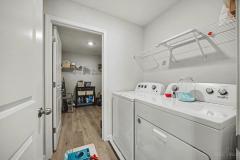
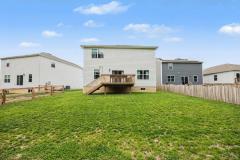
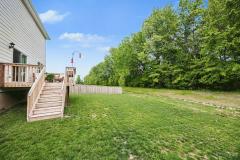
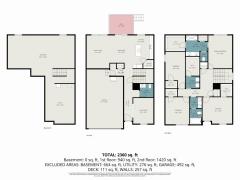
Welcome to 83 Marigold Ln in Amelia, a 2024-built D.R. Horton Holcombe plan on a wooded lot with pond views in a sidewalk community. Offering 2,356 sq ft, this home is designed with no wasted space and a high amount of storage throughout. The main level includes a private study off the entry and an open layout with a large great room, island kitchen, and dining area with natural light and backyard views. Upstairs features a spacious primary bedroom with walk-in closet and en suite bath with double vanity and walk-in shower. Three additional bedrooms all include walk-in closets, plus a full hall bath and second-floor laundry. The full basement includes a bath rough-in for future finishing or added living space. Built in 2024 with transferable builder warranties, plus ceiling fans in every room and double-hung windows with blinds already installed. Move-in ready with space, layout, and setting buyers are looking for.
This listing courtesy of Hailey B Creekmore (513-966-7381), eXp Realty (866-212-4991). All Information is believed accurate, but is NOT guaranteed.
The data relating to the real estate for sale on this web site comes
in part from the Broker Reciprocity program of the MLS of Greater
Cincinnati, Inc. Real estate listings held by brokerage firms other
than Jordan Realtors are marked with the Broker Reciprocity logo
or Broker Reciprocity house icon. The properties displayed may not be
all the properties available through Broker Reciprocity.