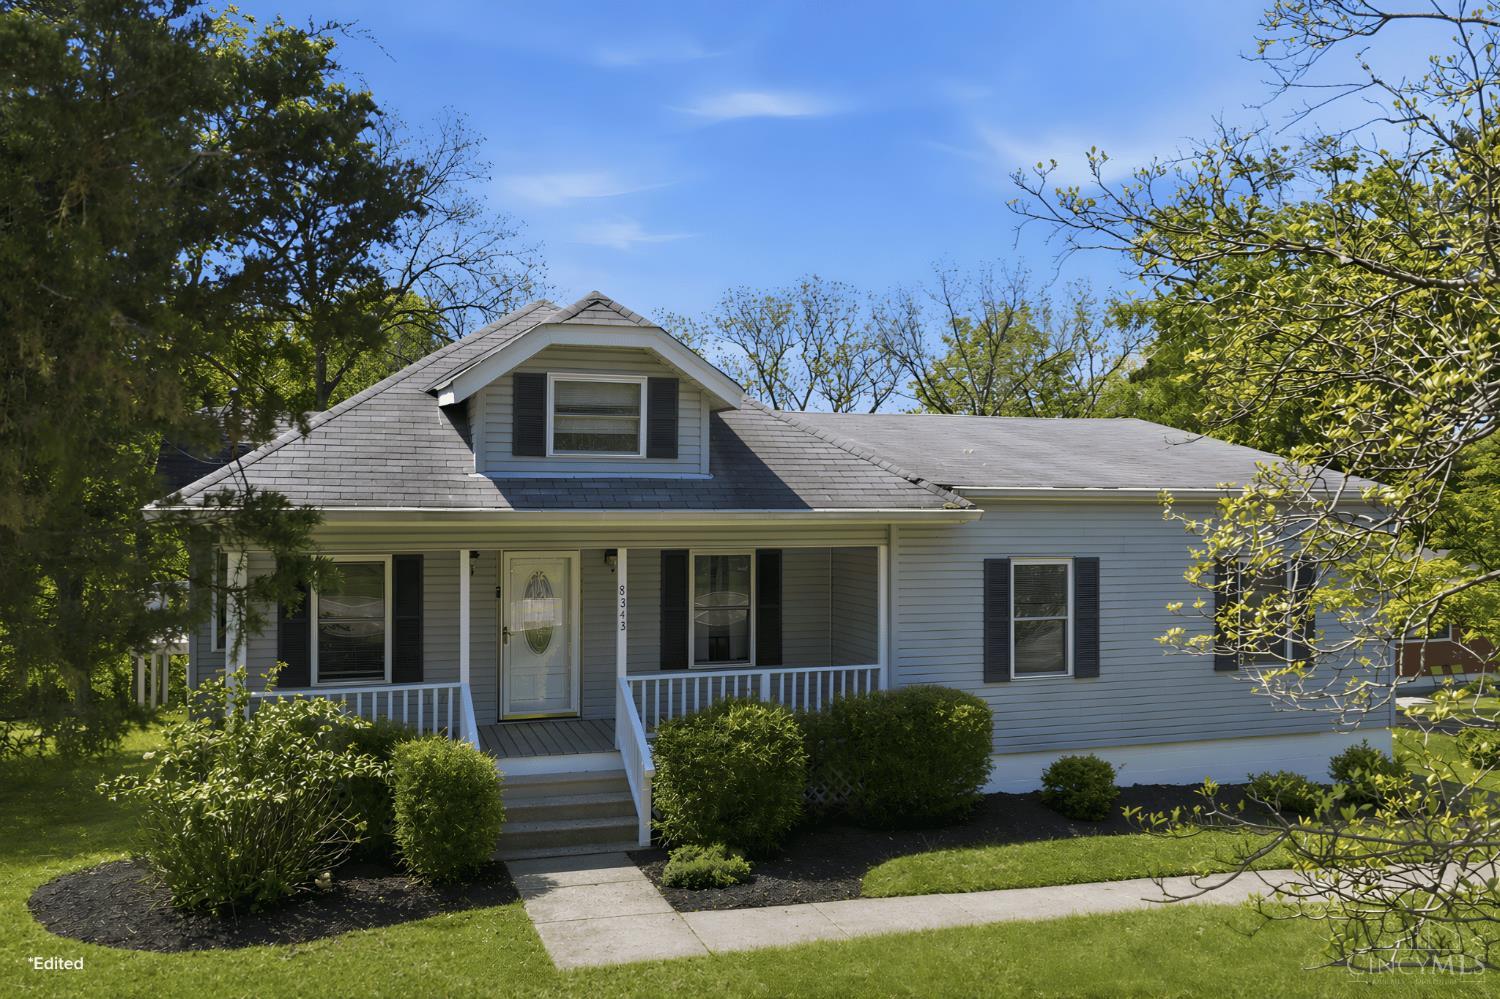
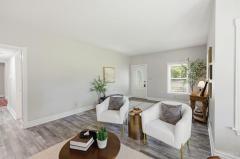
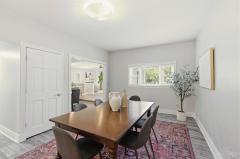
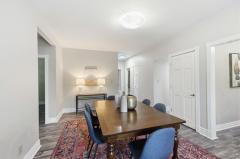
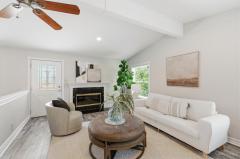
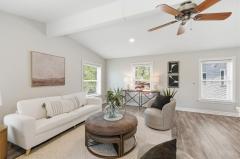
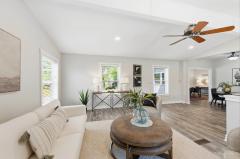
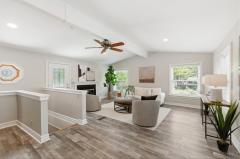
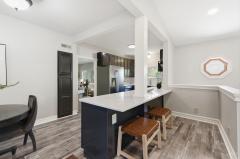
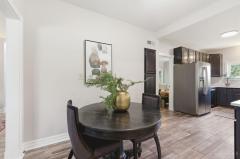
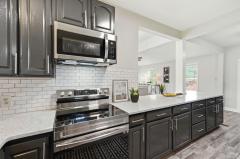
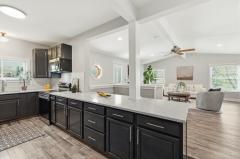
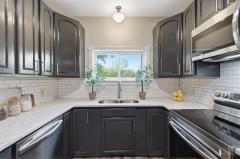
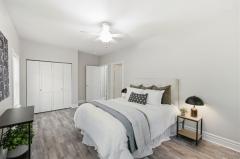
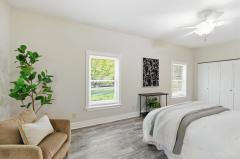
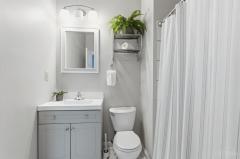
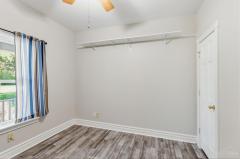
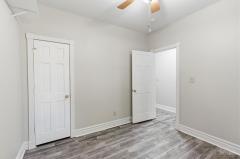
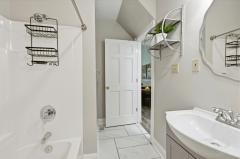
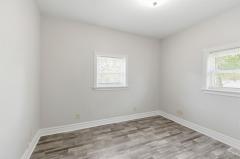
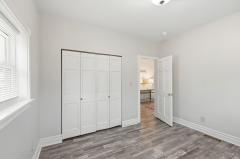
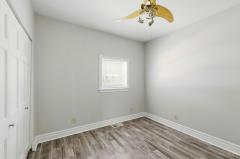
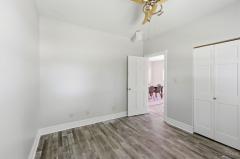
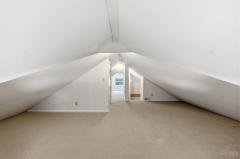
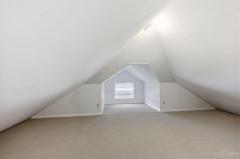
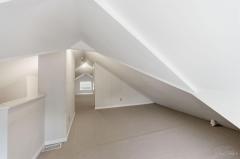
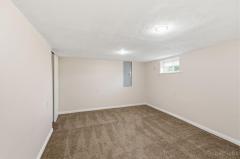
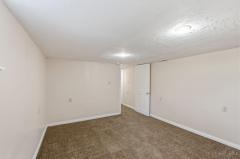
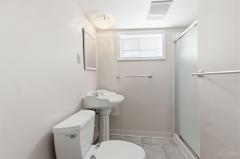
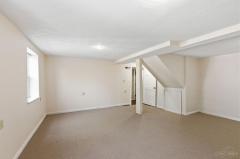
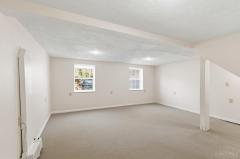
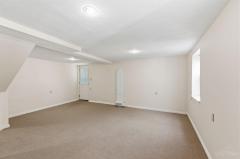
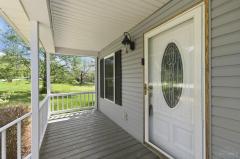
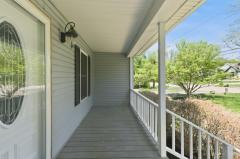
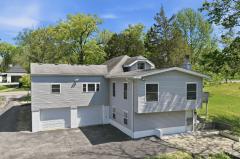
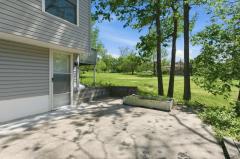
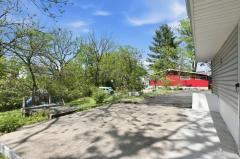
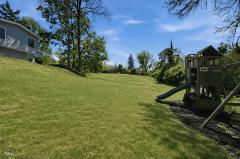
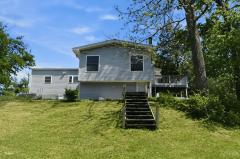
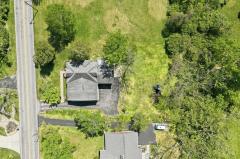
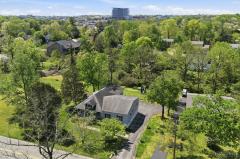
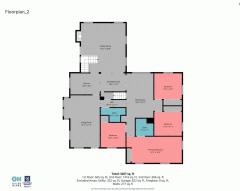
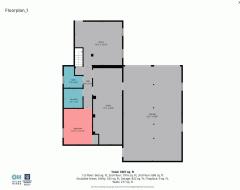
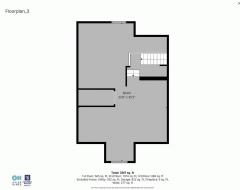
More expansive than it appears, this thoughtfully designed home delivers space, flexibility, and rare value in the Indian Hill School District! At 2900+ finished square feet and designed for easy living, the main level features 4 bedrooms, formal living and dining rooms, a welcoming family room, bright airy spaces filled with windows, and a sunny breakfast nook. The primary bedroom has an ensuite bath for privacy. Second full bath on the 1st floor too. The finished walkout lower level adds a bonus bedroom and flexible rec space or family room, full bath, and even more room to spread out. Finished attic for extra play room and storage. Outside, the back patio is ready for summer BBQs and evenings under the stars, just bring your patio furniture. With a 2-car garage and a location minutes from Kenwood and Madeira for dinners with friends, the hottest shopping and everyday conveniences, this is space, location, and value wrapped into one.
General Information
Property Type
Residential
Style
Single Family Residence
County
Hamilton
Subdivision
Sycamore Twp.
Zip Code
45243
School District
Indian Hill Ex Vill
Listing Number
1876362
Bedroom Information
Beds
5
Master Bedroom
22 x 10
L: 1
Bedroom 2
11 x 9
L: 1
Bedroom 3
11 x 10
L: 1
Bedroom 4
10 x 10
L: 1
Bedroom 5
10 x 13
L: Lower
Bathroom Information
Baths
3.0
Bath 1
Full
L: 1
Bath 2
Full
L: 1
Bath 3
Full
L: Lower
Property Features
Basement
Full
Garage
Garage Attached
Cars
2
Parking
Driveway
Windows
Vinyl
Heating
Gas Furn EF Rtd 95%+, Gas, Forced Air
Cooling
Ceiling Fans, Central Air
Fireplace
Gas
Additional Information
Levels
One
Construction
Vinyl Siding
Architecture
Ranch, Traditional
Lot Dimensions
80 X 220
Gas
Natural
Water
Public
Sewer
Public Sewer
Foundation
Block
Occupancy
At Closing
Semi-Annual Taxes
$3,684.00
Room Information
Rooms
11
Living
14 x 21
L: 1
Dining
14 x 25
L: 1
Kitchen
12 x 8
L: 1
Breakfast
10 x 7
L: 1
Family
18 x 20
L: 1
Laundry
7 x 7
L: Lower
Additional Features
Basement Details
Part Finished
Living Room Features
Window Treatment
Dining Room Features
Formal, Chandelier
Kitchen Features
Eat-In, Wood Cabinets, Pantry, Quartz Counters
Family Room Features
Fireplace, Window Treatment
Appliances
Oven/Range, Dishwasher, Refrigerator, Microwave
Other Features
Ceiling Fan, Attic Storage
Request more info about this property:
This listing courtesy of Michael P Hines (513-260-0424), Coldwell Banker Realty (513-321-9944). All Information is believed accurate, but is NOT guaranteed.
The data relating to the real estate for sale on this web site comes
in part from the Broker Reciprocity program of the MLS of Greater
Cincinnati, Inc. Real estate listings held by brokerage firms other
than Jordan Realtors are marked with the Broker Reciprocity logo
or Broker Reciprocity house icon. The properties displayed may not be
all the properties available through Broker Reciprocity.