Professional Service with a Personal Touch
Legend:
New Listing
Open House
Virtual Tour
Under Contract
835 Ivy Avenue Glendale OH 45246
Listing Information
Price $1,050,000
Listing Number 1876433

Driving Directions
Sharon to south on South Troy to Right onto Oak (over RR tracks). Turn right on Ivy to 835 Ivy Avenue. (Corner of Ivy and East Fountain)
View Property on Map
Agent Remarks
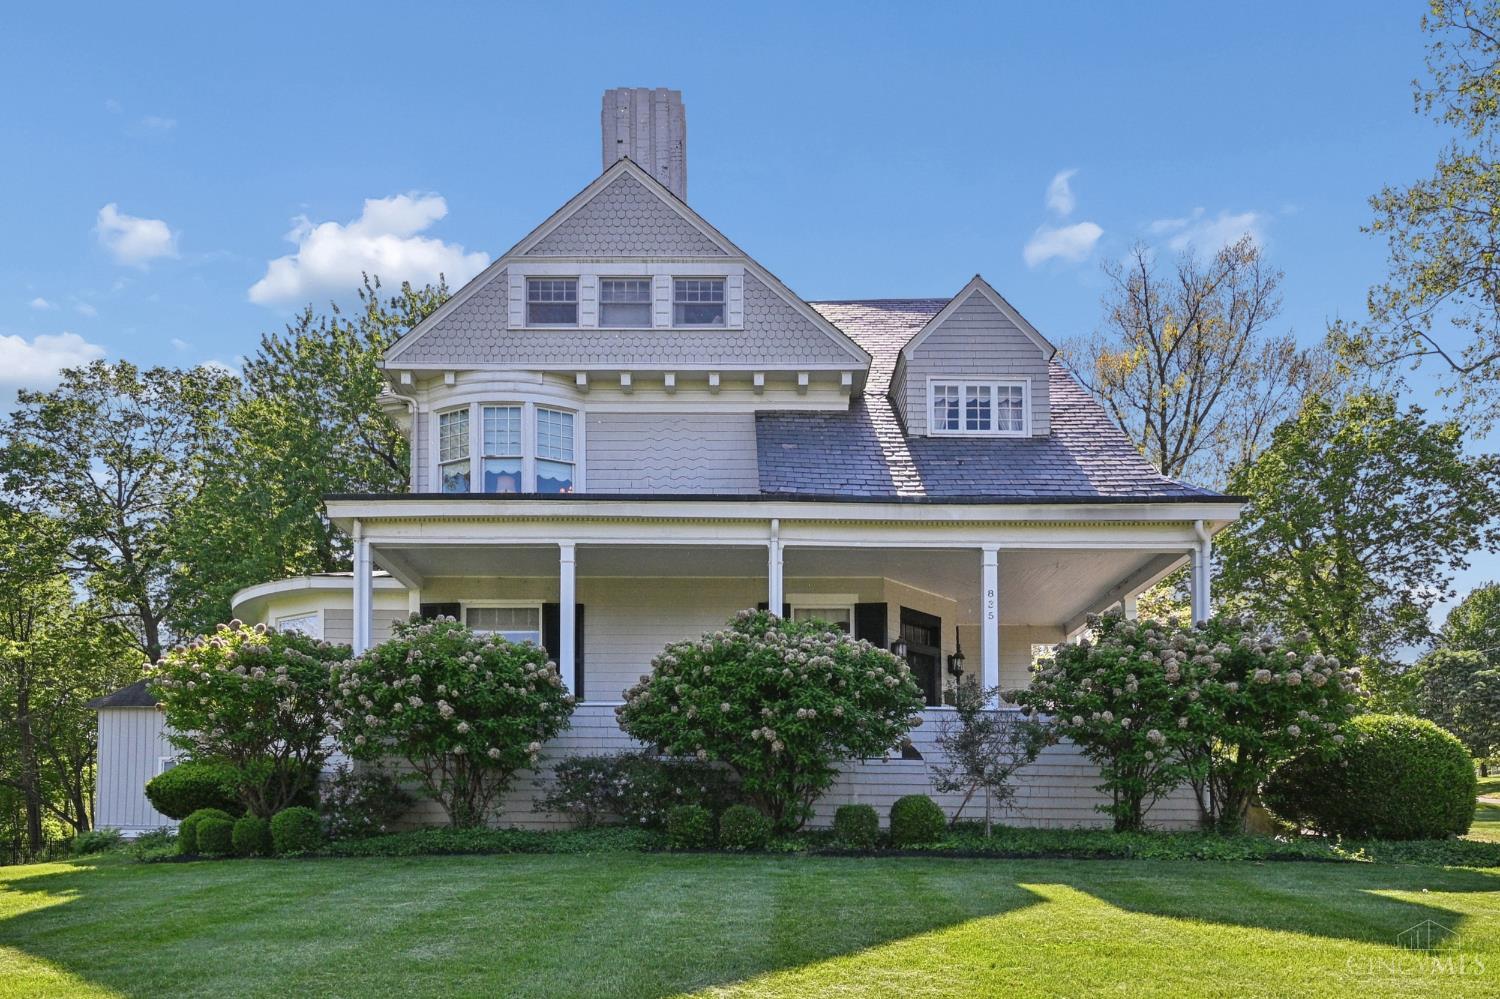
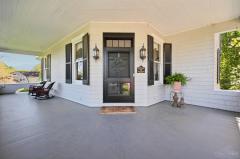
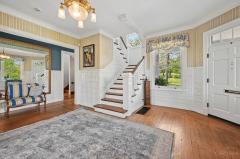
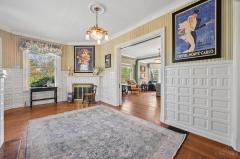
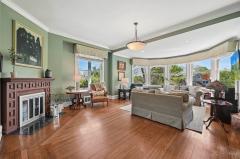
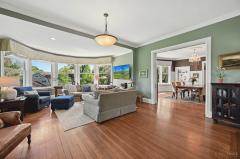
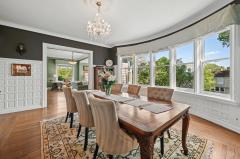
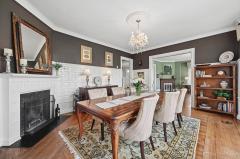
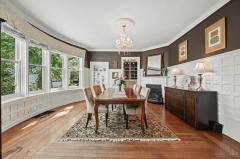
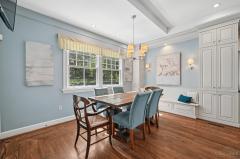
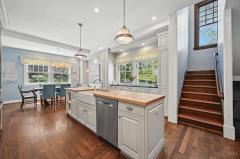
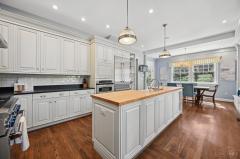
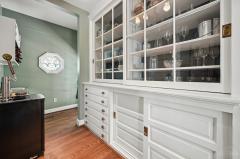
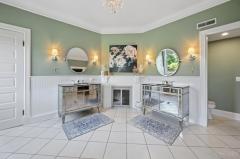
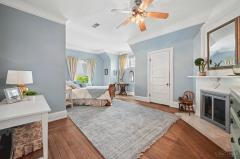
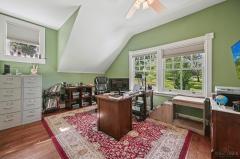
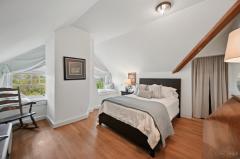
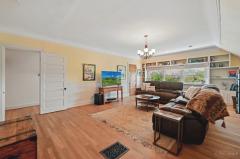
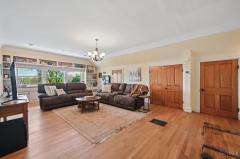
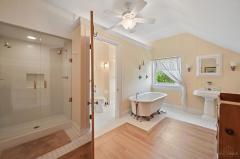
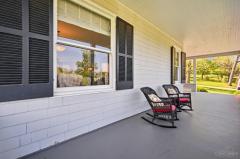
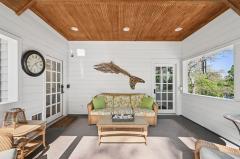
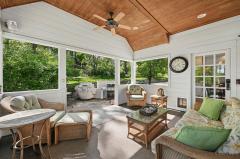
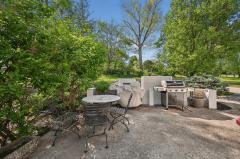
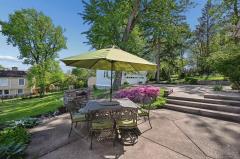
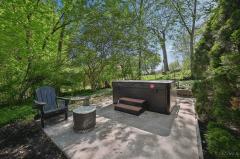
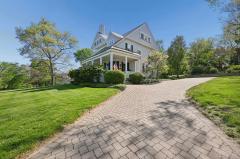
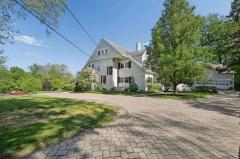
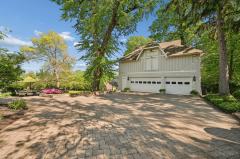
The Wm. Haldeman House, located on picturesque Floral Park, on a sought-after street, is an exceptional 4-bed, 5-bath historic home blending timeless architecture with thoughtful modern updates. A welcoming wraparound porch sets the tone for the elegant interior, where windows fill the home with natural light, highlighting beautiful woodwork, hardwood floors, and spacious rooms throughout. The living and dining rooms each feature fireplaces and walls of windows. The kitchen offers wood cabinetry, high-end appliances, and a large center island, opening to a bright breakfast area. The primary suite includes a fireplace and spa-like bath. Two covered porches, patios, and a private yard extend the living space outdoors, while a paver driveway leads to a detached carriage house/garage.

General Information
Property TypeResidential
StyleSingle Family Residence
CountyHamilton
SubdivisionGlendale
Zip Code45246
School DistrictPrinceton City SD
Listing Number1876433
Bedroom Information
Beds4
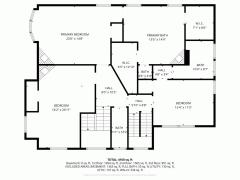
Master Bedroom 23 x 15 L: 2
Bedroom 2 14 x 21 L: 2
Bedroom 3 15 x 11 L: 2
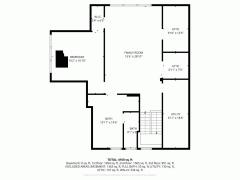
Bedroom 4 14 x 17 L: 3
Bathroom Information
Baths4.1
Bath 1Full L: 2
Bath 2Full L: 2
Bath 3Full L: 2
Bath 4Full L: 2


Property Features
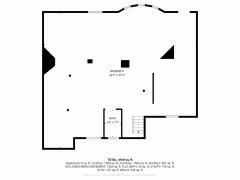
BasementFull
GarageNone, Garage Detached
Cars3
ParkingDriveway
WindowsWood, Bay/Bow
HeatingGas, Forced Air
CoolingCentral Air
FireplaceWood, Gas
Additional Information
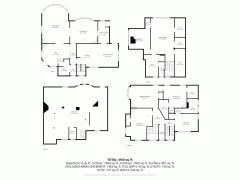
LevelsThree+
ConstructionCedar, Shingle Siding
ArchitectureTraditional, Historical
GasNatural
WaterPublic
SewerPublic Sewer
FoundationStone
OccupancyAt Closing
Semi-Annual Taxes$8,820.00
Room Information
Rooms9
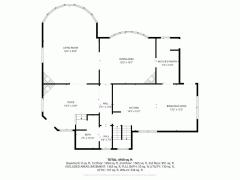
Entry 18 x 15 L:
Living 18 x 25 L: 1
Dining 18 x 16 L: 1
Kitchen 27 x 15 L: 1
Family 15 x 28 L: 3
Laundry 7 x 8 L: 2


Additional Features
Basement DetailsConcrete Floor, Unfinished, Walkout
Entry FeaturesOther, Wood Floor, Open Foyer
Living Room FeaturesWood Floor, Fireplace
Dining Room FeaturesFormal, Wood Floor, Chandelier, Fireplace, Built-ins
Kitchen FeaturesWalkout, Butler's Pantry, Wood Floor, Eat-In, Gourmet, Wood Cabinets, Island
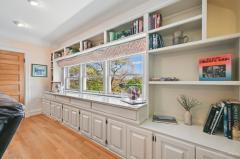
Family Room FeaturesWood Floor, Bookcases
AppliancesOven/Range, Other, Dishwasher, Refrigerator, Garbage Disposal

Request more info about this property:


This listing courtesy of Cynthia H Taylor (513-675-5532), Coldwell Banker Realty (513-922-9400). All Information is believed accurate, but is NOT guaranteed.
The data relating to the real estate for sale on this web site comes in part from the Broker Reciprocity program of the MLS of Greater Cincinnati, Inc. Real estate listings held by brokerage firms other than Jordan Realtors are marked with the Broker Reciprocity logo or Broker Reciprocity house icon. The properties displayed may not be all the properties available through Broker Reciprocity.