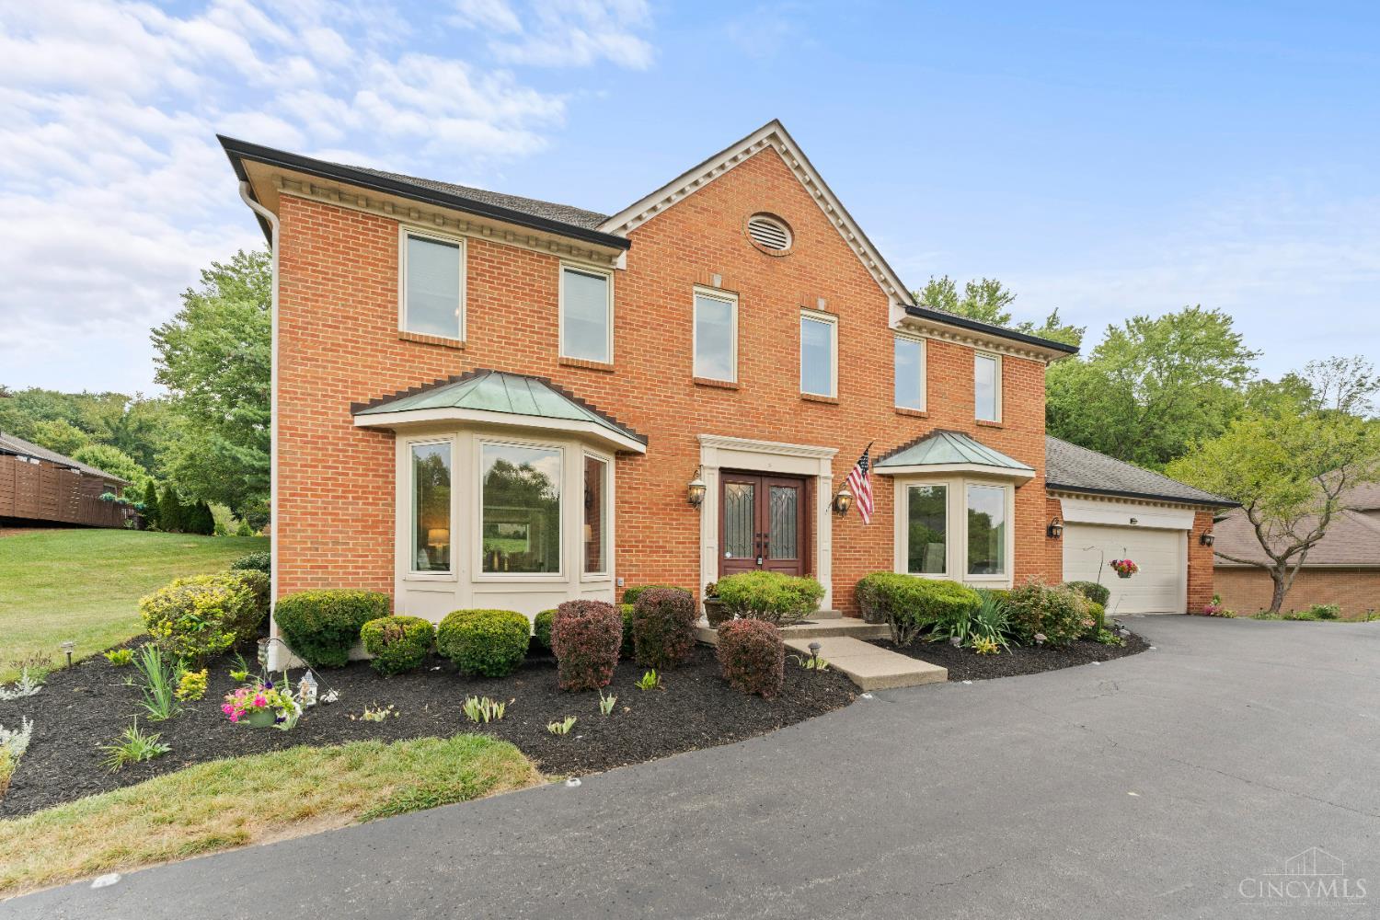
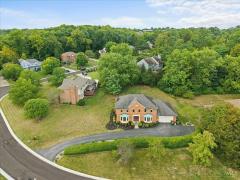
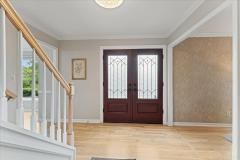
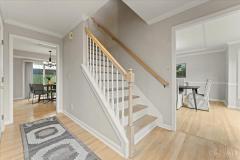
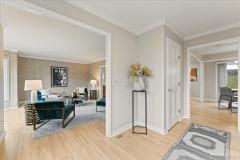
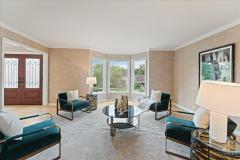
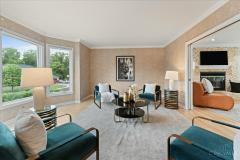
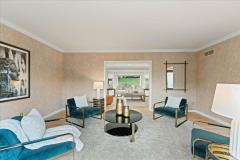
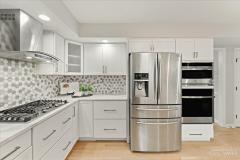
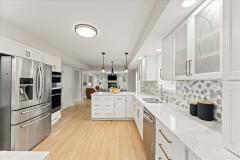
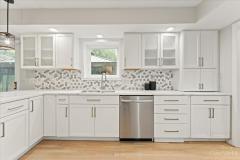
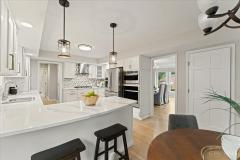
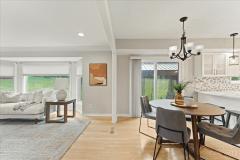
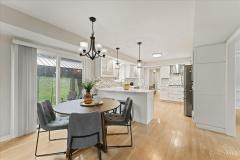
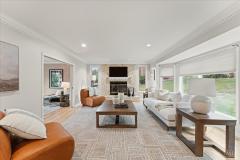
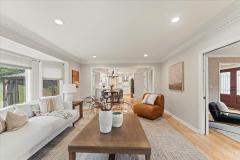
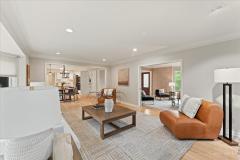
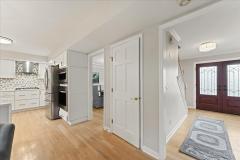
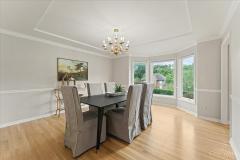
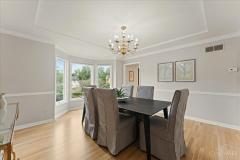
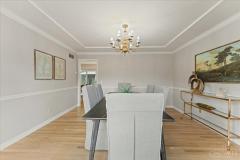
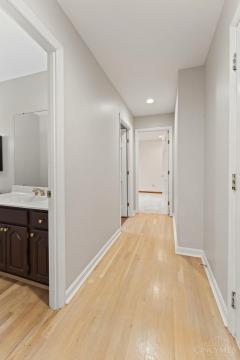
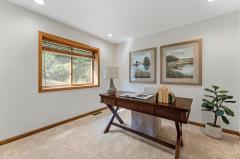
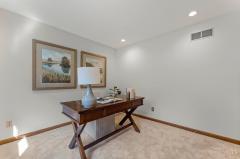
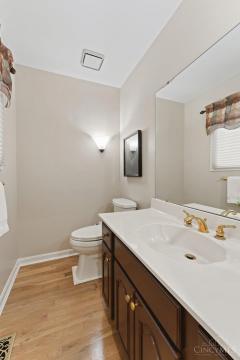
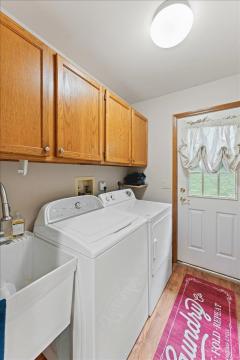
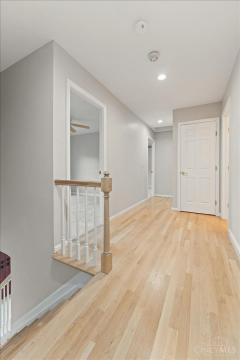
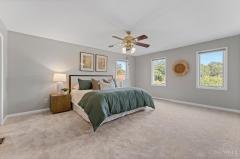
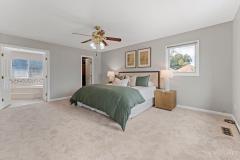
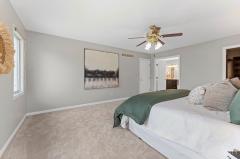
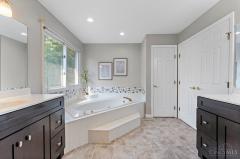
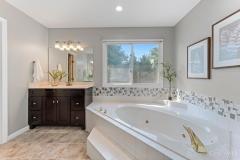
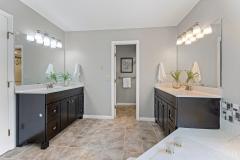
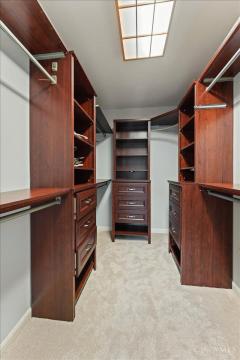
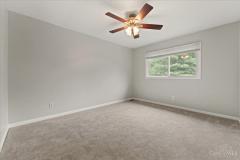
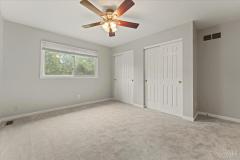
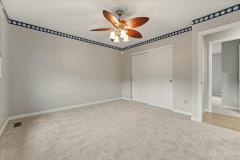
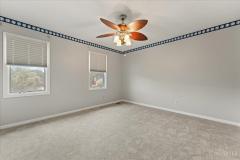
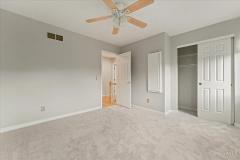
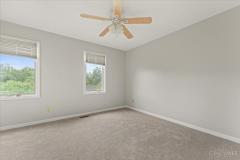
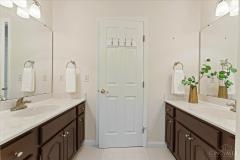
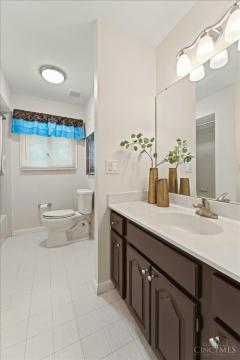
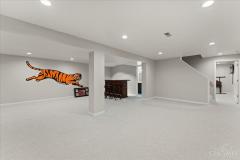
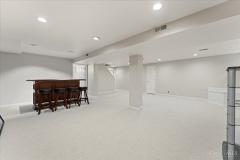
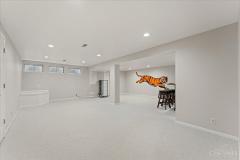
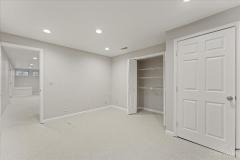
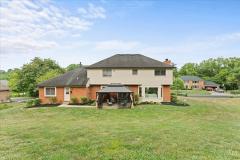
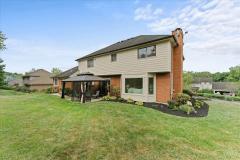
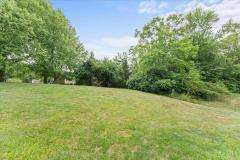
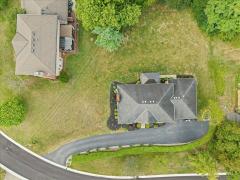
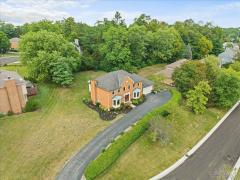
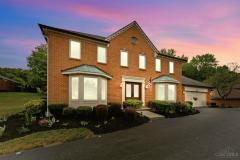
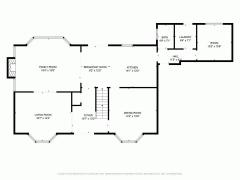
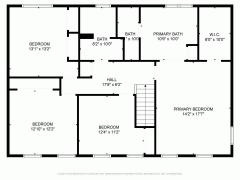
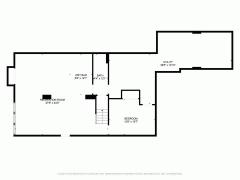
Tucked along a quiet cul-de-sac in desirable Eagles View and set on nearly half an acre, this home offers an elevated position above the street with added privacy. Hardwood floors span the first level alongside an open, functional layout and a private first-floor study. The kitchen features quartz countertops, white cabinetry, stainless steel appliances including a gas cooktop, and a bright eat-in area. Upstairs offers four spacious bedrooms, including a large primary suite, while the finished lower level adds a full bath and versatile bonus room suited for guests, a gym, or playroom. Step outside to a peaceful patio overlooking the oversized backyard. Highlights include BRAND NEW roof, furnace, and water heater, new carpet, first-floor laundry, and an attached two-car garage. Located in the heart of Anderson, just minutes from Anderson Towne Center, schools, and highway access.
General Information
Property Type
Residential
Style
Single Family Residence
County
Hamilton
Subdivision
Anderson Twp.
Zip Code
45255
School District
Forest Hills Local S
Listing Number
1876587
Bedroom Information
Beds
4
Master Bedroom
17 x 14
L: 2
Bedroom 2
14 x 11
L: 2
Bedroom 3
13 x 11
L: 2
Bedroom 4
12 x 12
L: 2
Bathroom Information
Baths
3.1
Bath 1
Full
L: 2
Bath 2
Full
L: 2
Bath 3
Partial
L: 1
Bath 4
Full
L: Basement
Property Features
Basement
Full
Garage
Garage Attached, Built in, Front
Cars
2
Parking
Driveway
Windows
Vinyl, Insulated
Heating
Gas, Forced Air
Cooling
Ceiling Fans, Central Air
Fireplace
Wood
Additional Information
Levels
Two
Construction
Brick
Architecture
Traditional
Lot Dimensions
178.22 X 197.68
Gas
Natural
Water
Public
Sewer
Public Sewer
Foundation
Poured
Occupancy
At Closing
Semi-Annual Taxes
$5,762.00
Room Information
Rooms
10
Entry
12 x 10
L:
Living
18 x 12
L: 1
Dining
14 x 12
L: 1
Kitchen
22 x 12
L: 1
Family
20 x 14
L: 1
Study
11 x 11
L: 1
Laundry
8 x 8
L: 1
Additional Features
Basement Details
Finished, WW Carpet
Entry Features
Double Doors, Wood Floor, Closet
Living Room Features
Wood Floor
Dining Room Features
Wood Floor, Chair Rail, Chandelier
Kitchen Features
Counter Bar, Wood Floor, Eat-In, Gourmet, Wood Cabinets, Quartz Counters
Family Room Features
Wood Floor, Fireplace
Appliances
Double Oven, Gas Cooktop, Dishwasher, Refrigerator, Microwave, Washer, Dryer
Other Features
220 Volt, Smoke Alarm, Ceiling Fan, Recessed Lights
Request more info about this property:
This listing courtesy of Varun Varma (513-307-3599), Coldwell Banker Realty (513-321-9944). All Information is believed accurate, but is NOT guaranteed.
The data relating to the real estate for sale on this web site comes
in part from the Broker Reciprocity program of the MLS of Greater
Cincinnati, Inc. Real estate listings held by brokerage firms other
than Jordan Realtors are marked with the Broker Reciprocity logo
or Broker Reciprocity house icon. The properties displayed may not be
all the properties available through Broker Reciprocity.