Professional Service with a Personal Touch
Legend:
New Listing
Open House
Virtual Tour
Under Contract
8539 Ivy Trails Drive Anderson Twp OH 45244
Listing Information
Price $1,200,000
Listing Number 1874892
Under Contract

Driving Directions
Eight Mile Rd to Stoney Bridge Dr (covered bridge entrance) to Left on Ivy Trails Dr.
View Property on Map
Agent Remarks
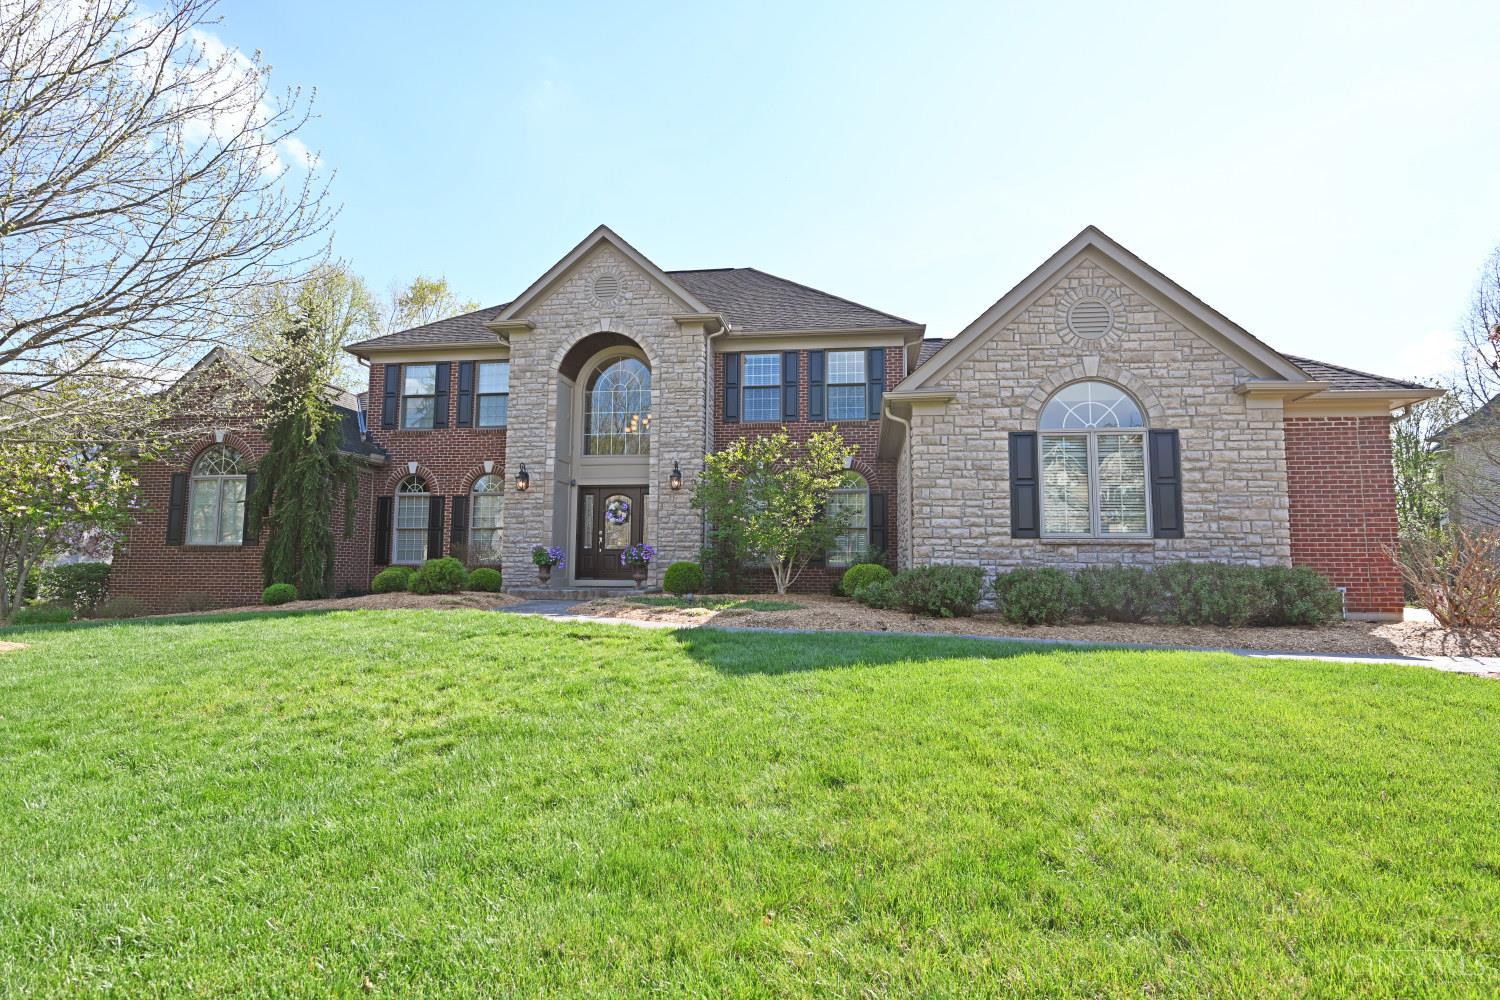
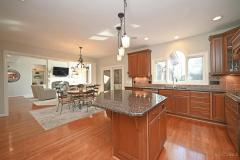
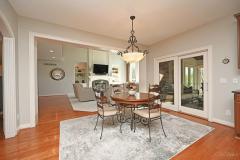
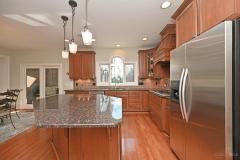
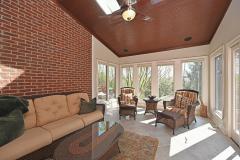
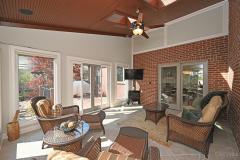
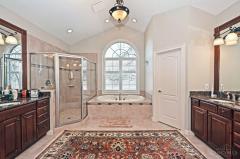
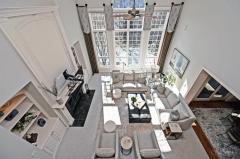
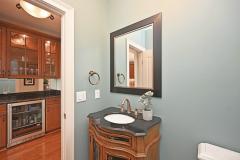
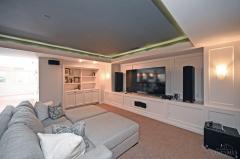
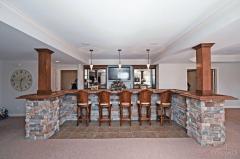
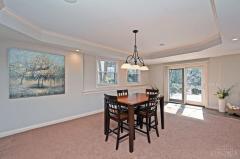
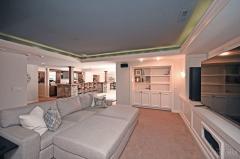
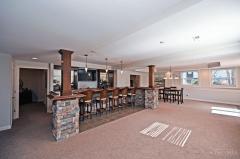
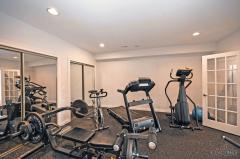
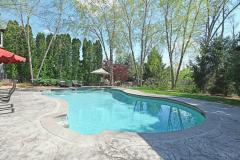
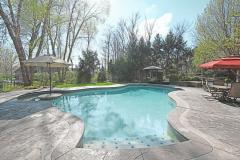
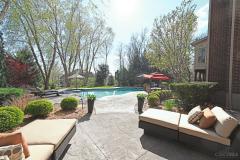
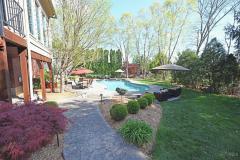
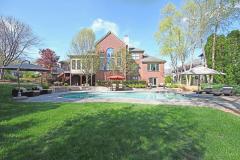
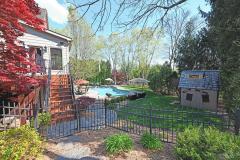
Absolutely Stunning! This exceptional home truly has it all! Thoughtfully designed with expansive living spaces & impeccable attention to detail throughout, it offers an inviting open floor plan perfect for everyday living and entertaining. A designer Saltwater Heated Gunite Pool! A spectacular two story foyer and great room wall of windows, filling the home with natural light. Gourmet kitchen features granite countertops, hardwood flooring, upgraded appliances, flows seamlessly into a charming three season room. The first floor primary suite is a private retreat, complete with a beautifully appointed luxury bath. Custom designed lower level is an entertainers dream, offering a media center, impressive stone bar, pool table area, exercise room, and a full bath with a steam shower, plus walkout access. Step outside to a professionally landscaped oasis perfect for relaxing or hosting guest. Ideally positioned for privacy, comfort, both indoor & outdoors!

General Information
Property TypeResidential
StyleSingle Family Residence
CountyHamilton
SubdivisionAnderson Twp.
Zip Code45244
School DistrictForest Hills Local S
Listing Number1874892
Bedroom Information
Beds4
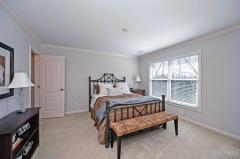
Master Bedroom 20 x 15 L: 1
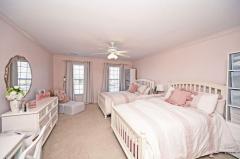
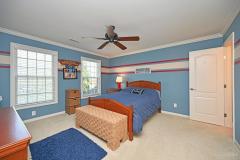
Bedroom 2 17 x 14 L: 2
Bedroom 3 14 x 14 L: 2
Bedroom 4 14 x 14 L: 2
Bathroom Information
Baths4.2
Bath 1Full L: 1
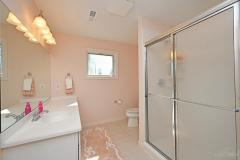
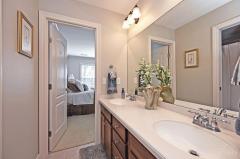
Bath 2Full L: 2
Bath 3Full L: 2
Bath 4Partial L: 1


Property Features
BasementFull
GarageGarage Attached, Side, Oversized
Cars3
ParkingDriveway, On Street
WindowsWood, Insulated, Double Hung, Casement, Vinyl/Alum Clad
HeatingGas, Forced Air
CoolingCentral Air
FireplaceWood, Gas
Additional Information
LevelsTwo
ConstructionBrick
ArchitectureTransitional
Lot Dimensions195 x120
GasNatural
WaterPublic
SewerPublic Sewer
FoundationPoured
OccupancyNegotiable
Semi-Annual Taxes$9,885.00
Room Information
Rooms15
Entry 13 x 12 L:
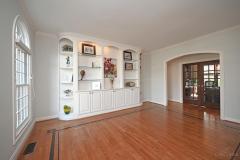
Living 16 x 14 L: 1
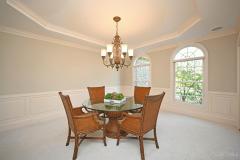
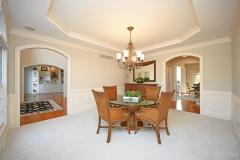
Dining 15 x 14 L: 1
Kitchen 23 x 15 L: 1
Family 23 x 18 L: 1
Recreation Room 54 x 25 L: Lower
Study 14 x 12 L: 1
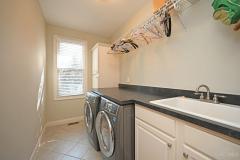
Laundry 16 x 6 L: 1


Additional Features
Basement DetailsFinished, Walkout, WW Carpet
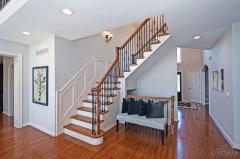
Entry FeaturesTransom/Sidelit, Wood Floor, Open Foyer, Closet
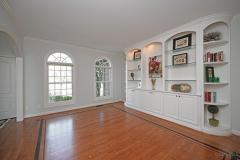
Living Room FeaturesWood Floor, Bookcases
Dining Room FeaturesWW Carpet, Chair Rail, Chandelier
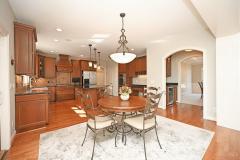
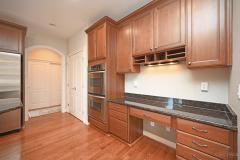
Kitchen FeaturesWalkout, Planning Desk, Butler's Pantry, Wood Floor, Marble/Granite/Slate, Eat-In, Gourmet, Wood Cabinets, Pantry, Island
Family Room FeaturesWall-to-Wall Carpet, Wood Floor, Fireplace, Bookcases, Window Treatment
AppliancesConvection Oven, Oven/Range, Hot Tap, Dishwasher, Refrigerator, Microwave, Garbage Disposal, Washer, Dryer
Other Features220 Volt, Smoke Alarm, Cable, Ceiling Fan, Recessed Lights
HOA Fee - Annually$1,075.00

Request more info about this property:


This listing courtesy of Pam Steiner (513-608-3368), Comey & Shepherd (513-231-2800). All Information is believed accurate, but is NOT guaranteed.
The data relating to the real estate for sale on this web site comes in part from the Broker Reciprocity program of the MLS of Greater Cincinnati, Inc. Real estate listings held by brokerage firms other than Jordan Realtors are marked with the Broker Reciprocity logo or Broker Reciprocity house icon. The properties displayed may not be all the properties available through Broker Reciprocity.