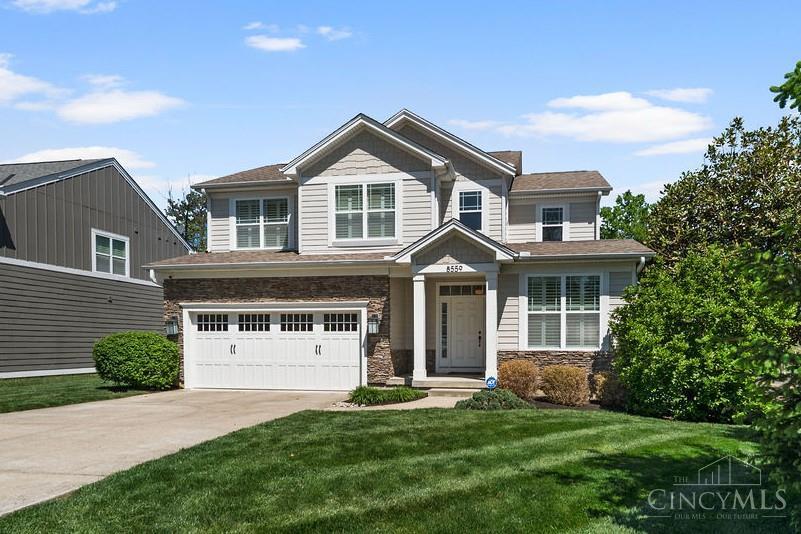
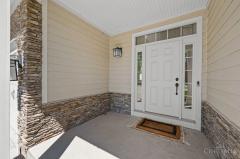
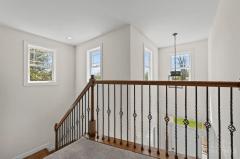
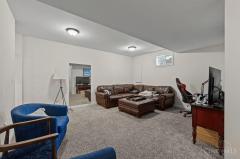
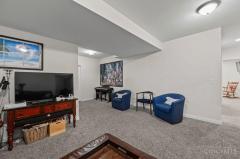
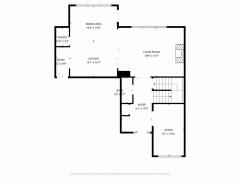
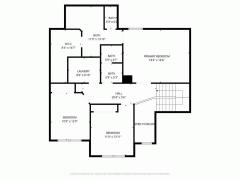
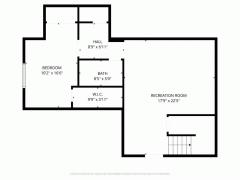
Located within the highly rated Indian Hill School District, this four bedroom, three and a half bath home offers the perfect blend of space, style, and functionality. The kitchen, great room, and breakfast area create the true heart of the home ideal for gathering, entertaining and everyday living; featuring granite countertops, endless cabinet and counter space, built-in bench seating, and tall, coffered ceilings. Hardwood floors and built-ins add warmth and character. The primary suite offers tray ceilings, an oversized walk-in shower, dual vanities with granite, and a large walk-in closet. Brand new carpet throughout the second floor. Private first-floor office with pocket doors offers flexible work space. Finished lower level with tall ceilings, large rec space, fourth bedroom, and full bath. Trex deck and stamped concrete patio. New A/C (2025). Across from park with soccer fields and playground. Convenient to Blue Ash Square, expressways, shopping, and dining.
Double Oven, Gas Cooktop, Dishwasher, Microwave, Garbage Disposal
Other Features
220 Volt, Relocation, Tech Wiring, Smoke Alarm, Cable, Recessed Lights
Request more info about this property:
This listing courtesy of Scot C Avery (513-325-1361), Huff Realty (513-644-4833). All Information is believed accurate, but is NOT guaranteed.
The data relating to the real estate for sale on this web site comes
in part from the Broker Reciprocity program of the MLS of Greater
Cincinnati, Inc. Real estate listings held by brokerage firms other
than Jordan Realtors are marked with the Broker Reciprocity logo
or Broker Reciprocity house icon. The properties displayed may not be
all the properties available through Broker Reciprocity.