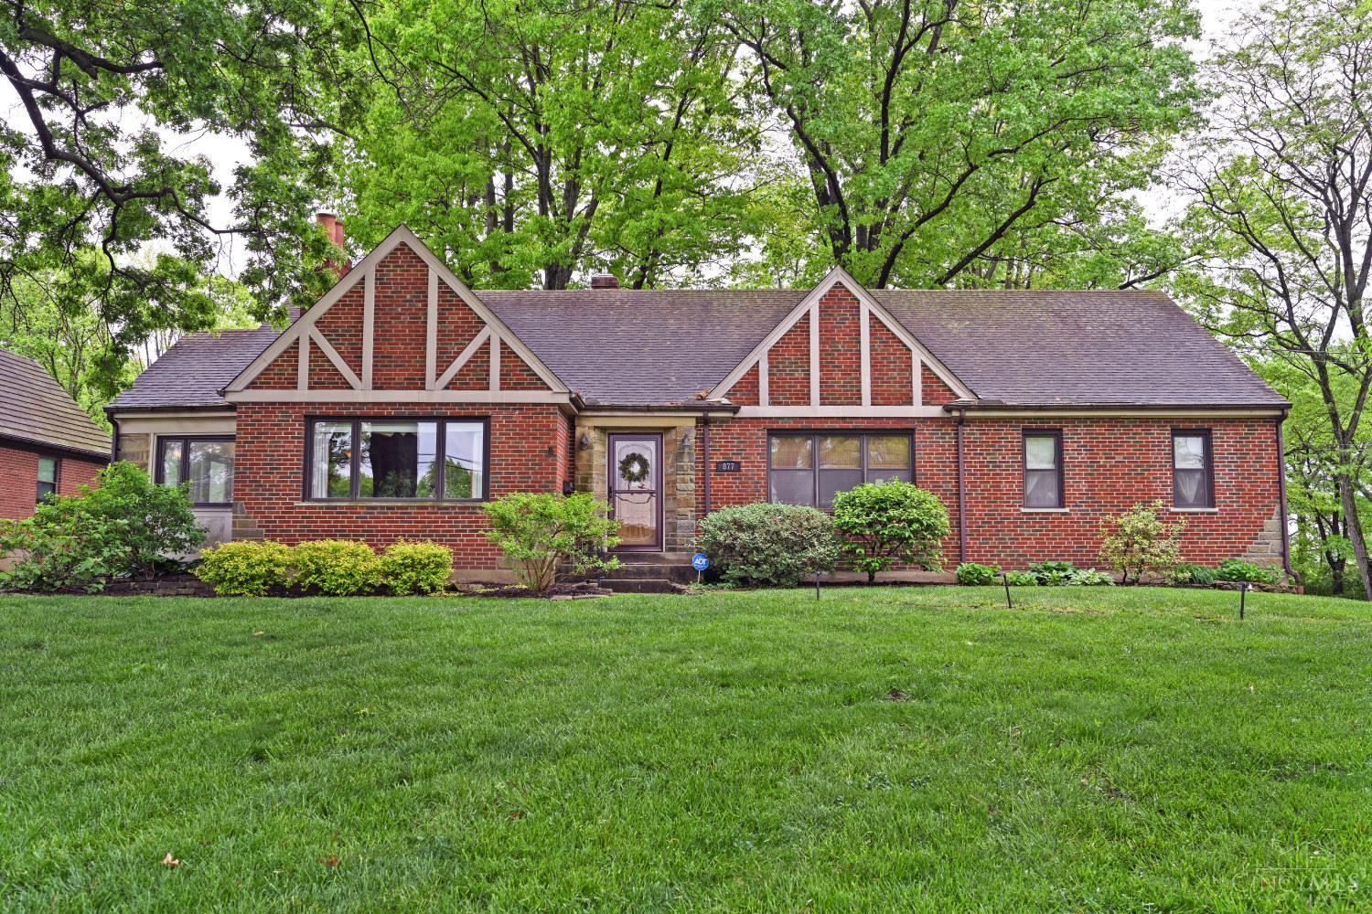
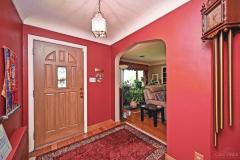
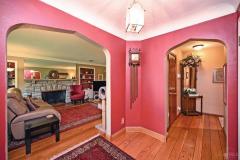
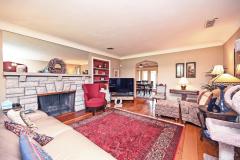
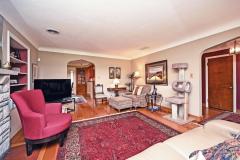
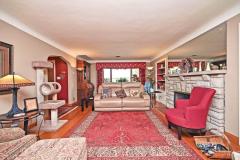
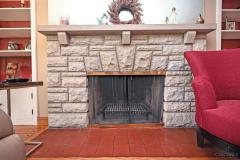
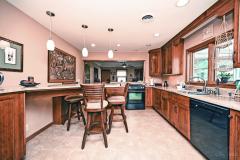
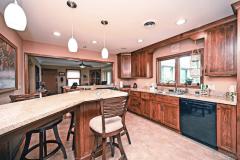
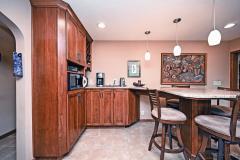
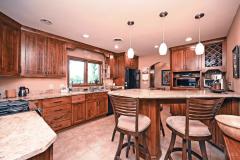
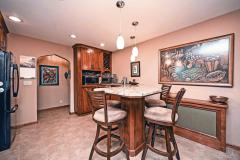
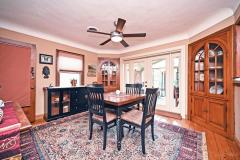
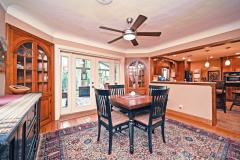
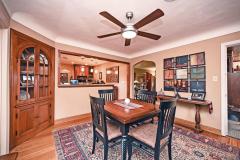
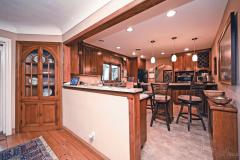
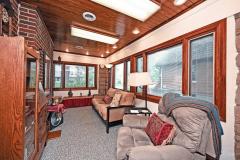
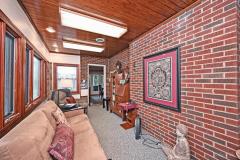
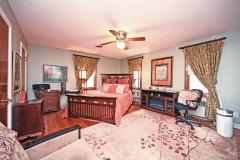
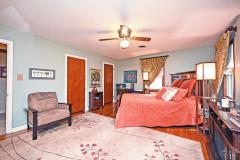
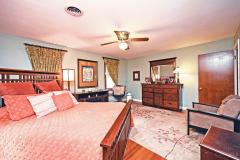
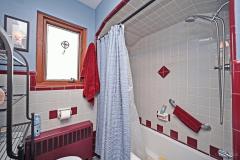
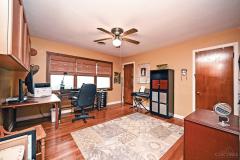
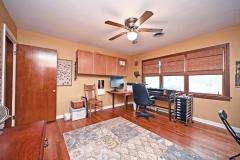
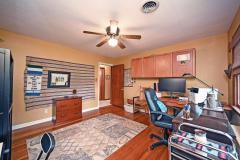
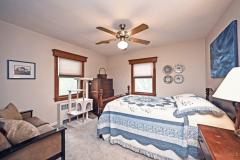
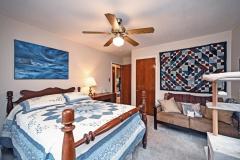
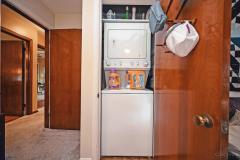
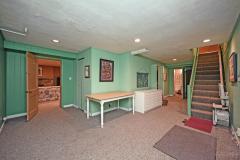
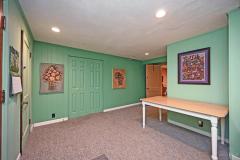
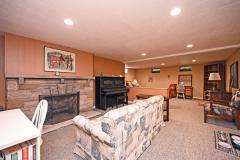
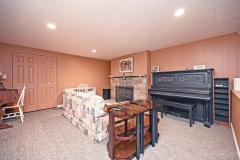
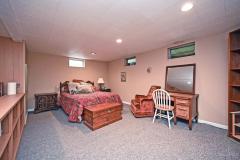
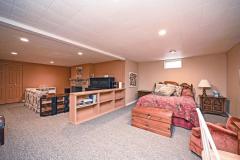
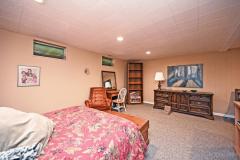
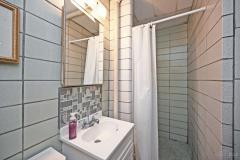
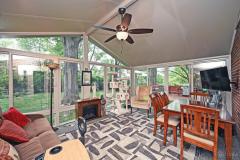
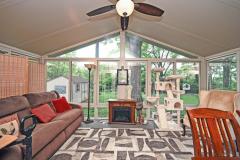
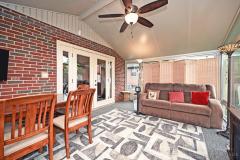
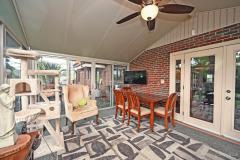
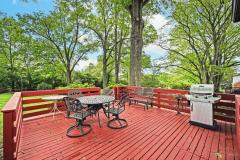
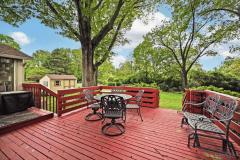
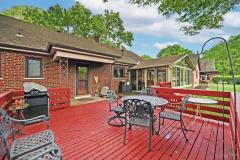
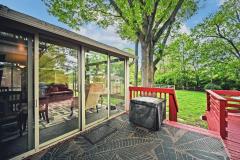
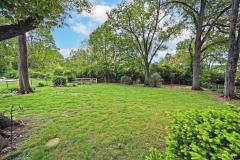
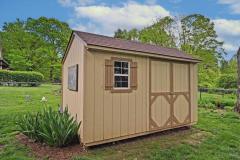
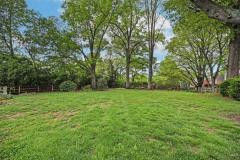
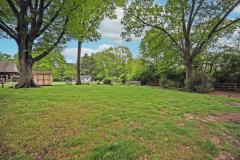
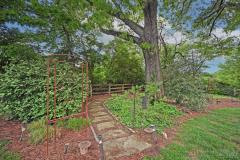
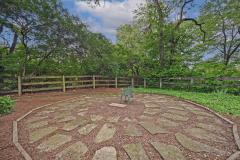
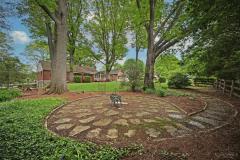
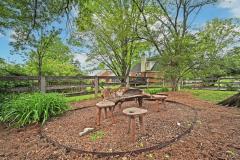
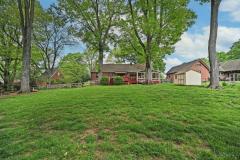
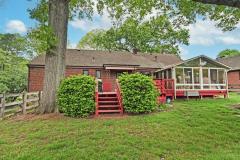
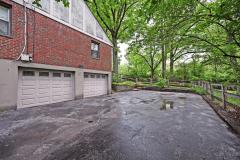
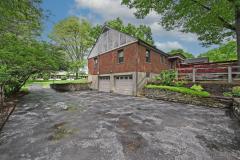
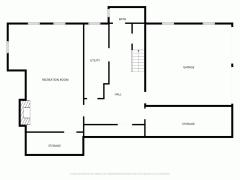
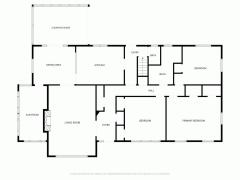
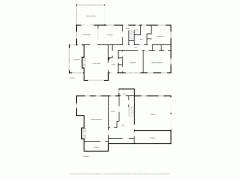
Step into timeless comfort and convenience with this lovely brick and stone ranch home! Lovingly cared for and updated over the past 20 years, you'll enjoy the right-sized approach to daily living. Beautiful details throughout are our sign this is a home to be loved and enjoyed. From the stone fireplace to random-width hardwood floors, a beautifully renovated kitchen and a spacious, light-filled three seasons room, there is no better place to create lasting memories. Once outside, note the lovely, park-like rear yard with meditation garden and, a labyrinth for quiet contemplation and meditation. There is also a commodious building for seasonal storage. Terrific lower level with guest space, full bath and direct access to the two-car garage. Your choice of either a first floor laundry or one in the lower level. Home warranty provided. There is a street association which covers the cost of street maintenance. Last year's charge was $225.00. Directly across from St. Vivian's.
General Information
Property Type
Residential
Style
Single Family Residence
County
Hamilton
Subdivision
Finneytown
Zip Code
45224
School District
Finneytown Local SD
Listing Number
1877933
Bedroom Information
Beds
3
Master Bedroom
17 x 14
L: 1
Bedroom 2
13 x 13
L: 1
Bedroom 3
12 x 12
L: 1
Bathroom Information
Baths
2.1
Bath 1
Full
L: 1
Bath 2
Full
L: Basement
Bath 3
Partial
L: 1
Property Features
Basement
Full
Garage
Built in, Side
Cars
2
Parking
Off Street, Driveway
Windows
Double Hung
Heating
Gas, Hot Water
Cooling
Central Air
Fireplace
Wood, Stone
Additional Information
Levels
One
Construction
Brick
Architecture
Ranch, Traditional
Lot Dimensions
100 x 225
Gas
Natural
Water
Public
Sewer
Public Sewer
Foundation
Block
Occupancy
Negotiable
Semi-Annual Taxes
$2,974.00
Room Information
Rooms
7
Entry
6 x 6
L:
Living
22 x 14
L: 1
Dining
13 x 12
L: 1
Kitchen
12 x 15
L: 1
Laundry
20 x 9
L: Basement
Additional Features
Basement Details
Concrete Floor, Part Finished, Walkout
Entry Features
Wood Floor, Closet
Living Room Features
Wall-to-Wall Carpet, Fireplace, Window Treatment
Dining Room Features
Wood Floor, Chandelier, Window Treatment
Kitchen Features
Walkout, Marble/Granite/Slate, Tile Floor, Wood Cabinets, Island
Appliances
Oven/Range, Dishwasher, Refrigerator
Other Features
Home Warranty, Busline Near
Request more info about this property:
This listing courtesy of Jack Wolking (513-604-1851), Comey & Shepherd (513-561-5800). All Information is believed accurate, but is NOT guaranteed.
The data relating to the real estate for sale on this web site comes
in part from the Broker Reciprocity program of the MLS of Greater
Cincinnati, Inc. Real estate listings held by brokerage firms other
than Jordan Realtors are marked with the Broker Reciprocity logo
or Broker Reciprocity house icon. The properties displayed may not be
all the properties available through Broker Reciprocity.