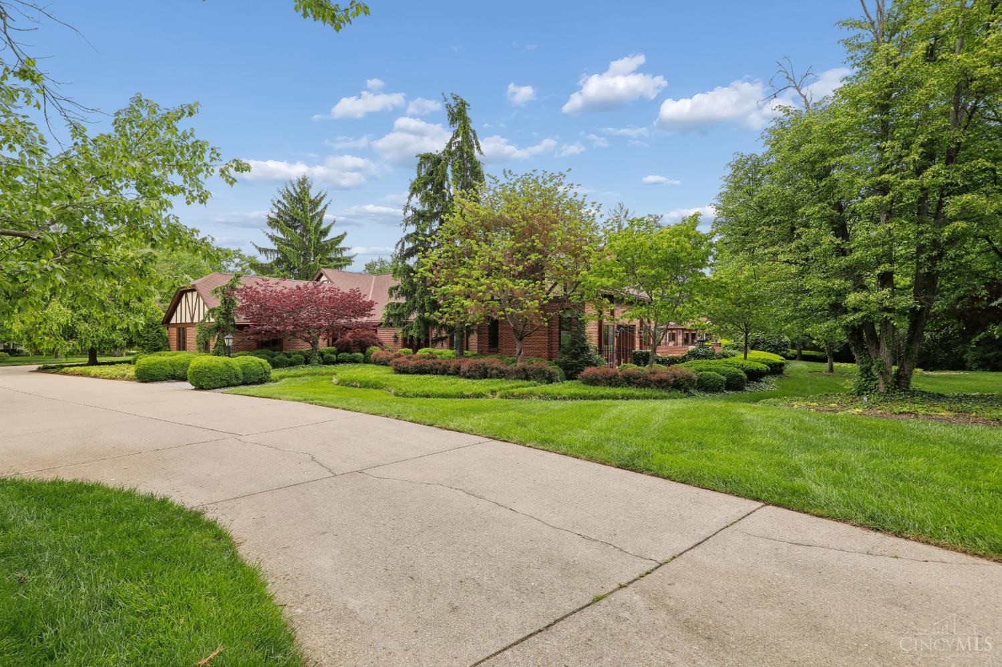
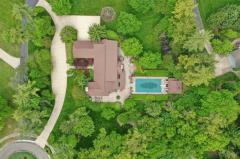
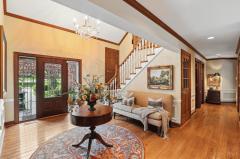
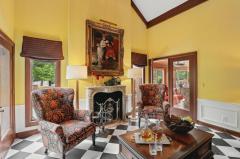
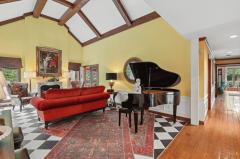
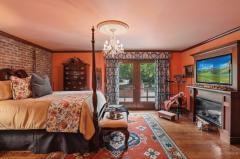
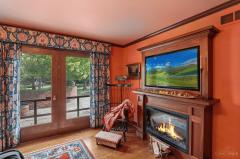
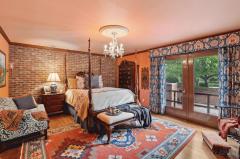
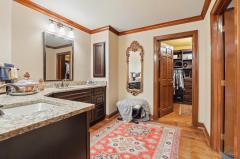
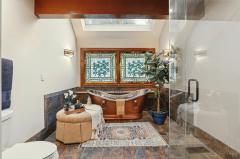
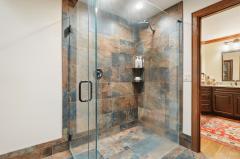
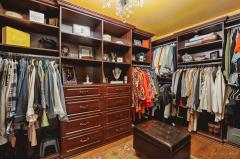
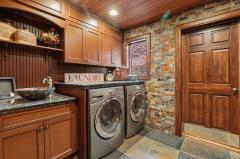
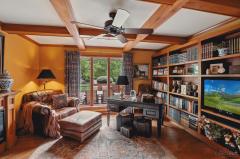
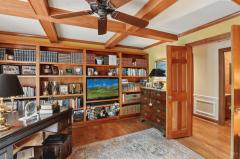
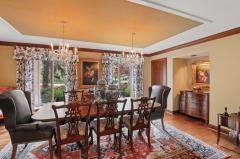
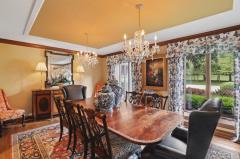
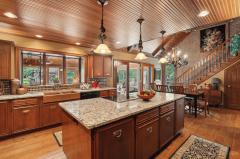
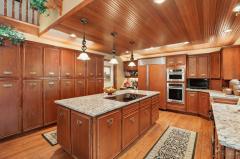
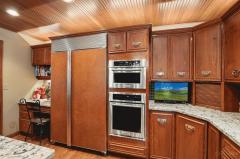
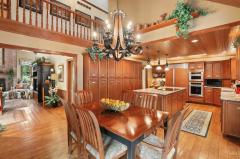
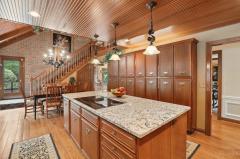
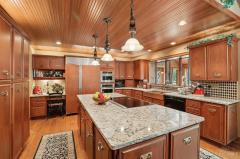
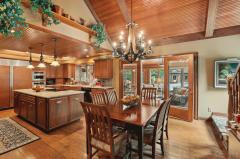
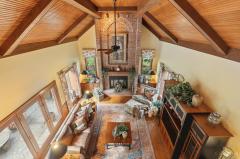
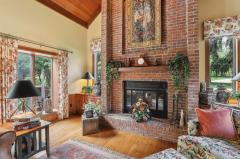
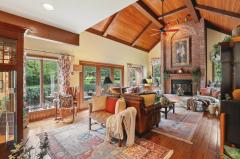
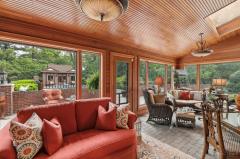
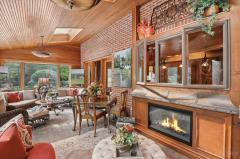
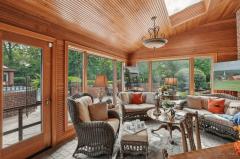
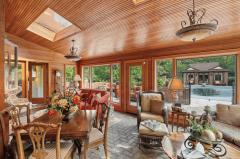
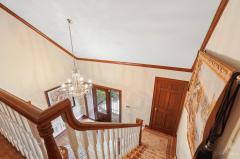
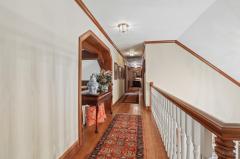
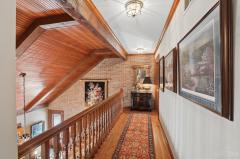
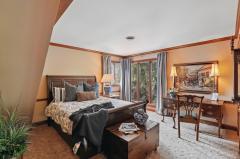
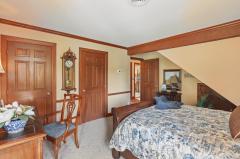
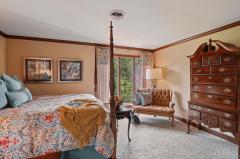
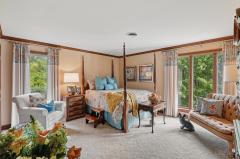
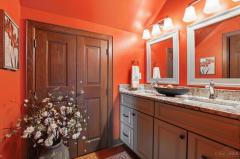
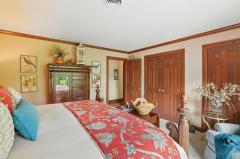
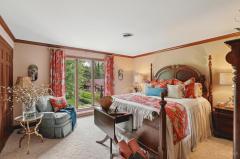
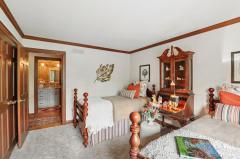
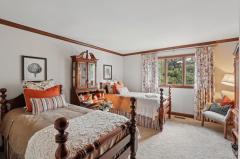
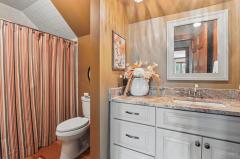
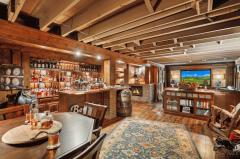
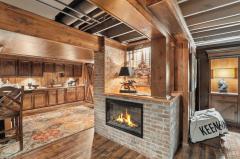
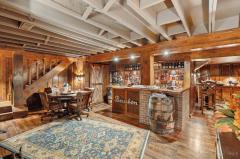
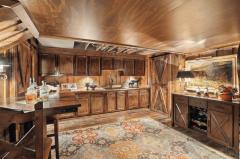
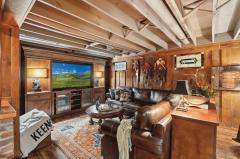
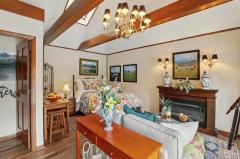
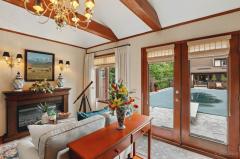
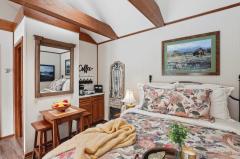
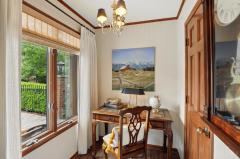
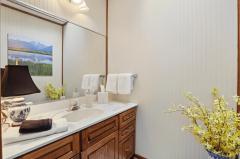
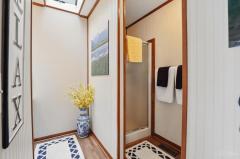
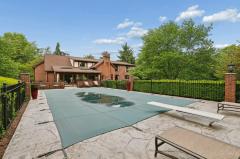
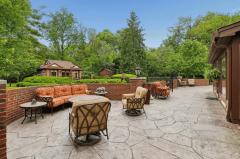
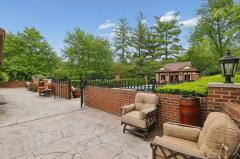
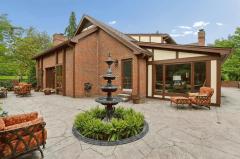
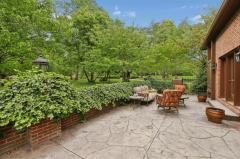
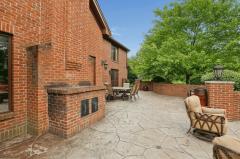
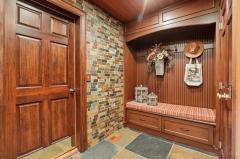
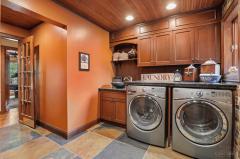
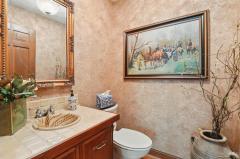
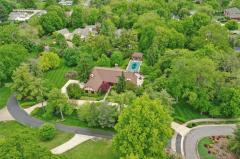
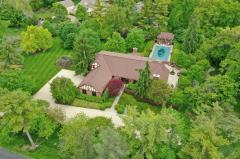
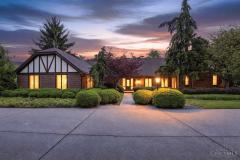
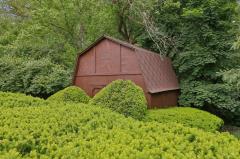
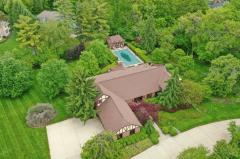
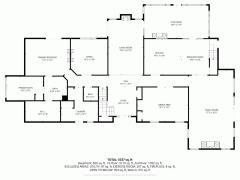
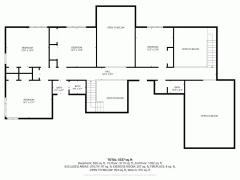
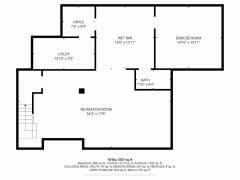
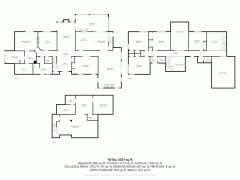
Set on a premier lot in Little Creek Subdivision, this exceptional residence blends timeless architecture with richly detailed interiors and resort-style outdoor living. The dramatic great room features soaring wood-beamed ceilings and a striking brick fireplace, while walls of windows and doors fill the home with natural light and open seamlessly to expansive terraces. The kitchen offers wood cabinetry, a generous island, and effortless flow to casual and formal dining spaces. The primary suite is a private retreat with a fireplace, outdoor access, and a spa-inspired bath. Spacious secondary bedrooms provide comfort and flexibility. A stunning lower-level "Bourbon Room" evokes a refined lodge w/ custom bar, fireplace, and gathering spaces ideal for entertaining. Outdoors, a beautifully designed courtyard, fountain, pool, and guest house are surrounded by mature trees and manicured grounds, creating a truly private Glendale retreat.
General Information
Property Type
Residential
Style
Single Family Residence
County
Hamilton
Subdivision
Glendale
Zip Code
45246
School District
Princeton City SD
Listing Number
1877720
Bedroom Information
Beds
5
Master Bedroom
17 x 14
L: 1
Bedroom 2
16 x 13
L: 2
Bedroom 3
15 x 14
L: 2
Bedroom 4
13 x 14
L: 2
Bedroom 5
13 x 14
L: 2
Bathroom Information
Baths
3.2
Bath 1
Full
L: 1
Bath 2
Partial
L: 1
Bath 3
Full
L: 2
Bath 4
Full
L: 2
Property Features
Basement
Partial
Garage
Garage Attached
Cars
3
Parking
Driveway
Windows
Wood, Insulated
Heating
Electric
Cooling
Central Air
Fireplace
Wood, Electric
Additional Information
Levels
Two
Construction
Brick
Architecture
Traditional, Tudor
Gas
None
Water
Public
Sewer
Public Sewer
Foundation
Poured
Occupancy
At Closing
Semi-Annual Taxes
$10,756.00
Room Information
Rooms
12
Entry
14 x 11
L:
Living
13 x 23
L: 1
Dining
19 x 13
L: 1
Kitchen
14 x 14
L: 1
Breakfast
11 x 14
L: 1
Family
17 x 30
L: 1
Recreation Room
34 x 18
L: Lower
Study
14 x 14
L: 1
Laundry
14 x 13
L: 1
Additional Features
Basement Details
Finished, Other, Part Finished, Fireplace
Entry Features
Transom/Sidelit, Wood Floor, Open Foyer, Closet
Living Room Features
Walkout, Fireplace
Dining Room Features
Other, Wood Floor, Chandelier
Kitchen Features
Planning Desk, Wood Floor, Marble/Granite/Slate, Wood Cabinets, Island
Family Room Features
Other, Wood Floor, Fireplace, Bookcases
Appliances
Electric Cooktop, Dishwasher, Refrigerator, Microwave, Garbage Disposal, Washer, Dryer
HOA Fee - Annually
$750.00
Request more info about this property:
This listing courtesy of Cynthia H Taylor (513-675-5532), Coldwell Banker Realty (513-922-9400). All Information is believed accurate, but is NOT guaranteed.
The data relating to the real estate for sale on this web site comes
in part from the Broker Reciprocity program of the MLS of Greater
Cincinnati, Inc. Real estate listings held by brokerage firms other
than Jordan Realtors are marked with the Broker Reciprocity logo
or Broker Reciprocity house icon. The properties displayed may not be
all the properties available through Broker Reciprocity.