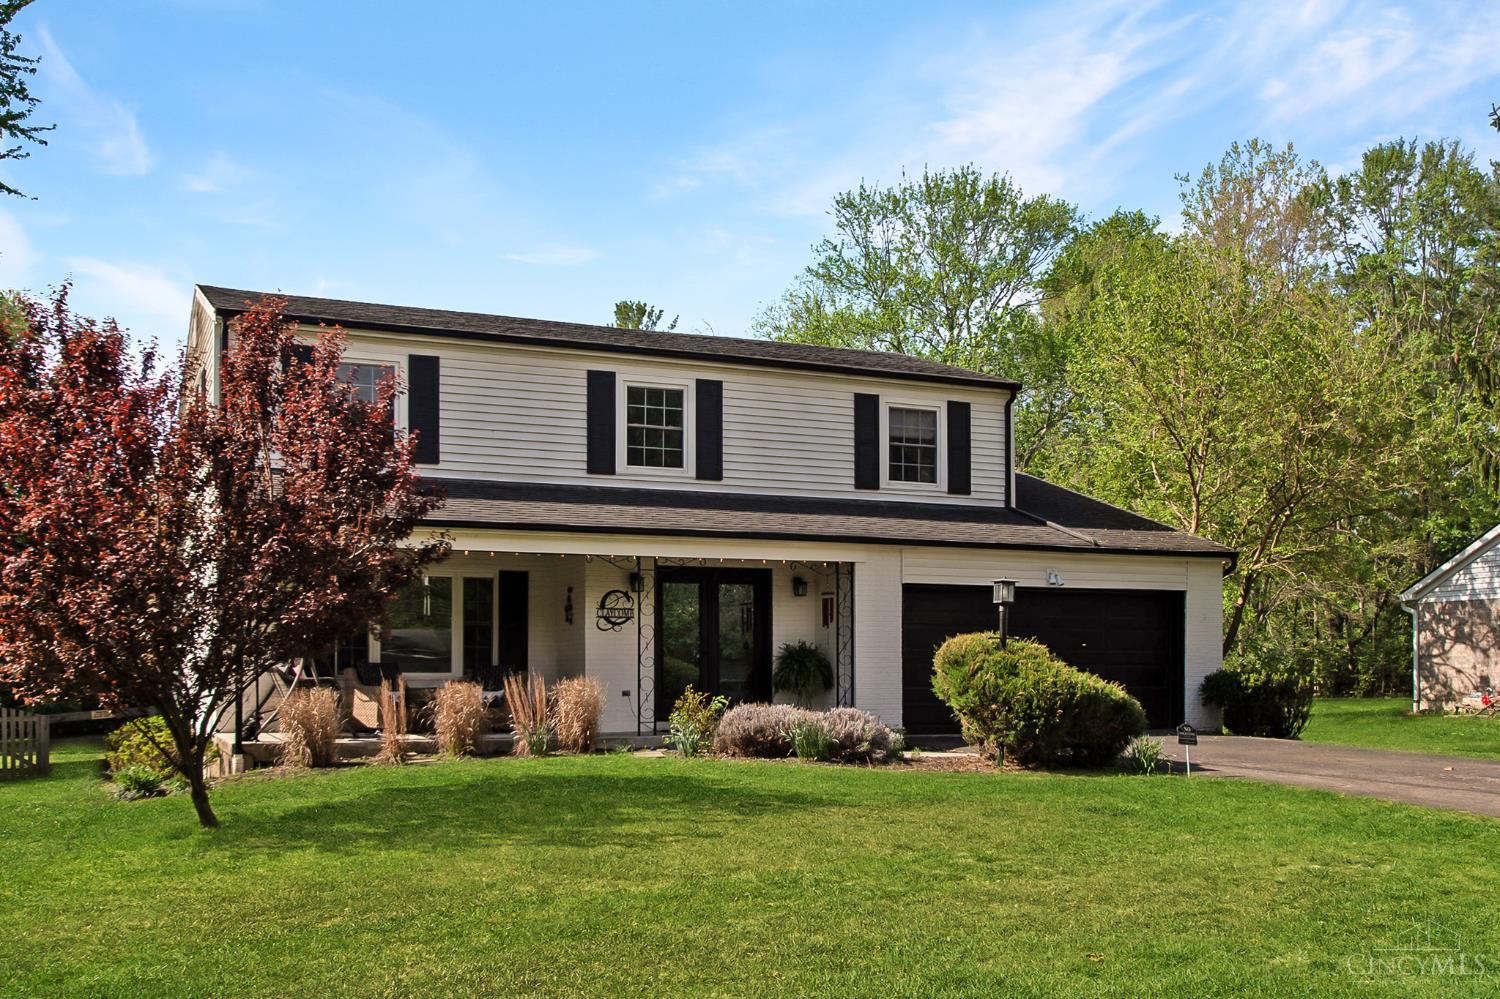
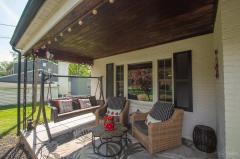
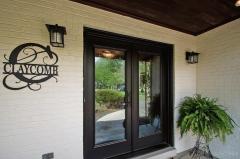
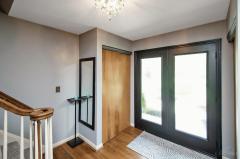
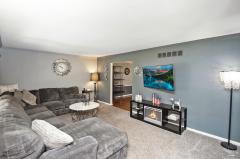
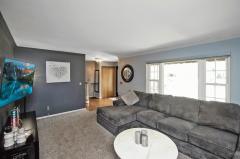
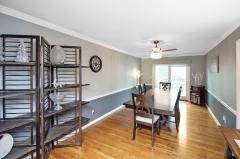
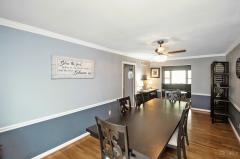
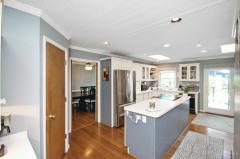
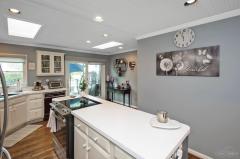
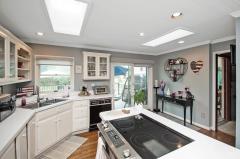
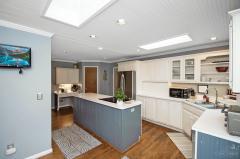
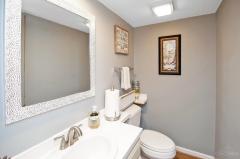
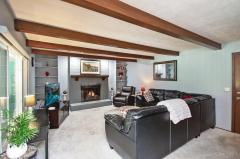
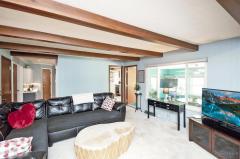
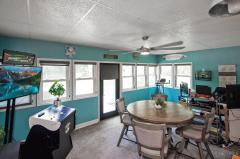
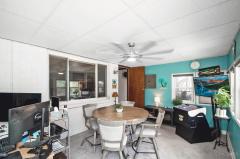
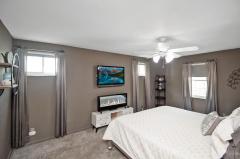
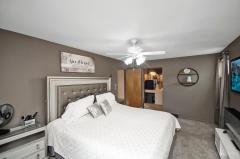
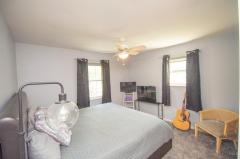
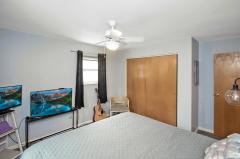
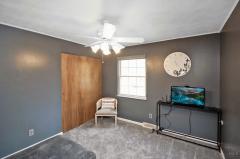
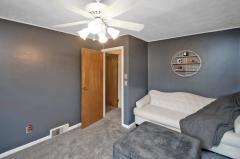
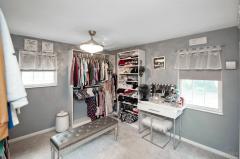
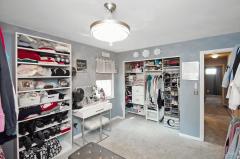
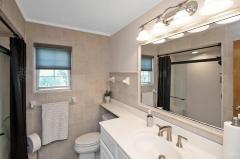
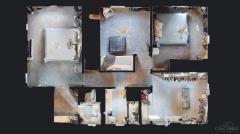
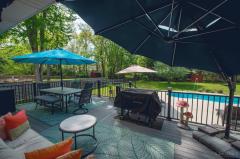
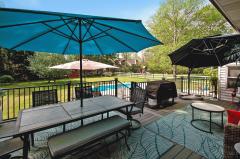
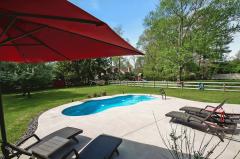
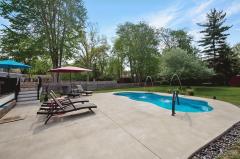
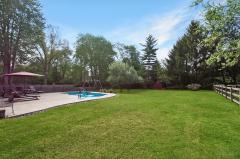
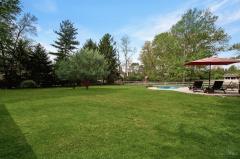
Beautifully maintained 4-bdrm 2.5-bath home tucked away on a quiet street & featuring a backyard oasis w/heated pool. From the moment you arrive, the inviting curb appeal shines with a full front porch & striking dbl glass front doors. Inside, you'll find a spacious formal living rm & gracious formal dining rm w/hardwood floors perfect for everyday living or entertaining. The island kitchen offers hardwood flooring & charming beadboard ceiling with skylights that fill the space with natural light. The generous family room features a brick fireplace & opens seamlessly to a 4-season rm ideal for a home office, reading nook, or simply relaxing while overlooking the pool & backyard. Upstairs, the primary suite includes a walk-in closet & adjoining bath with a shower, while the add'l bedrooms are comfortably sized. Step outside to enjoy the fully fenced rear yard with in-ground heated pool, expansive patio & deck perfect for summer gatherings or peaceful evenings at home.
General Information
Property Type
Residential
Style
Single Family Residence
County
Hamilton
Subdivision
Symmes Twp.
Zip Code
45242
School District
Sycamore Community C
Listing Number
1875736
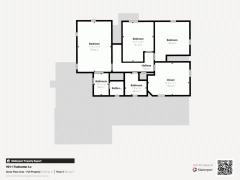
Bedroom Information
Beds
4
Master Bedroom
16 x 11
L: 2
Bedroom 2
11 x 11
L: 2
Bedroom 3
13 x 10
L: 2
Bedroom 4
11 x 11
L: 2
Bathroom Information
Baths
2.1
Bath 1
Full
L: 2
Bath 2
Full
L: 2
Bath 3
Partial
L: 1
Property Features
Basement
Partial
Garage
Garage Attached, Front
Cars
2
Parking
Driveway
Windows
Vinyl
Heating
Gas
Cooling
Central Air
Fireplace
Wood
Additional Information
Levels
Two
Construction
Brick, Vinyl Siding
Architecture
Traditional
Gas
Natural
Water
Public
Sewer
Public Sewer
Foundation
Poured
Occupancy
Negotiable
Semi-Annual Taxes
$3,606.00
Room Information
Rooms
11
Entry
6 x 4
L:
Living
18 x 12
L: 1
Dining
21 x 10
L: 1
Kitchen
20 x 14
L: 1
Family
18 x 15
L: 1
Additional Features
Basement Details
Part Finished
Entry Features
Wood Floor, Closet
Living Room Features
Wall-to-Wall Carpet
Dining Room Features
Wood Floor, Chair Rail, Walkout
Kitchen Features
Walkout, Skylight, Planning Desk, Pantry, Island
Family Room Features
Wall-to-Wall Carpet, Fireplace, Bookcases
Appliances
Oven/Range, Dishwasher, Refrigerator
Other Features
Ceiling Fan, Recessed Lights
Request more info about this property:
This listing courtesy of Kimberly K Mansfield (513-405-9006), Keller Williams Advisors (513-766-9200). All Information is believed accurate, but is NOT guaranteed.
The data relating to the real estate for sale on this web site comes
in part from the Broker Reciprocity program of the MLS of Greater
Cincinnati, Inc. Real estate listings held by brokerage firms other
than Jordan Realtors are marked with the Broker Reciprocity logo
or Broker Reciprocity house icon. The properties displayed may not be
all the properties available through Broker Reciprocity.