Professional Service with a Personal Touch
Legend:
New Listing
Open House
Virtual Tour
Under Contract
9030 Ambercreek Drive Amberley OH 45236
Listing Information
Price $1,299,000
Listing Number 1876507

Driving Directions
West on cross county highway, Left on ridge road, Left on Galbraith, Right on Rollman estate drive, right on Ambercreek.
View Property on Map
Agent Remarks
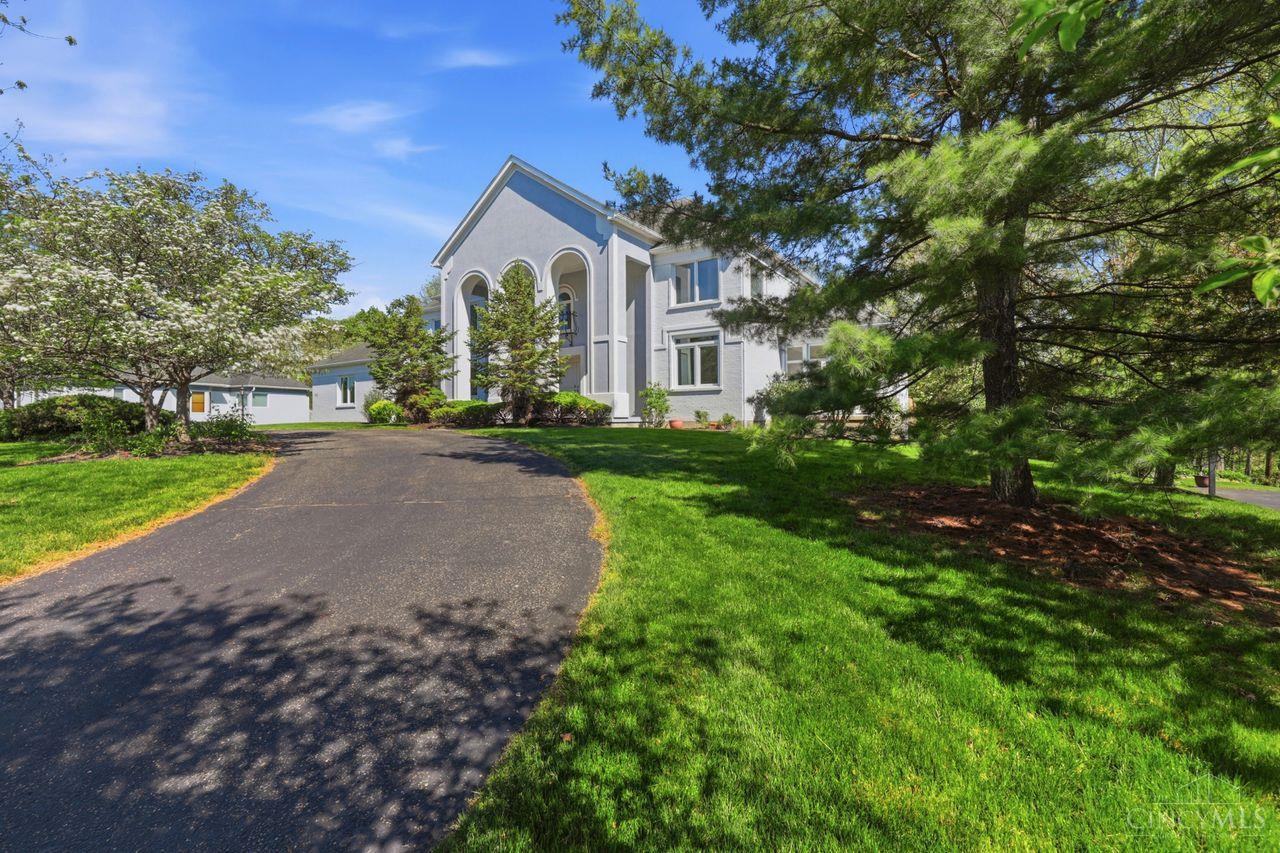
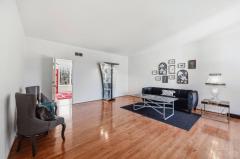
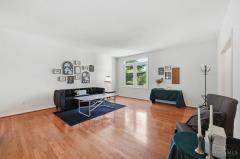
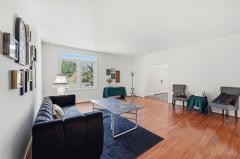
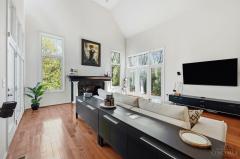
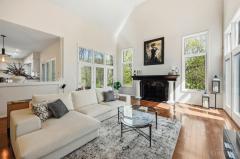
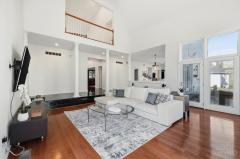
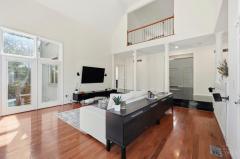
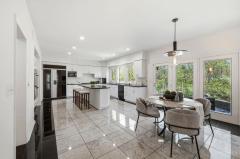
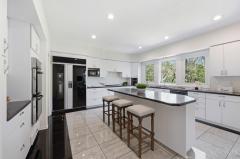
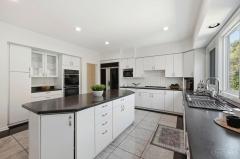
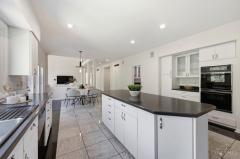
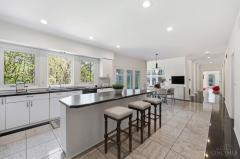
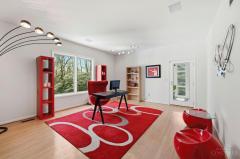
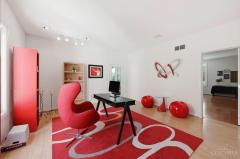
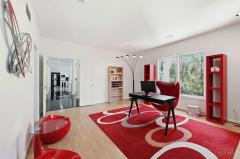
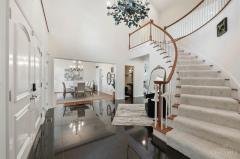
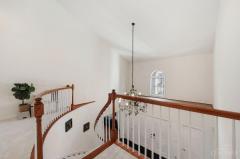
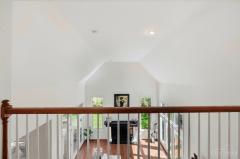
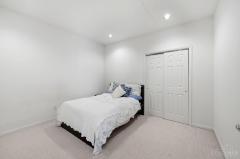
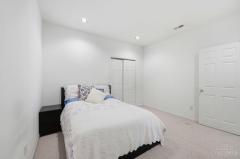
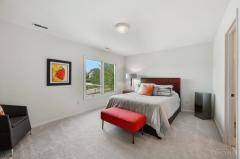
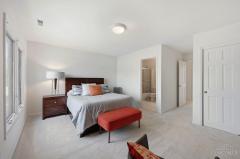
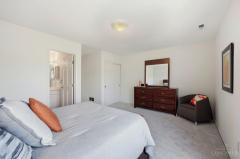
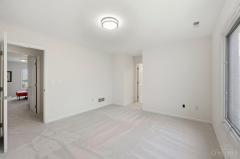
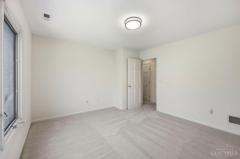
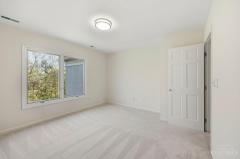
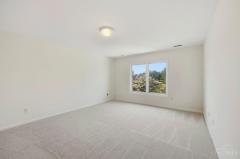
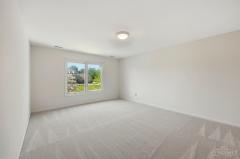
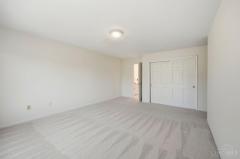
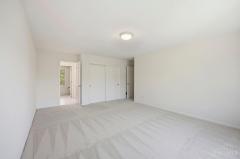
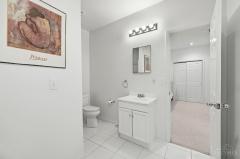
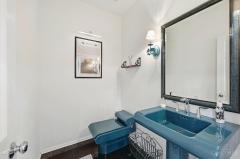
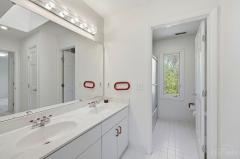
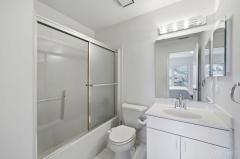
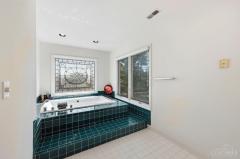
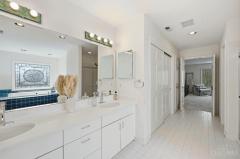
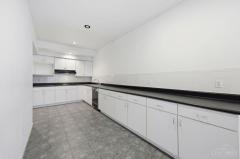
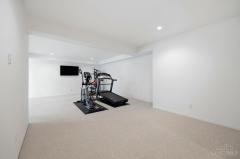
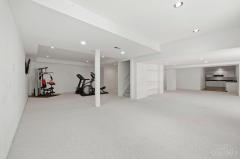
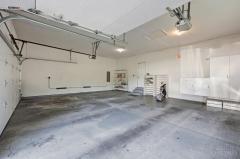
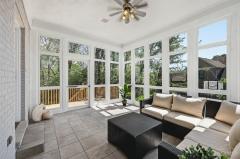
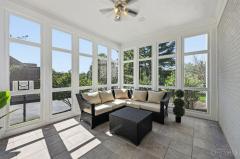
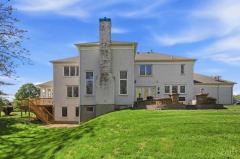
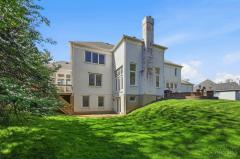
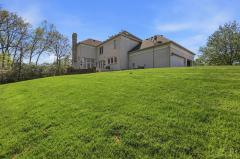
Priced more than $50k below appraisal!! This Statley Zaring built home is in the very sought after Rollman Estates!! Almost 6400 sq ft includes 5 large bedrooms, 4.5 baths, stunning gourmet kitchen, sunken family room with lots of natural light, living room and formal dining room, dramatic staircase, executive office, 3 season room, Patio, Deck, fully finished basement with a suite, 3 car garage and more!!! Water heater 2024, Roof 2012 newer appliances! Brand new carpet, freshly painted inside out!!Lovingly maintained by the original owner!!

General Information
Property TypeResidential
StyleSingle Family Residence
CountyHamilton
SubdivisionAmberley
Zip Code45236
School DistrictCincinnati City SD
Listing Number1876507
Bedroom Information
Beds5
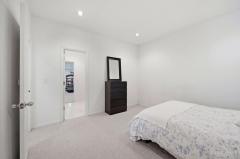
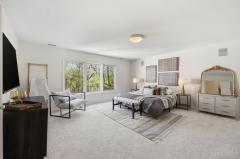
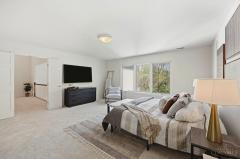
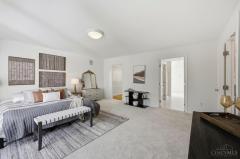
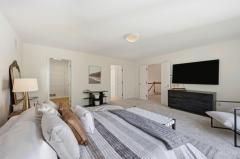
Master Bedroom 17 x 17 L: 2
Bedroom 2 12 x 16 L: 2
Bedroom 3 13 x 19 L: 2
Bedroom 4 13 x 12 L: 2
Bedroom 5 12 x 12 L: Lower
Bathroom Information
Baths4.1
Bath 1Full L: 2
Bath 2Full L: 2
Bath 3Full L: 2
Bath 4Full L: Lower


Property Features
BasementFull
GarageGarage Attached
Cars3
WindowsDouble Pane, Wood, Vinyl, Picture
HeatingGas, Forced Air
CoolingCentral Air
FireplaceWood
Additional Information
LevelsTwo
ConstructionStucco
ArchitectureColonial
Lot Dimensions197x275
GasNatural
WaterPublic
SewerPublic Sewer
FoundationPoured
OccupancyAt Closing
Semi-Annual Taxes$9,493.00
Room Information
Rooms11
Entry 15 x 18 L:
Living 19 x 17 L: 1
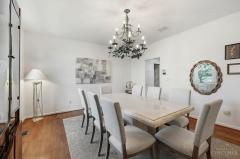
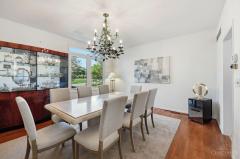
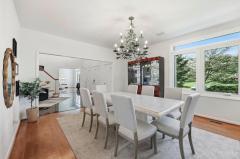
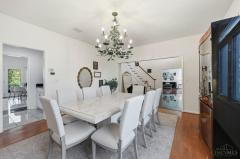
Dining 16 x 14 L: 1
Kitchen 24 x 14 L: 1
Family 19 x 18 L: 1
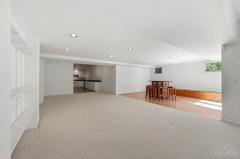
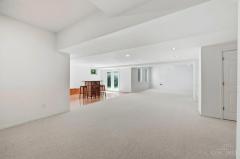
Recreation Room 60 x 20 L: Lower
Study 14 x 17 L: 1
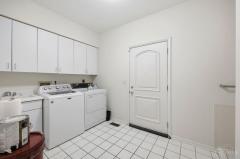
Laundry 8 x 10 L: 1


Additional Features
Basement DetailsFinished, WW Carpet, Laminate Floor
Entry FeaturesMarble/Slate, Open Foyer
Living Room FeaturesWood Floor
Dining Room FeaturesWood Floor, Chandelier
Kitchen FeaturesSolid Surface Ctr, Walkout, Butler's Pantry, Marble/Granite/Slate, Eat-In, Gourmet, Wood Cabinets, Pantry, Island
Family Room FeaturesWalkout, Wood Floor, Fireplace, Wet Bar
AppliancesDouble Oven, Electric Cooktop, Gas Cooktop, Oven/Range, Dishwasher, Refrigerator, Microwave, Garbage Disposal
Other Features220 Volt, Smoke Alarm, Ceiling Fan, Recessed Lights, CO Detector
HOA Fee - Annually$400.00

Request more info about this property:


This listing courtesy of Sujata Pai (513-477-6213), Coldwell Banker Realty (513-891-8500). All Information is believed accurate, but is NOT guaranteed.
The data relating to the real estate for sale on this web site comes in part from the Broker Reciprocity program of the MLS of Greater Cincinnati, Inc. Real estate listings held by brokerage firms other than Jordan Realtors are marked with the Broker Reciprocity logo or Broker Reciprocity house icon. The properties displayed may not be all the properties available through Broker Reciprocity.