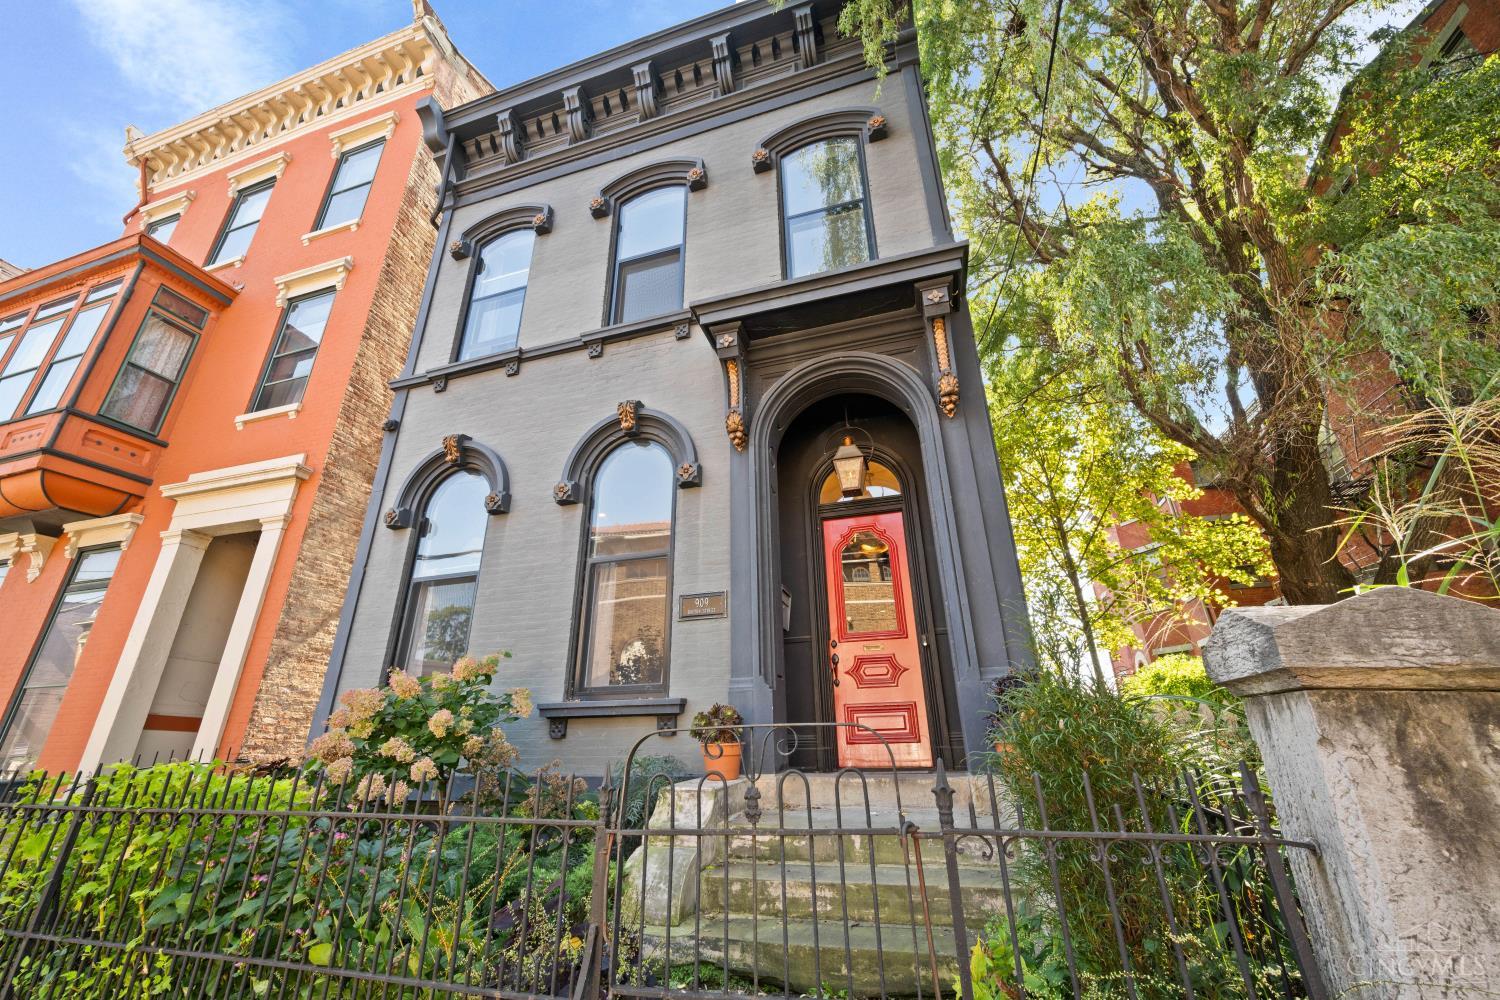
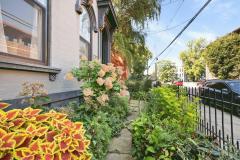
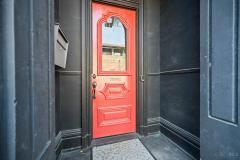
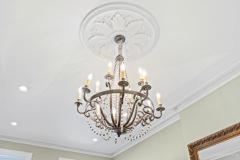
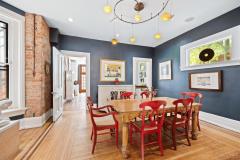
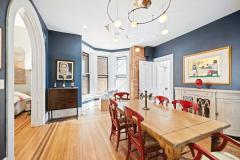
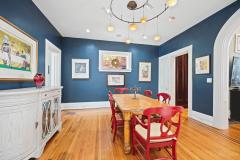
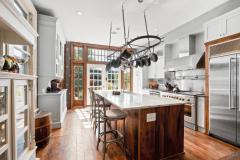
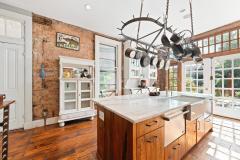
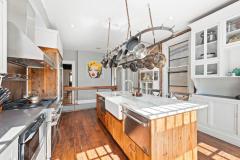
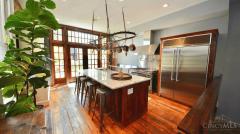
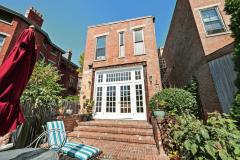
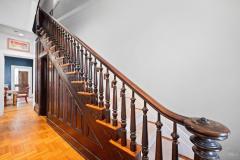
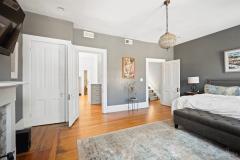
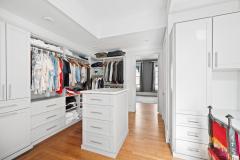
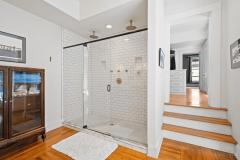
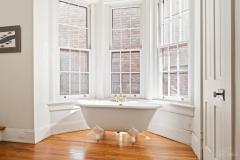
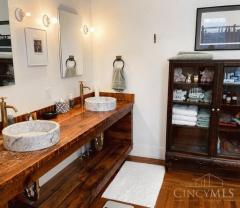
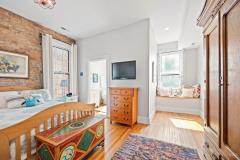
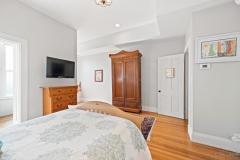
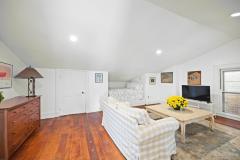
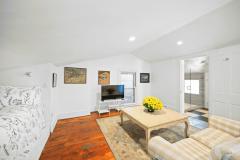
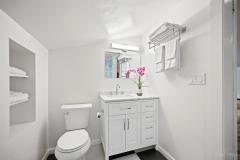
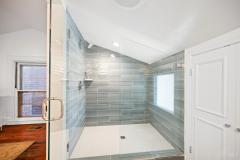
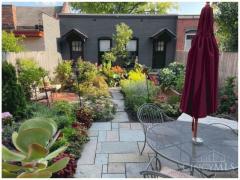
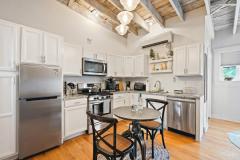
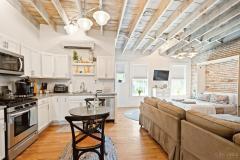
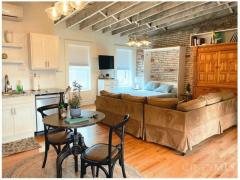
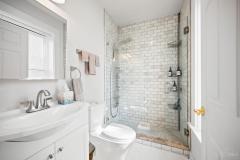
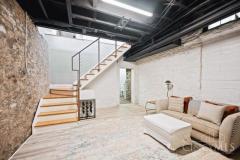
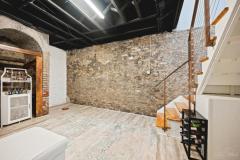
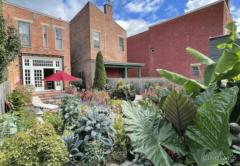
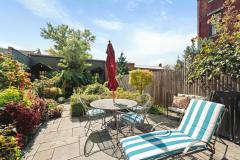
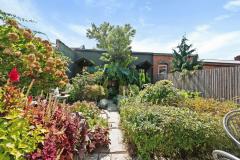
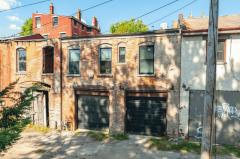
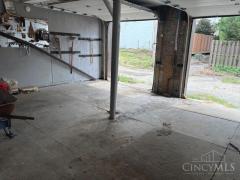
This Italianate residence sits in the tree-lined Dayton Street Historic District, reminiscent of classic Brooklyn and Boston row houses. Its gray facade, gold-flecked cornices, gas-lit portico, and bluestone path evoke the Queen City's Gilded Age. 3,700 sqft of living space showcases antique lighting, carved staircases, and period details. The 12-ft-ceiling living room with marble fireplace and leaded-glass windows flows into a dining room with inlaid floors and bay windows, & a sun-filled chef's kitchen. Window-wrapped French doors open to a bluestone patio with a flower-filled English garden & bubbling fountain. The living quarters: three-room primary suite with clawfoot tub and two-person shower, brick-walled second bedroom, & third-flr bedroom or den. The basement offers a wine room and generous storage. The garden leads to a 700-sq-foot carriage house with a 12ft sloped beamed ceiling, which now generates $30,000+ annually as a 5-star Airbnb. A 2-car garage completes the property.
General Information
Property Type
Residential
Style
Single Family Residence
County
Hamilton
Subdivision
City
Zip Code
45214
School District
Cincinnati City SD
Listing Number
1876966
Bedroom Information
Beds
4
Master Bedroom
21 x 16
L: 2
Bedroom 2
18 x 15
L: 2
Bedroom 3
21 x 15
L: 3
Bathroom Information
Baths
4.1
Bath 1
Full
L: 2
Bath 2
Full
L: 2
Bath 3
Full
L: 3
Bath 4
Partial
L: 1
Property Features
Basement
Full
Garage
Garage Detached
Cars
2
Windows
Wood, Double Hung
Heating
Gas Furn EF Rtd 95%+, Forced Air
Cooling
Central Air
Fireplace
Gas
Additional Information
Levels
Three+
Construction
Brick
Architecture
Italianate
Lot Dimensions
25X150
Gas
Natural
Water
Public
Sewer
Public Sewer
Foundation
Stone
Occupancy
At Closing
Semi-Annual Taxes
$2,972.00
Room Information
Rooms
7
Entry
8 x 6
L:
Living
30 x 14
L: 1
Dining
19 x 16
L: 1
Kitchen
16 x 21
L: 1
Recreation Room
16 x 21
L: Lower
Additional Features
Basement Details
Concrete Floor, Part Finished
Entry Features
Wood Floor
Living Room Features
Wood Floor, Fireplace
Dining Room Features
Wood Floor, Chandelier
Kitchen Features
Walkout, Wood Floor, Marble/Granite/Slate, Gourmet, Island
This listing courtesy of David D Dawson (513-236-1891), Sibcy Cline, Inc. (513-321-9922). All Information is believed accurate, but is NOT guaranteed.
The data relating to the real estate for sale on this web site comes
in part from the Broker Reciprocity program of the MLS of Greater
Cincinnati, Inc. Real estate listings held by brokerage firms other
than Jordan Realtors are marked with the Broker Reciprocity logo
or Broker Reciprocity house icon. The properties displayed may not be
all the properties available through Broker Reciprocity.