Professional Service with a Personal Touch
Legend:
New Listing
Open House
Virtual Tour
Under Contract
910 Hamlin Drive Hamilton Twp OH 45039
Listing Information
Price $363,900
Listing Number 1875133
Under Contract

Driving Directions
StRt 48 South, R Foster-Maineville, L Sibcy, R Bariburgh, L Gailcrest, R Hamlin

View Property on Map
Agent Remarks
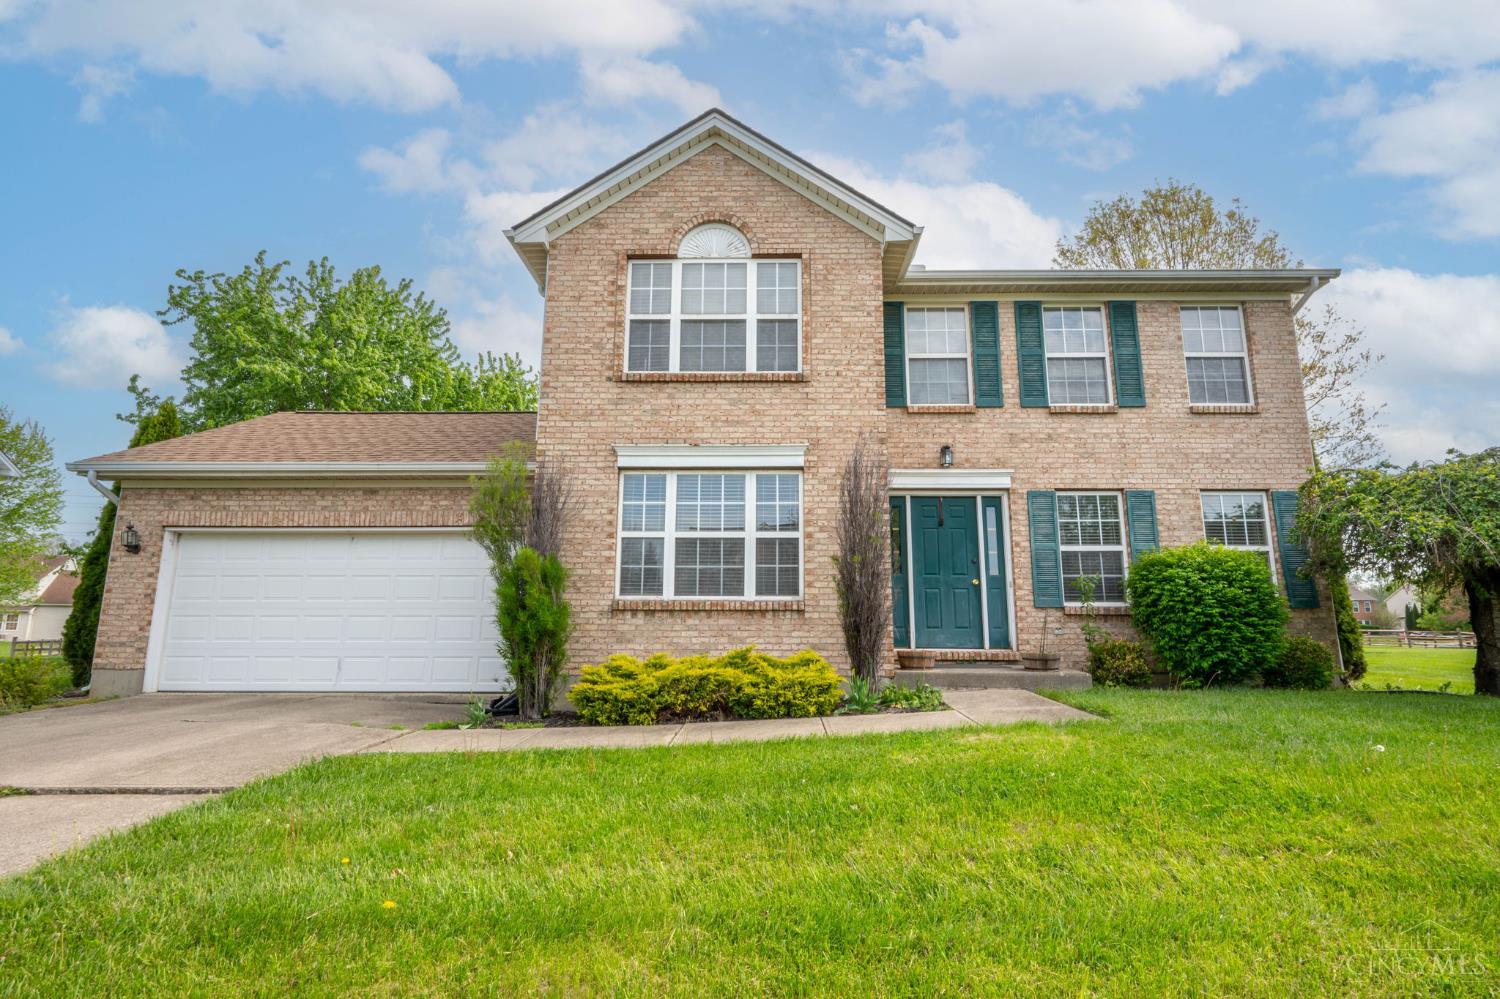
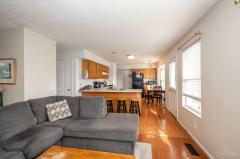
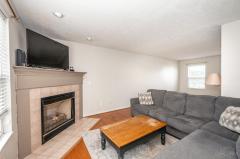
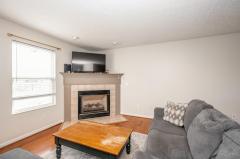
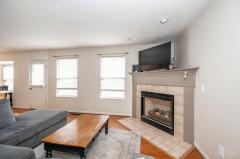
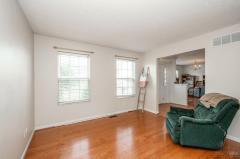
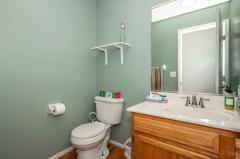
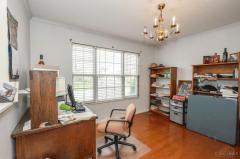
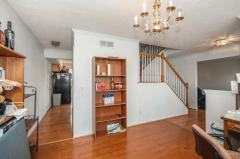
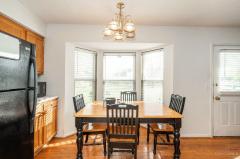
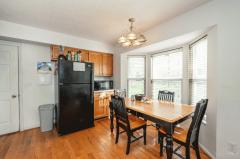
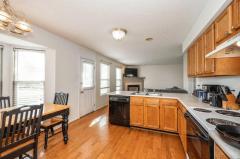
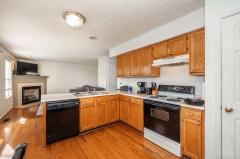
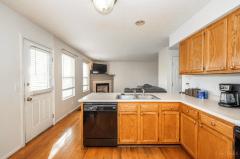
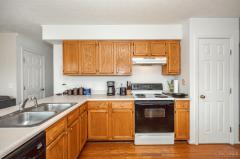
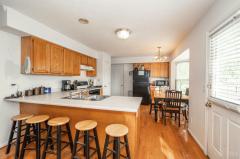
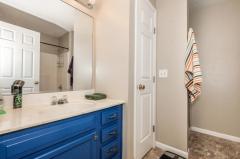
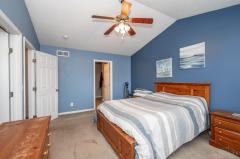
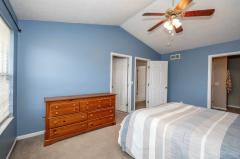
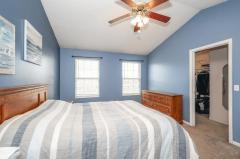
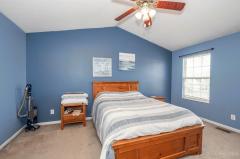
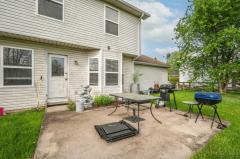
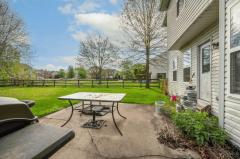
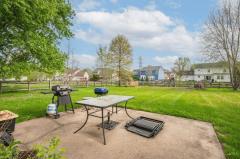
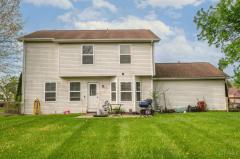
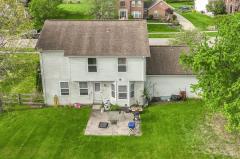
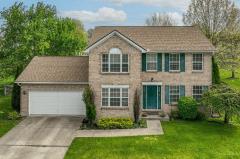
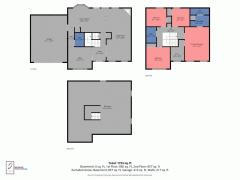
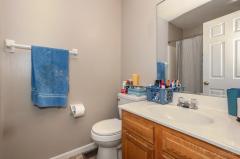
Spacious 2-story traditional in Maineville with great bones and room to make it your own! This brick-front home features a 2-car garage, open-concept kitchen and living area, and abundant natural light. The kitchen offers ample cabinet space, breakfast bar seating, and flows into a cozy family room with fireplace perfect for everyday living. Generous bedrooms include a primary suite with attached bath, plus flexible spaces for guests or a home office. Hardwood and laminate flooring add character, while baths and finishes are ready for your updates. With a desirable layout and solid structure, this home is ideal for buyers looking to add value with a little TLC. Conveniently located near parks, schools, and shopping! Little Miami SD.
General Information
Property TypeResidential
StyleSingle Family Residence
CountyWarren
SubdivisionHamilton Twp.
Zip Code45039
School DistrictLittle Miami Local S
Listing Number1875133
Bedroom Information
Beds4
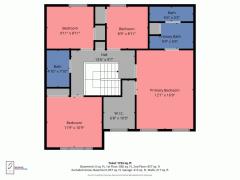
Master Bedroom 11 x 16 L: 2
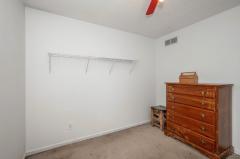
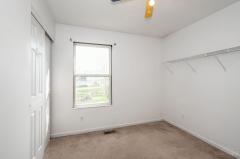
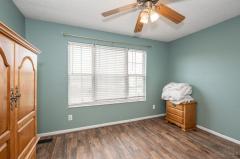
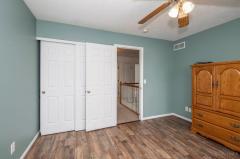
Bedroom 2 10 x 10 L: 2
Bedroom 3 10 x 12 L: 2
Bedroom 4 9 x 10 L: 2
Bathroom Information
Baths2.1
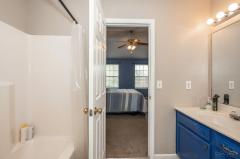
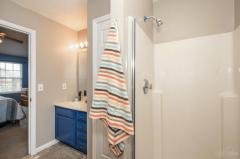
Bath 1Full L: 2
Bath 2Full L: 2
Bath 3Partial L: 1


Property Features
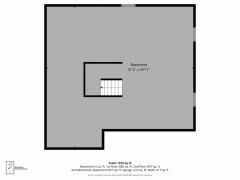
BasementFull
GarageGarage Attached, Built in, Front
Cars2
ParkingDriveway, Concrete
WindowsVinyl, Double Hung
HeatingGas, Forced Air
CoolingCentral Air
FireplaceGas
Additional Information
LevelsTwo
ConstructionBrick, Vinyl Siding
ArchitectureTraditional, Transitional
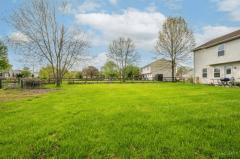
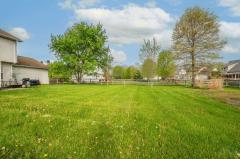
Lot Dimensions50 x 171 IRR
GasNatural
WaterPublic
SewerPublic Sewer
FoundationPoured
OccupancyNegotiable
Semi-Annual Taxes$2,273.00
Room Information
Rooms7
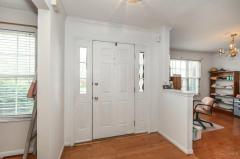
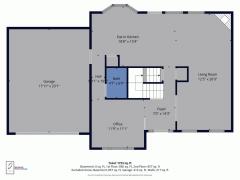
Entry 7 x 7 L:
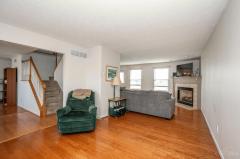
Living 14 x 13 L: 1
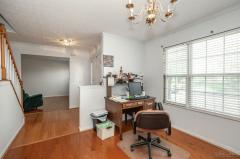
Dining 10 x 17 L: 1
Kitchen 18 x 13 L: 1
Breakfast 10 x 6 L: 1
Family 14 x 12 L: 1


Additional Features
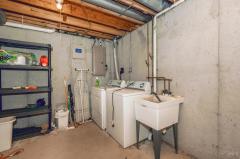
Basement DetailsConcrete Floor, Unfinished
Entry FeaturesTransom/Sidelit, Wood Floor
Living Room FeaturesWall-to-Wall Carpet, Fireplace
Dining Room FeaturesWood Floor, Chandelier
Kitchen FeaturesCounter Bar, Walkout, Window Treatment, Wood Floor, Eat-In, Wood Cabinets, Pantry
Family Room FeaturesWall-to-Wall Carpet, Fireplace
AppliancesOven/Range, Dishwasher, Refrigerator, Microwave
Other Features220 Volt, Smoke Alarm, Cable

Request more info about this property:


This listing courtesy of Jon L Bowling (513-325-2171), RE/MAX Preferred Group (513-229-7774). All Information is believed accurate, but is NOT guaranteed.
The data relating to the real estate for sale on this web site comes in part from the Broker Reciprocity program of the MLS of Greater Cincinnati, Inc. Real estate listings held by brokerage firms other than Jordan Realtors are marked with the Broker Reciprocity logo or Broker Reciprocity house icon. The properties displayed may not be all the properties available through Broker Reciprocity.