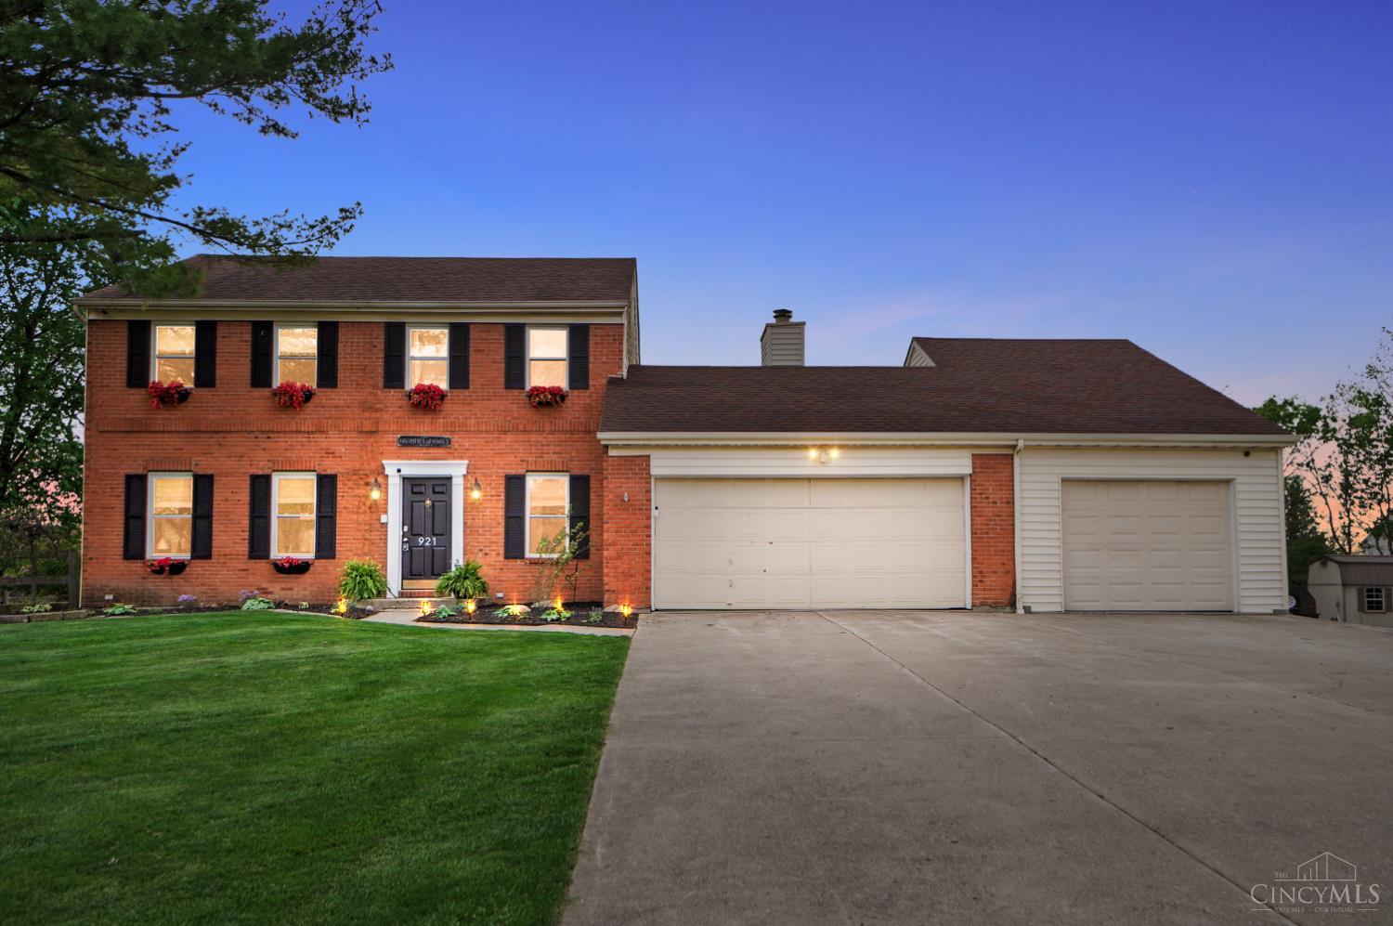
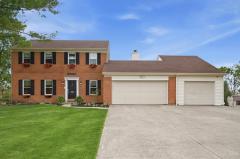
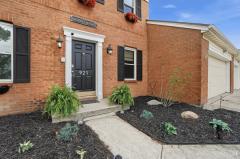
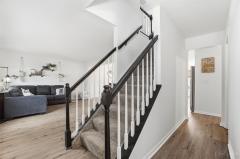
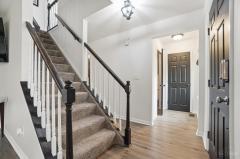
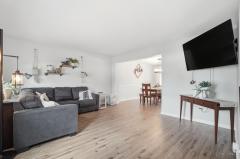
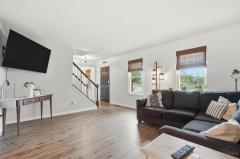
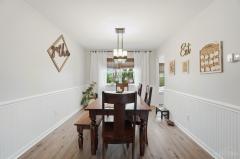
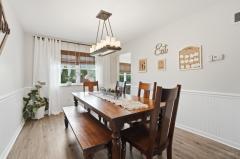
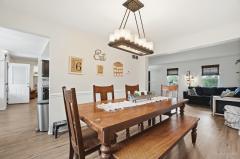
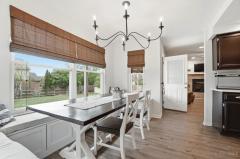
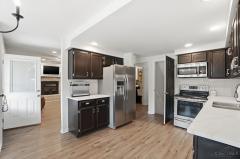
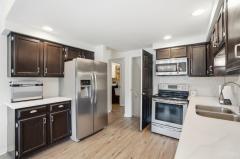
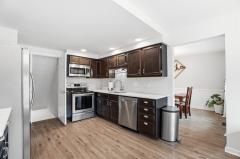
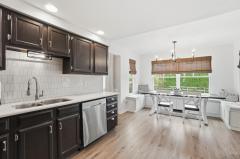
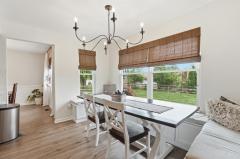
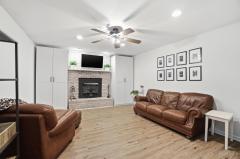
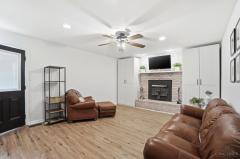
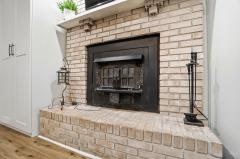
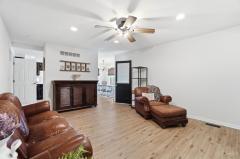
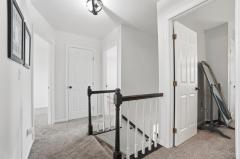
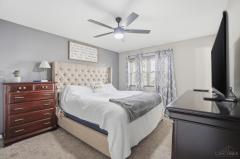
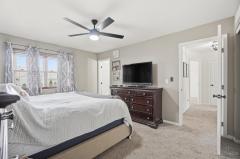
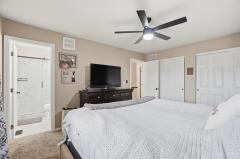
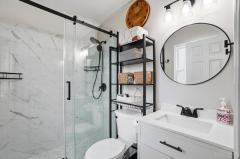
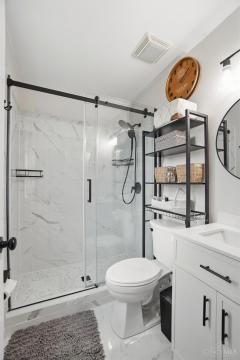
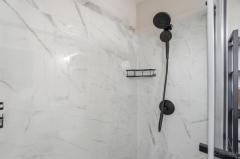
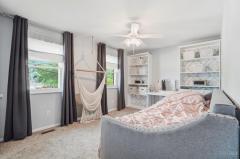
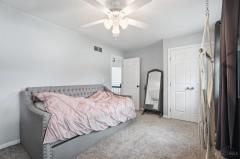
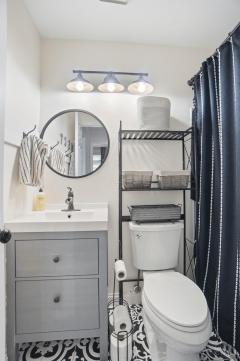
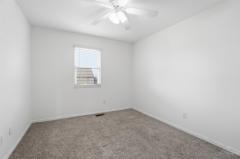
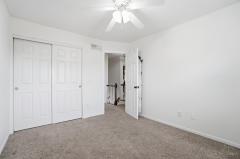
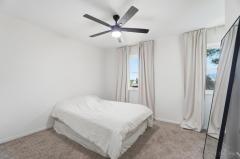
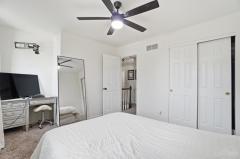
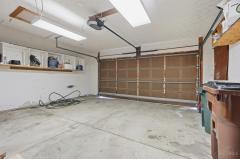
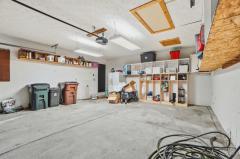
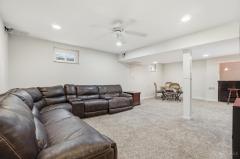
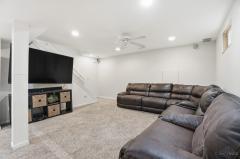
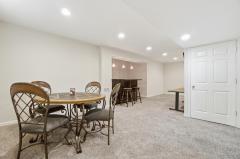
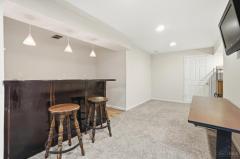
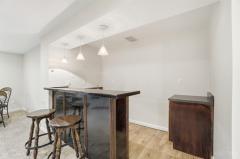
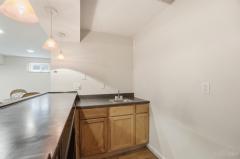
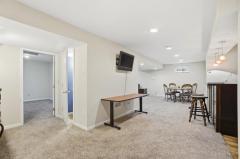
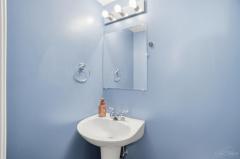
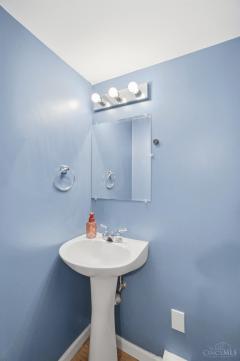
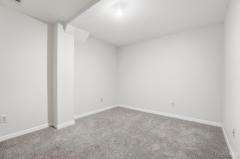
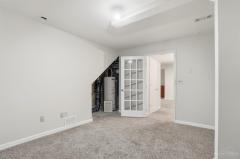
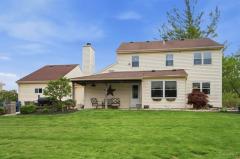
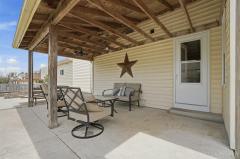
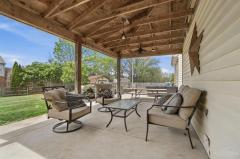
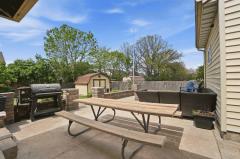
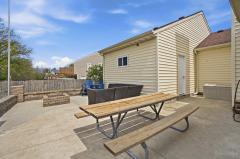
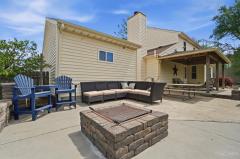
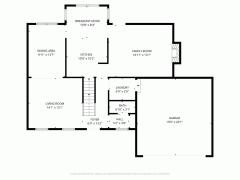
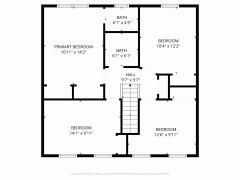
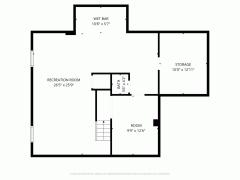
Beautiful 4-Bdrm traditional home offer 2667 sq ft of living space on a quiet cul-de-sac w/no HOA in a highly desirable Mason, Ohio.The home features a brand-new 2026 HVAC system w/transferable warranty & new Luxury Vinyl Plank flooring throughout the main level. The first floor includes a 1/2 bath & living & family rms with a cozy wood-burning fireplace.The kitchen showcases granite countertops, stainless steel appliances & a custom built-in kitchen table w/3/4 surround bench &seating &storage creating the perfect gathering space. Upstairs includes 4 spacious bedrms,2 updated full baths with tile finishes. Additional living space found in finished basement w/a 1/2 bath & a room that could be a study. The large open backyard features a covered patio & oversized patio with built-in fire pit, ideal for entertaining. Attached 2 car garage w/brand new garage drs & MYQ smart opener, plus a rare tandem 3rd/4 car garage w/workspace.Windows 10yrs old,Roof approx 15yrs. Occupancy at Close
General Information
Property Type
Residential
Style
Single Family Residence
County
Warren
Subdivision
Mason
Zip Code
45040
School District
Mason City SD
Listing Number
1874458
Bedroom Information
Beds
4
Master Bedroom
15 x 12
L: 2
Bedroom 2
15 x 10
L: 2
Bedroom 3
11 x 11
L: 2
Bedroom 4
11 x 10
L: 2
Bathroom Information
Baths
2.2
Bath 1
Full
L: 2
Bath 2
Full
L: 2
Bath 3
Partial
L: 1
Bath 4
Partial
L: Basement
Property Features
Basement
Full
Garage
Front, Oversized, Tandem
Cars
4
Parking
Driveway, On Street
Windows
Vinyl, Insulated
Heating
Heat Pump
Cooling
Central Air
Fireplace
Wood, Insert
Additional Information
Levels
Two
Construction
Brick, Vinyl Siding
Architecture
Traditional
Lot Dimensions
Irregular
Gas
None
Water
Public
Sewer
Public Sewer
Foundation
Poured
Occupancy
Negotiable
Semi-Annual Taxes
$2,260.00
Room Information
Rooms
11
Entry
13 x 7
L:
Living
15 x 14
L: 1
Dining
13 x 10
L: 1
Kitchen
18 x 11
L: 1
Family
18 x 13
L: 1
Recreation Room
26 x 14
L: Lower
Study
10 x 12
L: Lower
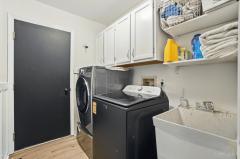
Laundry
7 x 6
L: 1
Additional Features
Basement Details
Finished, WW Carpet
Entry Features
Laminate Floor, Closet
Living Room Features
Laminate Floor
Dining Room Features
Laminate Floor, Chandelier
Kitchen Features
Laminate Floor, Eat-In, Wood Cabinets
Family Room Features
Walkout, Laminate Floor, Fireplace, Bookcases
Appliances
Oven/Range, Dishwasher, Refrigerator, Microwave
Other Features
220 Volt, Smoke Alarm, Cable, Ceiling Fan, Attic Storage
Request more info about this property:
This listing courtesy of Sue A Erbeck Rapp (513-702-4637), Comey & Shepherd (513-489-2100). All Information is believed accurate, but is NOT guaranteed.
The data relating to the real estate for sale on this web site comes
in part from the Broker Reciprocity program of the MLS of Greater
Cincinnati, Inc. Real estate listings held by brokerage firms other
than Jordan Realtors are marked with the Broker Reciprocity logo
or Broker Reciprocity house icon. The properties displayed may not be
all the properties available through Broker Reciprocity.