Professional Service with a Personal Touch
Legend:
New Listing
Open House
Virtual Tour
Under Contract
9546 Cunningham Road Indian Hill OH 45243
Listing Information
Price $1,995,000
Listing Number 1877388

Driving Directions
Buckingham to Cunningham, left on Cunningham, left on Cunningham (Private long drive) house 2nd to last at end.
View Property on Map
Agent Remarks
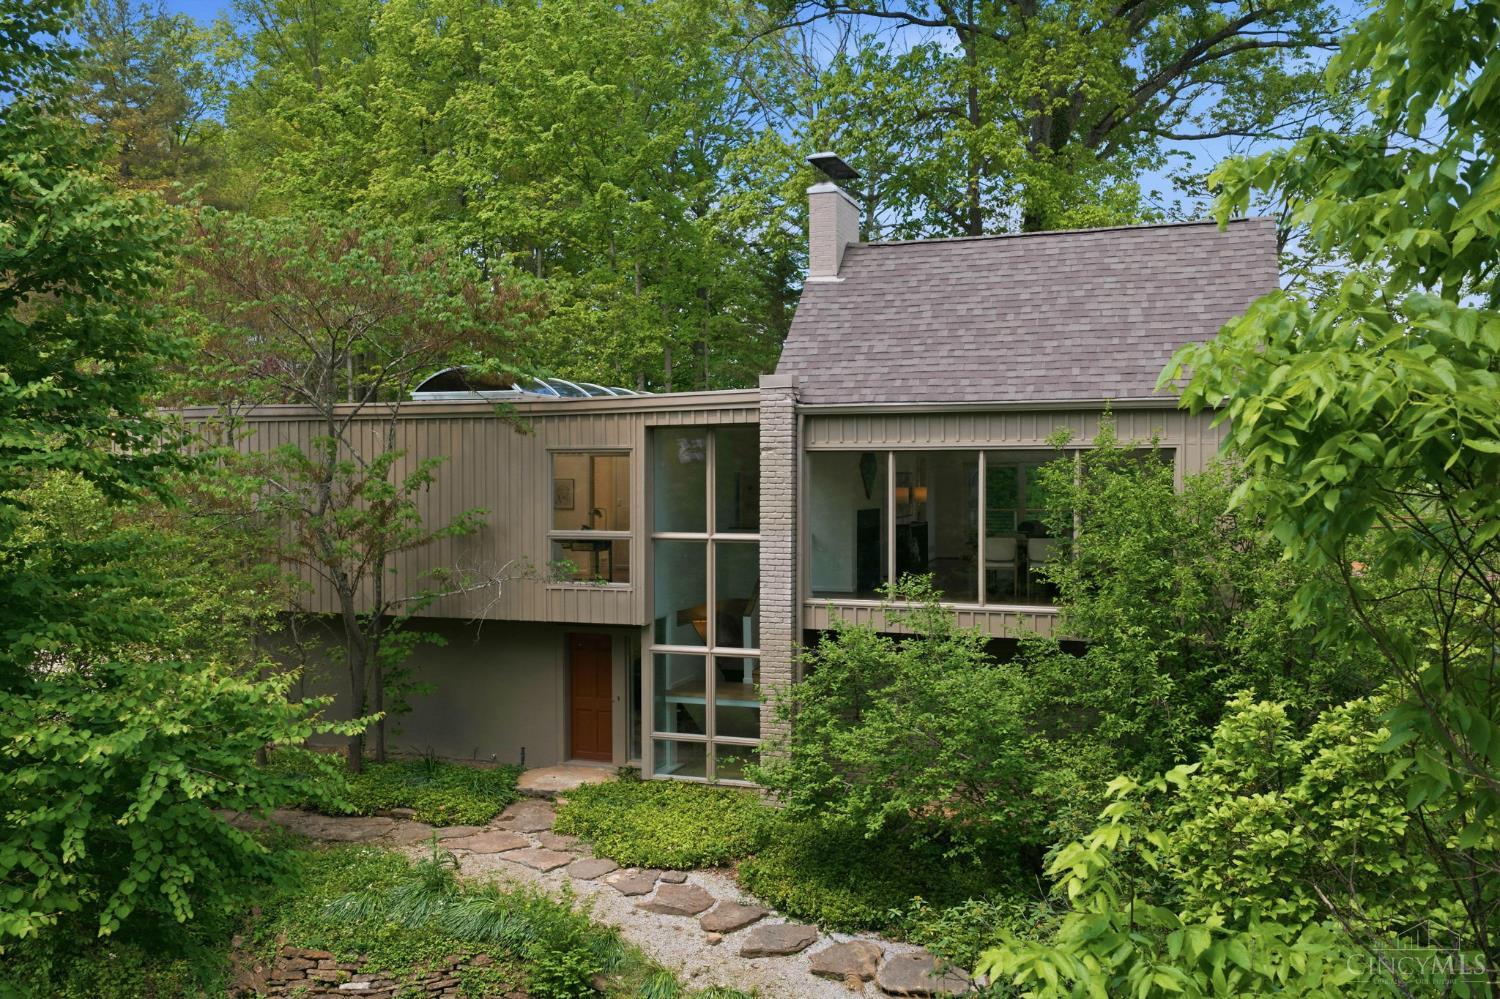
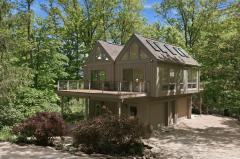
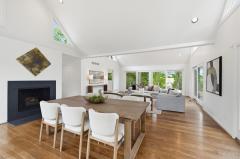
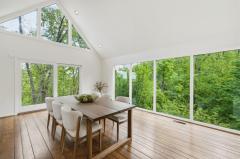
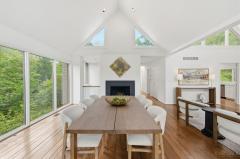
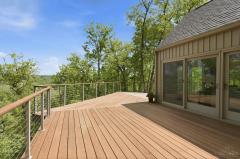
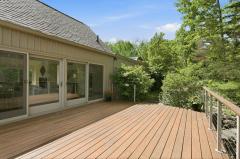
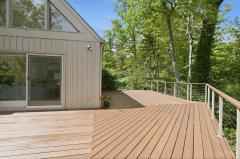
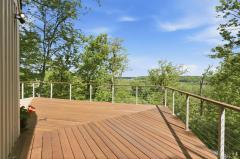
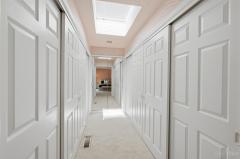
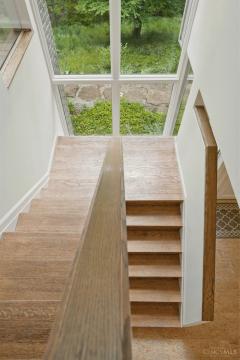
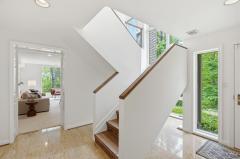
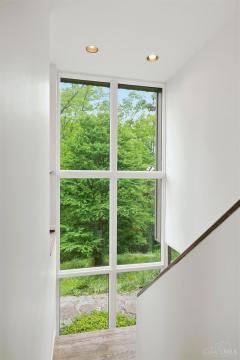
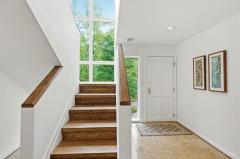
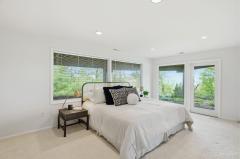
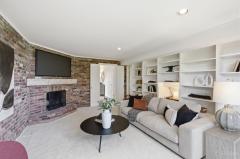
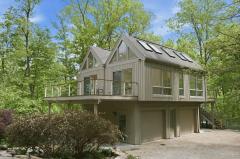
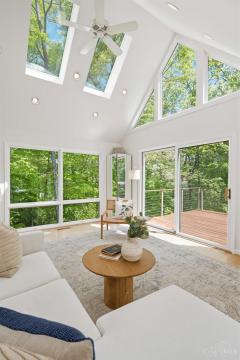
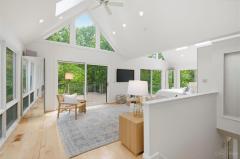
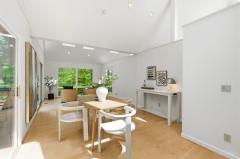
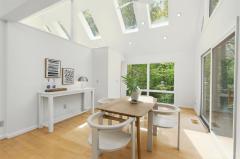
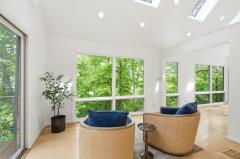
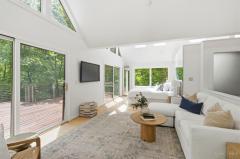
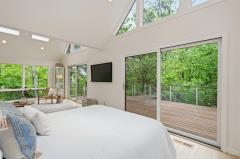
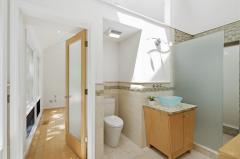
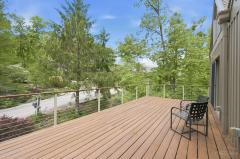
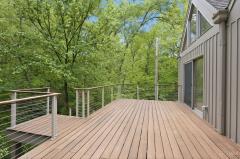
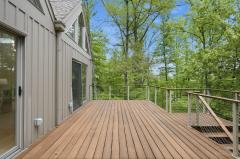
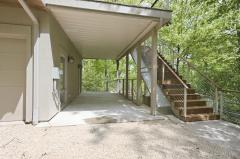
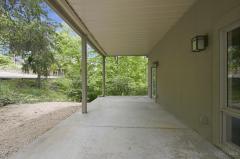
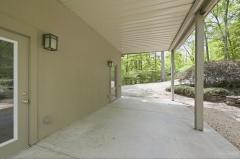
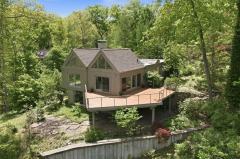
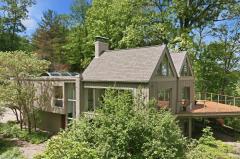
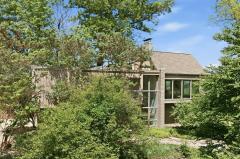
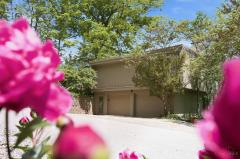
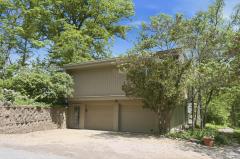
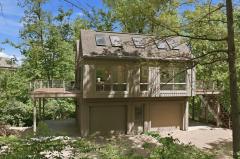
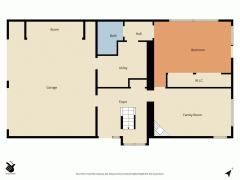
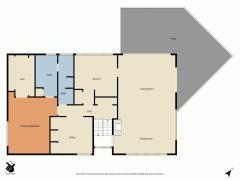
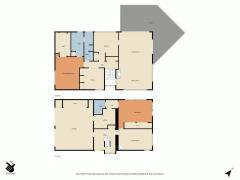
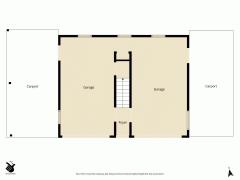
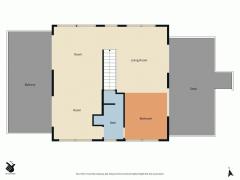
Perched nearly 300 feet above the Little Miami River, this stunning property is bordered by 100 acres of private land and protected greenbelt, offering an exceptional sense of seclusion. Nestled in Indian Hill, the location provides the ultimate combination of privacy and convenience. The main house features 3 bedrooms, 3 full bathrooms, and a 2-car garage, highlighted by a fabulous deck overlooking the river. The carriage house offers an additional bedroom and full bathroom, along with a 2-car garage and 2 covered parking spaces. Surrounded by glass and complete with its own decks, it creates a truly unique retreat. This idyllic slice of heaven is ready to welcome its next owners.
General Information
Property TypeResidential
StyleSingle Family Residence
CountyHamilton
SubdivisionIndian Hill
Zip Code45243
School DistrictIndian Hill Ex Vill
Listing Number1877388
Bedroom Information
Beds4
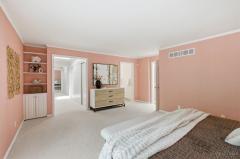
Master Bedroom 16 x 19 L: 2
Bedroom 2 19 x 14 L: 1
Bedroom 3 14 x 12 L: 2
Bedroom 4 16 x 29 L: 2
Bathroom Information
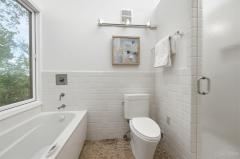
Baths4.0
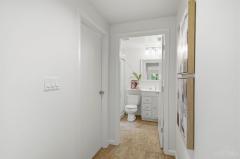
Bath 1Full L: 2
Bath 2Full L: 1
Bath 3Full L: 2
Bath 4Full L: 2


Property Features
BasementFull
GarageGarage Attached, Carport Attached, Built in, Side
Cars4
ParkingDriveway
WindowsInsulated, Vinyl/Alum Clad
HeatingForced Air
CoolingCentral Air
FireplaceCeramic, Brick
Additional Information
LevelsTwo
ConstructionWood Siding
ArchitectureTransitional
GasNone
WaterPublic
SewerSeptic Tank
FoundationPoured
OccupancyAt Closing
Semi-Annual Taxes$6,323.00
Room Information
Rooms10
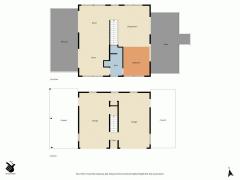
Entry 12 x 12 L:
Living 19 x 15 L: 2
Dining 18 x 16 L: 2
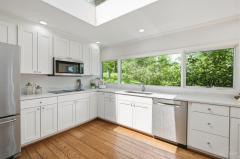
Kitchen 14 x 15 L: 2
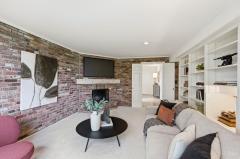
Family 19 x 14 L: 1
Laundry 13 x 10 L: 1


Additional Features
Basement DetailsFinished, Walkout, Fireplace, WW Carpet
Entry FeaturesMarble/Slate, Open Foyer
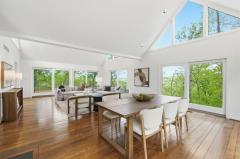
Living Room FeaturesWalkout, Wood Floor, Fireplace
Dining Room FeaturesOpen, Wood Floor, Walkout
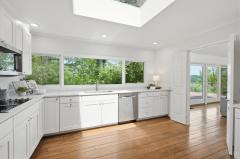
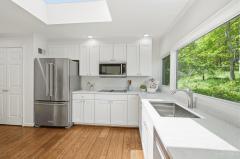
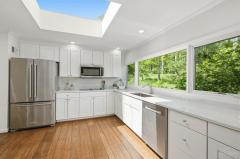
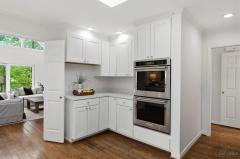
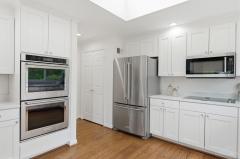
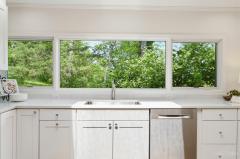
Kitchen FeaturesWood Floor, Wood Cabinets, Pantry, Quartz Counters
Family Room FeaturesWall-to-Wall Carpet, Walkout, Fireplace, Bookcases
AppliancesDouble Oven, Electric Cooktop, Oven/Range, Dishwasher, Refrigerator, Washer, Dryer
Other FeaturesRecessed Lights

Request more info about this property:


This listing courtesy of Andrew H Homan (513-240-1043), Coldwell Banker Realty (513-321-9944). All Information is believed accurate, but is NOT guaranteed.
The data relating to the real estate for sale on this web site comes in part from the Broker Reciprocity program of the MLS of Greater Cincinnati, Inc. Real estate listings held by brokerage firms other than Jordan Realtors are marked with the Broker Reciprocity logo or Broker Reciprocity house icon. The properties displayed may not be all the properties available through Broker Reciprocity.