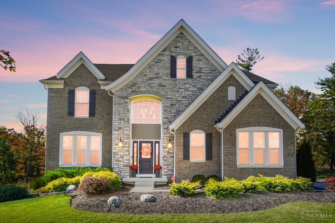
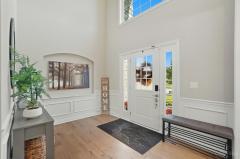
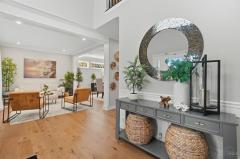
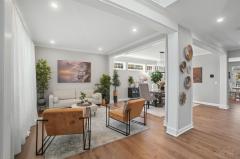
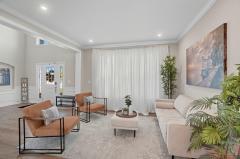
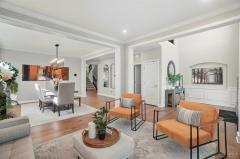
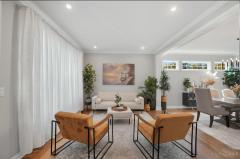
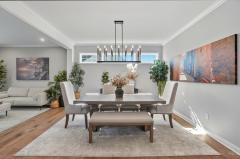
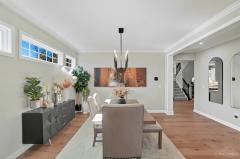
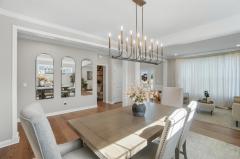
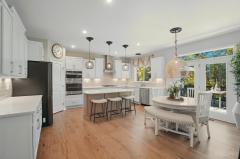
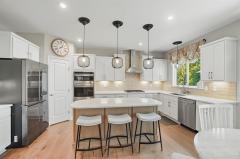
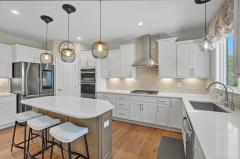
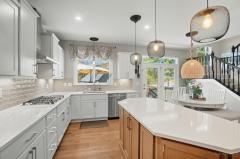
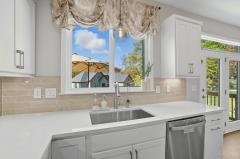
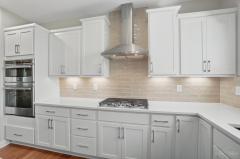
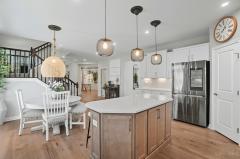
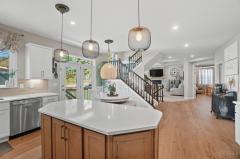
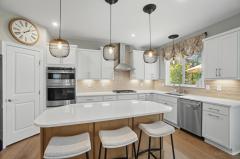
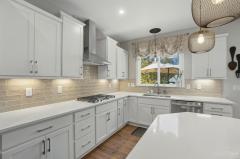
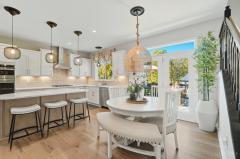
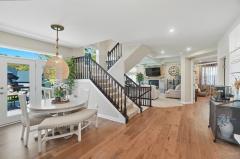
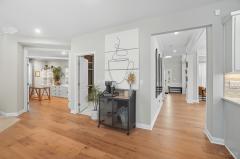
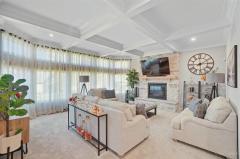
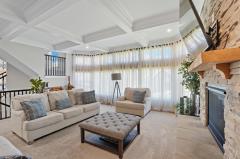
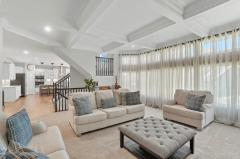
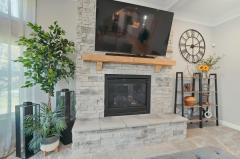
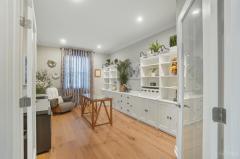
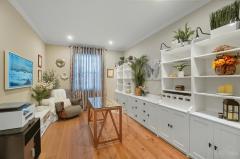
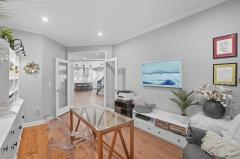
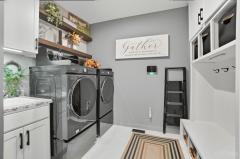
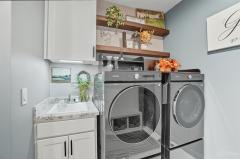
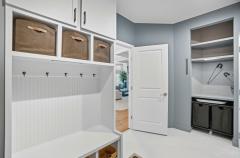
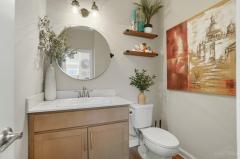
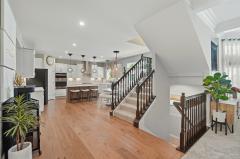
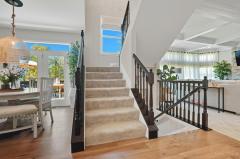
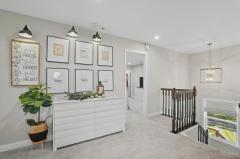
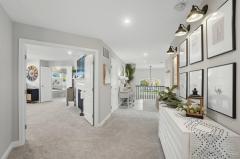
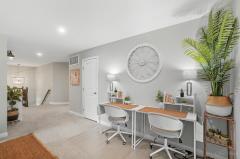
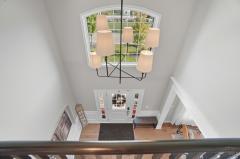
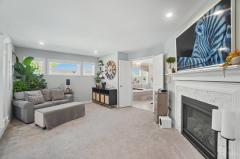
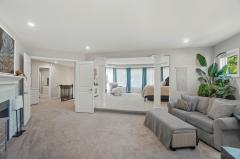
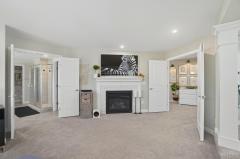
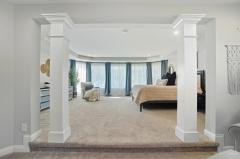
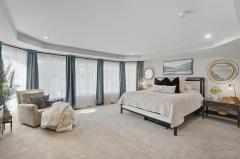
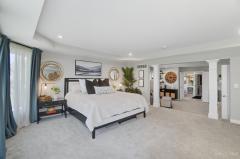
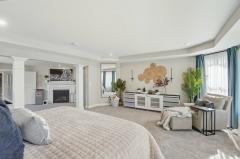
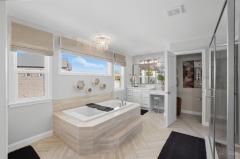
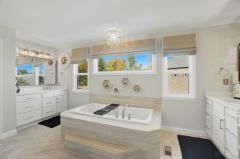
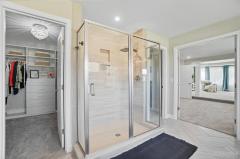
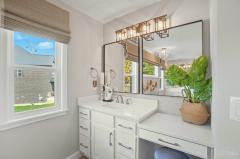
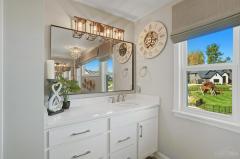
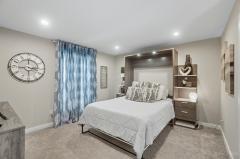
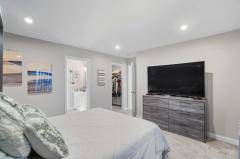
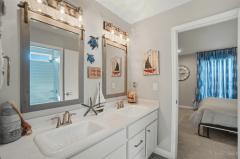
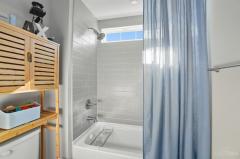
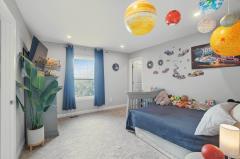
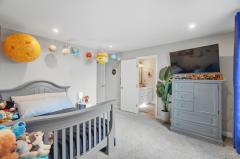
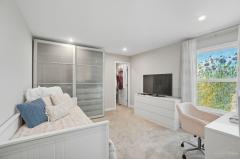
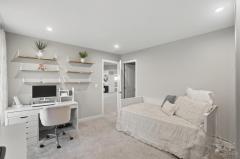
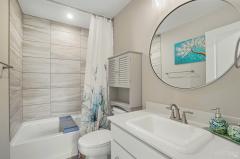
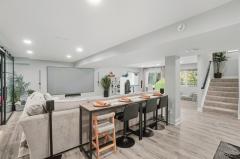
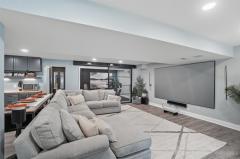
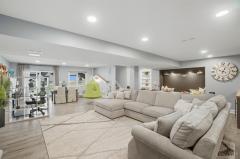
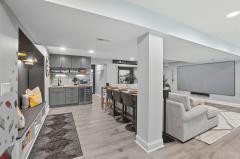
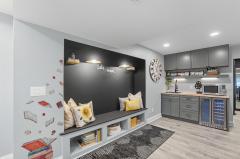
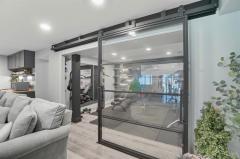
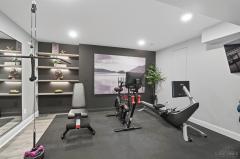
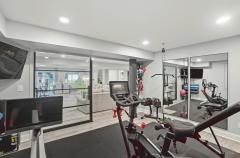
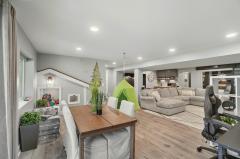
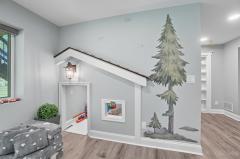
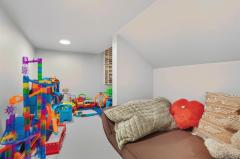
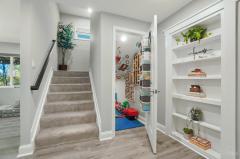
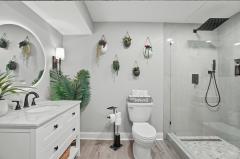
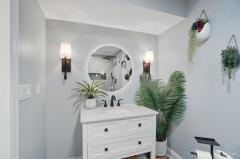
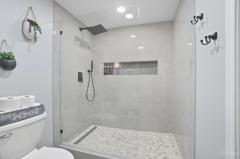
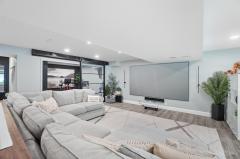
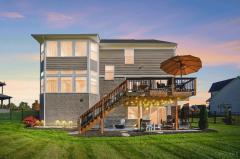
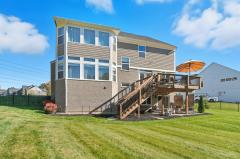
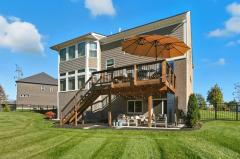
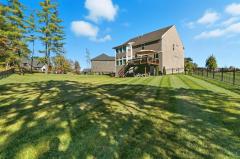
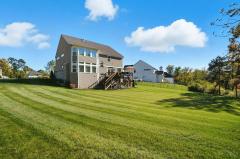
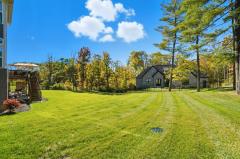
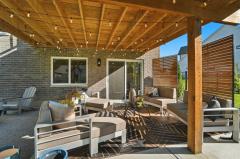
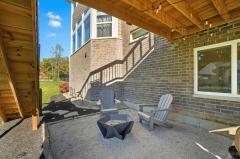
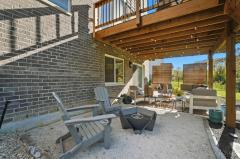
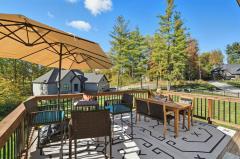
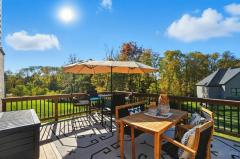
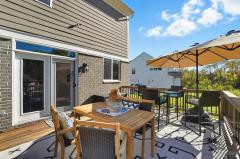
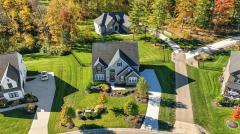
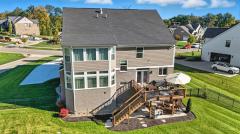
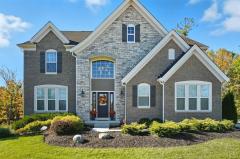
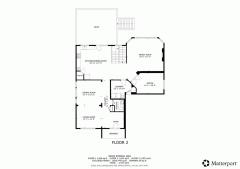
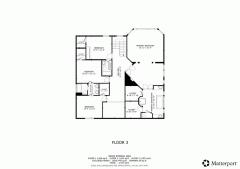
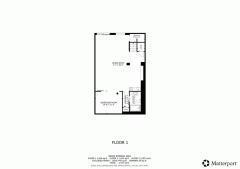
Stunning, Better-Than-New Home in Mason's Prestigious Kensington Community! Completed in late 2022 with a newly finished walkout lower level (2024), this meticulously maintained home is full of upgradesover $250k in custom features! The chef's kitchen boasts quartz countertops, custom cabinetry with pull-out drawers, a walk-in pantry, and a reverse osmosis drinking fountain. The expansive family room with coffered ceilings, smart blinds, and smart lighting is perfect for both everyday living and entertaining. The luxurious primary suite offers a formal sitting room with gas fireplace, tray ceiling, soaking tub, dual vanities, and his-and-hers California Closets. Each bedroom has private bath access and walk-in closets. The lower level is a true entertainer's paradise with a wet bar, fitness room, spa bath, game room, kids' clubhouse, and media space. Enjoy the outdoors on the deck and patio overlooking a beautifully landscaped, fenced yard. Move fastthis Kensington gem won't last!
General Information
Property Type
Residential
Style
Single Family Residence
County
Warren
Subdivision
Deerfield Twp.
Zip Code
45040
School District
Mason City SD
Listing Number
1874945
Bedroom Information
Beds
4
Master Bedroom
31 x 19
L: 2
Bedroom 2
13 x 12
L: 2
Bedroom 3
17 x 12
L: 2
Bedroom 4
16 x 12
L: 2
Bathroom Information
Baths
4.1
Bath 1
Full
L: 2
Bath 2
Full
L: 2
Bath 3
Full
L: 2
Bath 4
Full
L: Lower
Property Features
Basement
Full
Garage
Built in, Side
Cars
2
Parking
Driveway
Windows
Vinyl, Insulated
Heating
Gas, Forced Air
Cooling
Central Air
Fireplace
Gas, Stone
Additional Information
Levels
Two
Construction
Fiber Cement, Brick, Stone
Architecture
Traditional
Lot Dimensions
Irregular
Gas
Natural
Water
Public
Sewer
Public Sewer
Foundation
Poured
Occupancy
At Closing
Semi-Annual Taxes
$6,902.00
Room Information
Rooms
12
Entry
8 x 6
L:
Living
13 x 12
L: 1
Dining
13 x 13
L: 1
Kitchen
26 x 18
L: 1
Family
19 x 17
L: 1
Recreation Room
30 x 24
L: Lower
Study
14 x 11
L: 1
Laundry
13 x 10
L: 1
Additional Features
Basement Details
Finished, Walkout, Vinyl Floor
Entry Features
Wood Floor, Open Foyer
Living Room Features
Wood Floor, Window Treatment
Dining Room Features
Wood Floor, Chandelier
Kitchen Features
Counter Bar, Eat-In, Gourmet, Wood Cabinets, Pantry, Island, Quartz Counters
Family Room Features
Wall-to-Wall Carpet, Fireplace, Window Treatment
Appliances
Gas Cooktop, Oven/Range, Dishwasher, Microwave, Garbage Disposal
Other Features
Smoke Alarm, Cable, Recessed Lights
HOA Fee - Annually
$1,350.00
Request more info about this property:
This listing courtesy of Jessica R Bush (513-257-4202), ERA REAL Solutions Realty. LLC (513-891-9300). All Information is believed accurate, but is NOT guaranteed.
The data relating to the real estate for sale on this web site comes
in part from the Broker Reciprocity program of the MLS of Greater
Cincinnati, Inc. Real estate listings held by brokerage firms other
than Jordan Realtors are marked with the Broker Reciprocity logo
or Broker Reciprocity house icon. The properties displayed may not be
all the properties available through Broker Reciprocity.